Castle of Castrojeriz: A Medieval Hilltop Fortification in Spain
Site at a Glance
- Rating
- 4.5
- Popularity
- Low
- Country
- Spain
- Primary era
- Medieval
- External website
- Open
- Eras represented
- Medieval
- Civilizations
- Visigothic
- Site type
- Military
- Remains
- Castle
On this page11 sections
History
The Castle of Castrojeriz is a medieval fortification in Spain, located at Castrojeriz in the province of Burgos. Its construction date is uncertain, but it is generally placed in the eighth century and has also been associated with the Roman period. A tradition attributes its foundation to Julius Caesar, the Roman military commander and statesman, although this tradition does not resolve the uncertainty over its origins.
Early frontier fortification
The castle occupied a high, difficult position that suited military defence. During the eighth and ninth centuries, it was involved in conflicts between Muslim and Christian forces. Its defensive purpose was also connected with the threat of attacks from forces associated with northern Europe, Africa, and Hispania.
The walls were enlarged during the Visigothic period. The Visigoths, a Germanic people, established a kingdom across much of the Iberian Peninsula before the Muslim conquest of the early eighth century. Arab forces destroyed the fortification before 882, after which Munio Núñez, a medieval captain associated with frontier-settlement groups known as the Foramontanos, carried out its reform.
Castilian control and the medieval settlement
In 1131, the castle was annexed to the County of Castile, a medieval territorial polity that later developed into the Kingdom of Castile. Its history was closely linked with Castrojeriz, an important Jacobean settlement on the Camino de Santiago, the network of Christian pilgrimage routes leading to the shrine of Saint James at Santiago de Compostela. The surrounding territory extended for about 1 kilometer and contained churches, two convents, seven hospitals, and several inns.
Royal imprisonment and later condition
In 1336, Queen Leonor of Aragon fled to Castile and Leon with her children after the death of her husband, fearing her nephew Peter IV. She was later captured and imprisoned in the Castle of Castrojeriz, where she was beheaded in 1358.
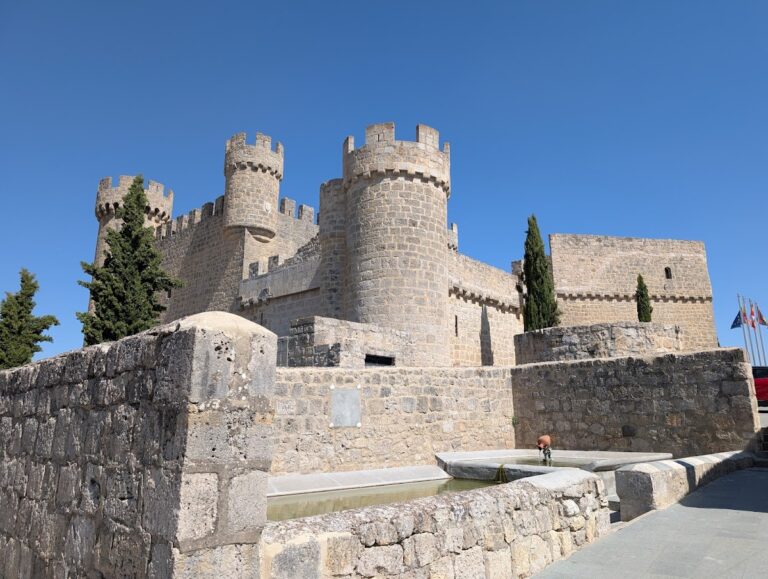
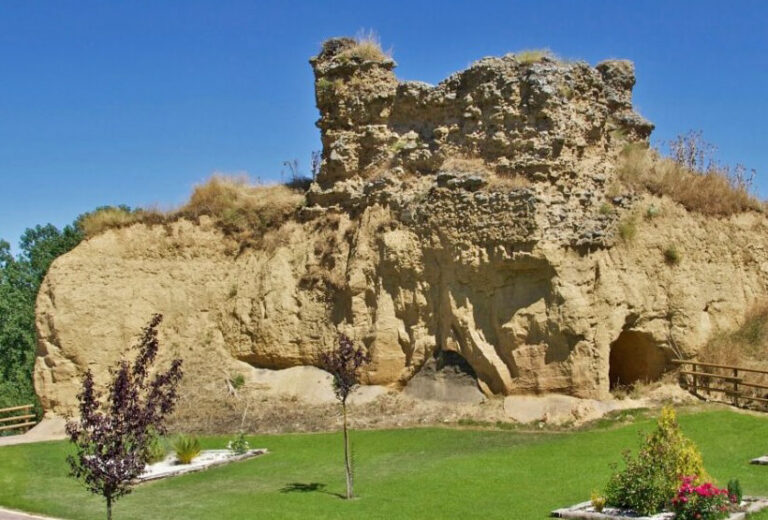
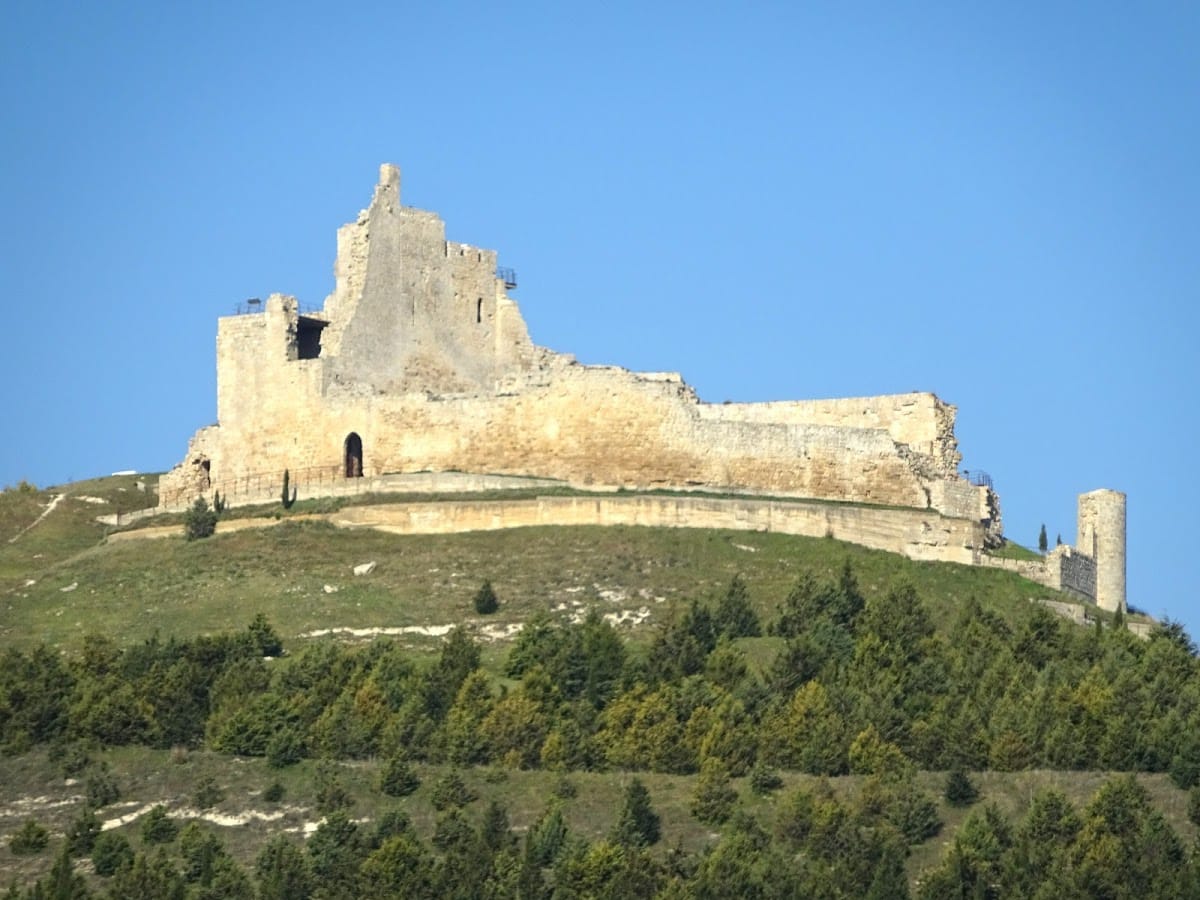
The castle is now in ruins, although parts of the structure have been restored and consolidated. Its roofs are ruined, while the springings of the vaults, the points where the curved structures begin, remain visible.
Remains
Hilltop setting and construction
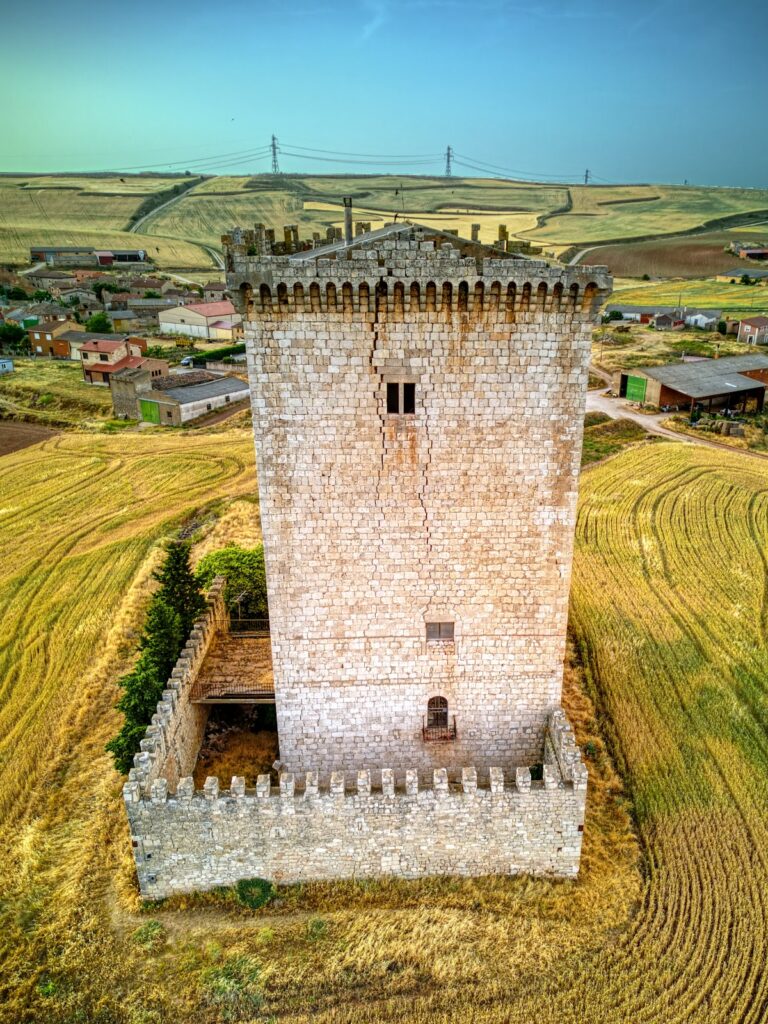
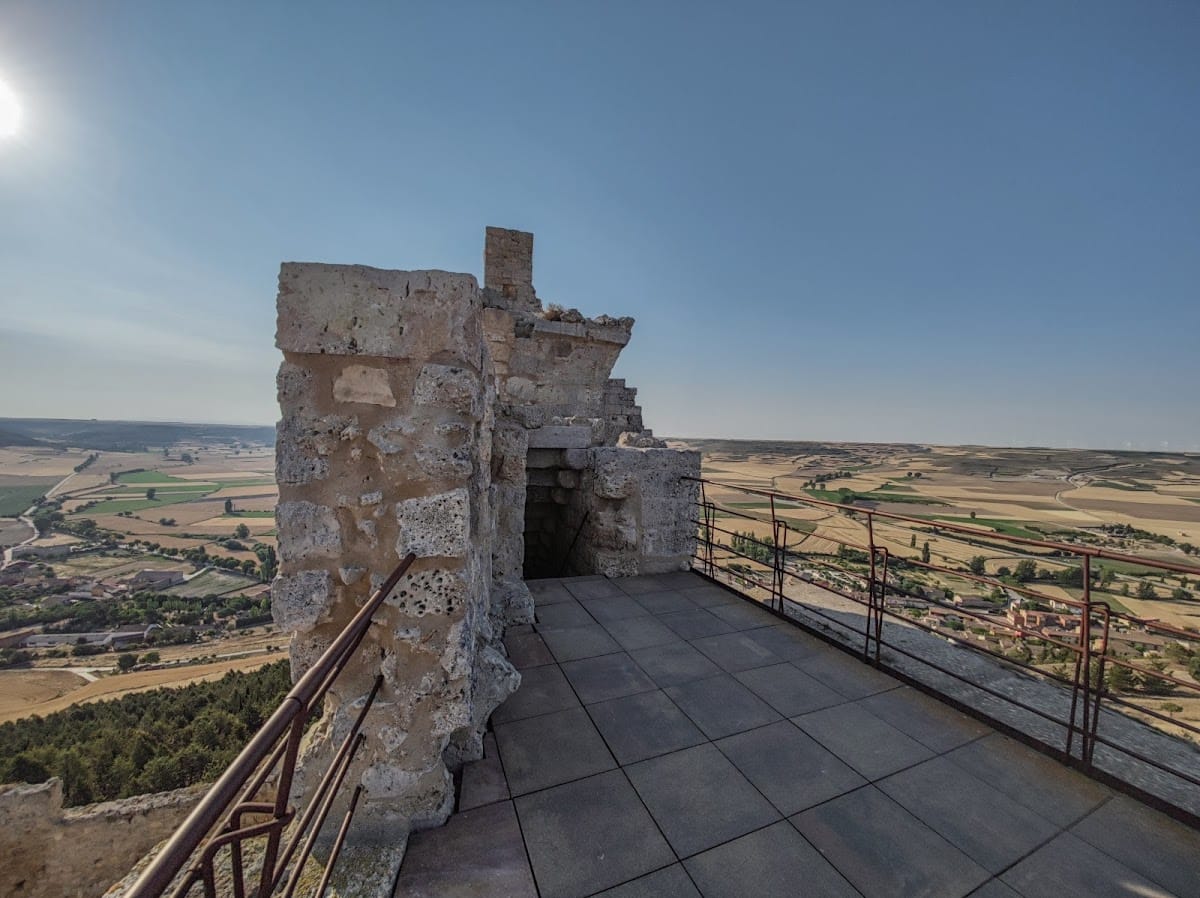
The castle stands on a hilltop at about 900 meters above sea level, with a recorded elevation of 897 meters. The surrounding landscape is mainly flat, while the terrain to the southwest is hilly. The immediate area is largely agricultural, giving the fortification a position above the surrounding countryside.
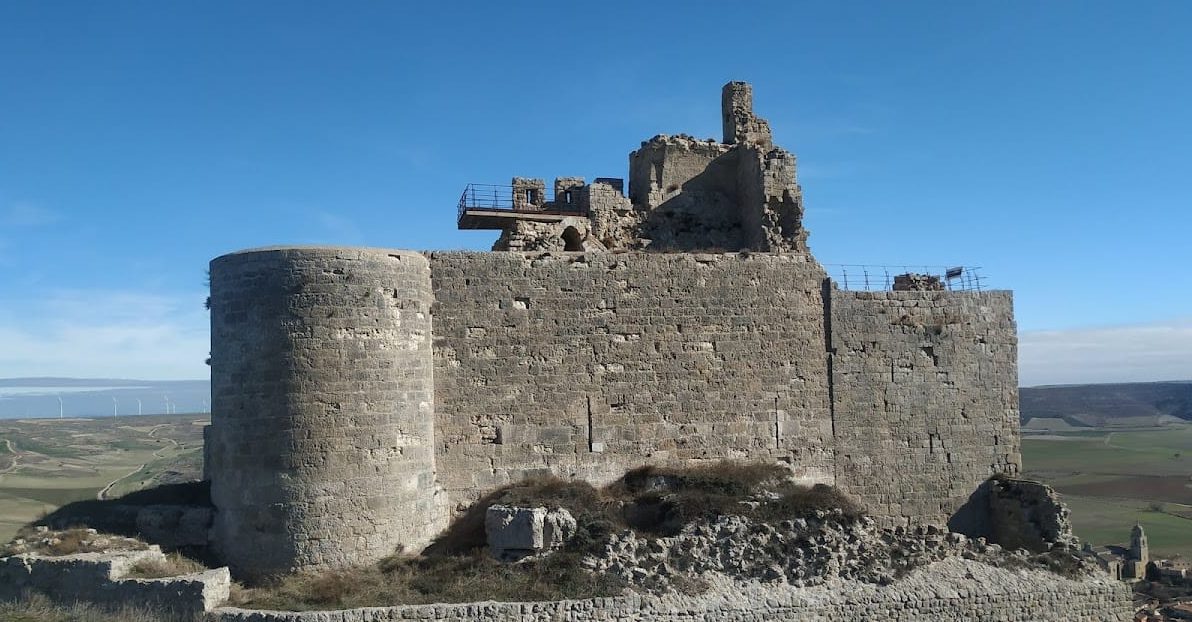
Its principal materials were ashlar masonry of varying quality and a mixture of lime and clay. These materials were used in a structure intended to withstand weather and earthquakes. The enclosing wall was almost 3 meters thick, and the major walls reached about 7 meters in height.
Walls and defensive features
The fortification included large stone walls with at least two loopholes, narrow openings through which weapons could be used while limiting the exposure of defenders. Two watchtowers stood on opposite sides of the hill. An arms courtyard formed part of the complex, providing a place where soldiers trained and sharpened their weapons before combat.
Principal sections of the castle
Central keep
The central section is thought to have been the keep, the principal fortified tower of a medieval castle. Its surviving form belongs to the ruined and partly consolidated remains of the hilltop complex.
Western tower
The western section consisted of a tower reached from the preceding central body. A large projecting defensive tower occupied the corner, adding to the strength of this part of the fortification.
Enclosing wall
A wall surrounded the three principal bodies of the castle. It was almost 3 meters thick, a construction choice that reduced the structural weakness of the enclosure. The surviving masonry and the visible vault springings preserve elements of the original arrangement despite the ruined roofs.
Nearby sites