Břevnov Monastery: Prague’s Benedictine Archabbey


Site at a Glance
- Rating
- 4.7
- Popularity
- Medium
- Country
- Czechia
- Primary era
- Early Modern
- External website
- Open
- Eras represented
- Medieval, Early Modern
- Civilizations
- Duchy of Bohemia, Habsburg, Holy Roman Empire, Kingdom of Bohemia
- Site type
- Religious
- Remains
- Monastery
On this page17 sections
History
Břevnov Monastery is a Benedictine monastery in Prague, Czechia, founded around 993 by Bohemian Duke Boleslav II and the Prague bishop Adalbert. It is regarded as the oldest male monastery in the Czech lands and the first Benedictine men’s monastery in Bohemia. The foundation began on ducal property near Břevnov, beside the spring of the Brusnice stream, and the present complex preserves successive medieval, early modern, and Baroque phases.
Foundation and early Benedictine life
Tradition places the foundation beside the spring where Adalbert and Boleslav II supposedly met while hunting. A ceremony, probably connected with a provisional building, took place on 14 January 993. That date survives in a thirteenth-century forgery, while Pope John XV confirmed the foundation in May of the same year. The chronicler Přibík Pulkava of Radenín treated 992 as the foundation year, and work must have begun before 993.
Adalbert had encountered Benedictine monasticism during his exile in Italy. On 17 April 990, he took religious vows at the Greek-Latin monastery of Saints Alexius and Boniface on Rome’s Aventine. Tradition holds that he brought twelve monks from that community to establish Břevnov’s first brotherhood. The monastery was originally dedicated to the Virgin Mary, Saint Benedict, and Saints Boniface and Alexius, while its name came from the neighboring village.
The first abbot was Anastasius, also known as Astrik. The initial community may soon have departed for Hungary, after which the monastery’s history becomes uncertain. Its renewed development after 1043 was associated with Abbot Meinhard and monks from Niederaltaich Abbey in Lower Bavaria. Niederaltaich became Břevnov’s mother house, linking the Bohemian monastery with a wider Benedictine network.
Medieval growth and destruction
Under Meinhard in the mid-eleventh century, the community built a stone Romanesque basilica dedicated to Saints Benedict and Adalbert. Břevnov later established or supported several Benedictine houses. Rajhrad was founded in 1045, while Broumov, Police nad Metují, and Opatovice were associated with Břevnov’s expansion. Broumov and Police are also described as Břevnov foundations from the thirteenth century.
Abbot Bavor of Nečtiny rebuilt the monastery and church in the early fourteenth century, after which the church was dedicated to Saint Margaret. Bavor also founded the monastery at Broumov. In the seventeenth century, the two communities developed into a double abbey, although the abbot retained his seat at Břevnov until the twentieth century.
The Táborites, the radical Hussite faction associated with Tábor, destroyed Břevnov during the Hussite Wars in 1420. These fifteenth-century religious and political conflicts in the Bohemian lands grew from the reform movement inspired by Jan Hus. The monks fled to Broumov, while the monastery, including its brewery, suffered severe damage. Restoration did not begin until the middle of the sixteenth century.
Rebuilding and the Baroque transformation
After the Thirty Years’ War, Abbot Thomas Sartorius rebuilt parts of the damaged complex. His late-seventeenth-century work included the Old Convent, now represented chiefly by the Sartorius Wing. The monastery also acquired the Sloupno estate in 1672. Sartorius was the donor of the twenty-fourth chapel on the Holy Way between Prague and Staré Boleslav, a Jesuit pilgrimage route whose chapels were built between 1674 and 1690.
Abbot Othmar Daniel Zinke began the reconstruction that created the present complex in 1708. The predominantly Baroque ensemble was built chiefly between 1708 and 1740 according to plans by Christoph Dientzenhofer and under his supervision. Saint Margaret’s Basilica was consecrated in 1715, although work throughout the monastery continued until 1740. Leading architects, sculptors, and painters of the period shaped the church, convent, prelature, gardens, and economic buildings.
During the Prussian siege of Prague in 1757, Saint Margaret’s Church was used as a stable and military hospital. Later, Abbot Franz Stephan Rautenstrauch made an important contribution to reforms in higher education and in legal and clerical training. These reforms helped the monastery avoid suppression during the measures introduced by Emperor Joseph II.
Suppression, return, and renewal
The monastery declined in the following period but was reformed in the 1930s by monks from Chevetogne in Belgium. Anastáz Opasek became prior in 1938 and abbot in 1947. After the division of Czechoslovakia in 1939, the German monks remained at Broumov, while the Czech monks at Břevnov formed an independent abbey.
During the Second World War, Wehrmacht forces occupied the monastery buildings. The Communist government expropriated the monastery in 1950, dissolved it in 1951, and deported the monks. The Interior Ministry used the complex for archives until 1990. The State Security service occupied the Small, or Sartorius, Convent under the cover name “Assembly Institute.”
Opasek was arrested around 1949 or 1950, convicted of high treason and espionage in a show trial, and sentenced to life imprisonment. After ten years he was released on parole but forbidden to continue his profession, so he worked as a bricklayer and warehouse laborer. He briefly returned to office in 1968, then lived in exile in Germany from 1969 to 1990, finding refuge with fellow monks at Rohr Abbey in Bavaria.
Following the political changes of 1989, the buildings were returned to the Benedictines. The monastery and church underwent extensive repairs between 1991 and 1993, supported by foreign Benedictine communities, especially German ones, and by state authorities. Under Opasek’s leadership, the complex returned to monastic use. In 1993, during the millennium celebrations, Pope John Paul II elevated the abbey to an archabbey, a Benedictine abbey of higher status whose abbot bears the title archabbot. On 23 April, Archbishop Jan Graubner re-consecrated the Vojtěška spring. John Paul II visited Břevnov in 1997.
A decree of the Vatican Congregation for Institutes of Consecrated Life and Societies of Apostolic Life formally reunited the Břevnov and Broumov abbeys on 7 February 2018. The archabbot may again use the title Archabbot of Břevnov and Broumov. Břevnov is also associated with the oldest documented tradition of brewing beer in the Czech lands. A papal document of Innocent IV mentions a monastery brewery. Brewing stopped several times, and the historic brewery closed in 1889, chiefly because its cellar capacity was too small. The Břevnov Monastery Brewery was re-established in 2011.
The monastery is a national cultural monument of the Czech Republic. In 2025, nine monks lived there, serving both the local parish and the pilgrimage church of Our Lady of Victory at White Mountain. Archaeological work in 2024 and 2025, carried out before a planned heating plant, uncovered a cemetery at Prajzovka behind the granary. It contained the remains of 1,289 Prussian soldiers who died after the Battle of Šterboholy on 6 May 1757 and during the subsequent siege of Prague.
Remains
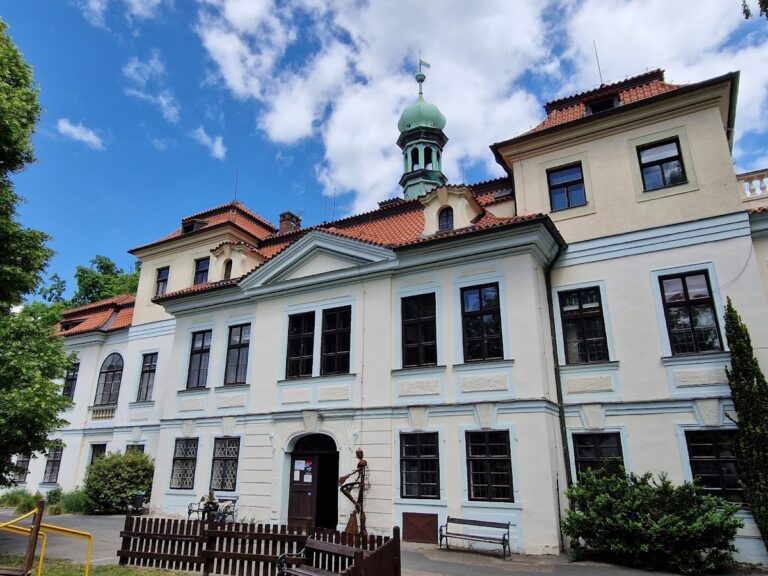
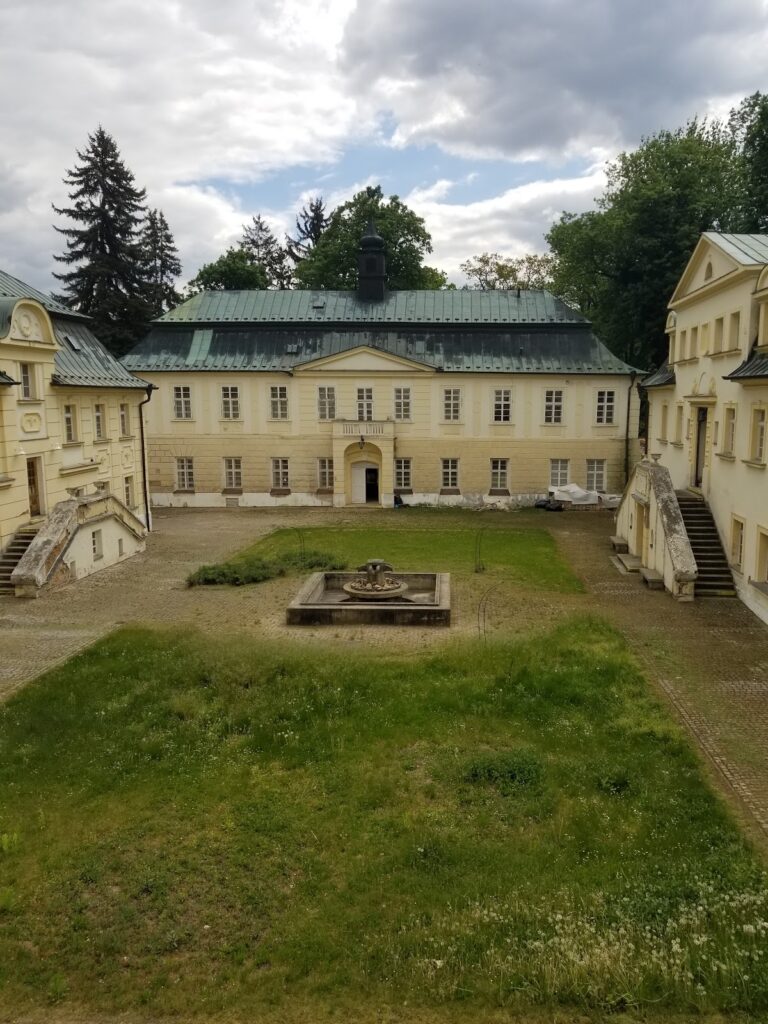
Břevnov’s surviving complex is chiefly a Baroque ensemble built on older foundations between 1708 and 1740. It includes Saint Margaret’s Basilica, the two-storey New Convent, the prelature, economic buildings, gardens, and remnants of earlier structures. The former entrance axis has been divided by today’s Bělohorská and Patočkova streets. Construction of Pionýrů Avenue, now Patočkova Street, in 1952 and 1953 demolished the former brewery and malt house with their outer enclosure wall.
Saint Margaret’s Basilica
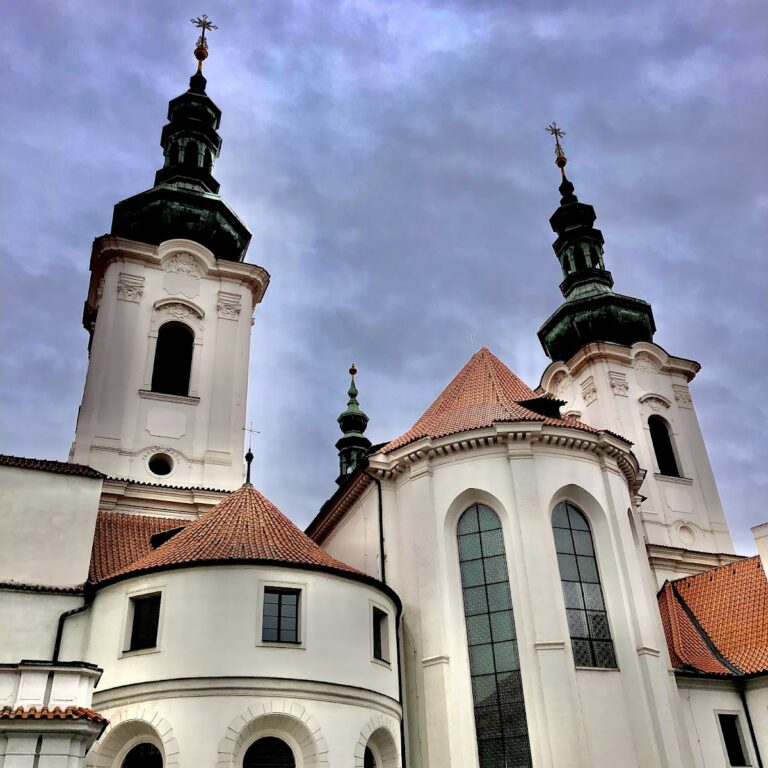
Saint Margaret’s Basilica was built between 1708 and 1715 as a hall church with a long presbytery, the area around the high altar reserved for the clergy. Christoph Dientzenhofer designed it, and his son Kilian Ignaz Dientzenhofer helped complete it. Its facade and interior are shaped by intersecting ellipses, producing the curving, dynamically articulated forms characteristic of its Baroque design.
Statues of Benedictine saints by Matthias Wenzel Jäckel decorate the facade. Karl Joseph Hiernle made the statue of Saint Benedict above the entrance gate and the statue of Saint John of Nepomuk at the northwestern corner of the courtyard. A copy of Blessed Günther’s tomb monument appears within a Baroque illusionistic painting on the south wall. In the choir, two rows of carved Baroque stalls depict patrons of the Benedictine order.
The main altar holds a gilded wooden statue of Saint Margaret by Jäckel. The people-facing altar mensa was designed by Karel Stádník. The late-Baroque altar on the south side is dedicated to the Virgin Mary and contains an image of the Benedictine patroness holding the infant Jesus. Its predella includes a glazed Rococo reliquary containing a shoulder bone of Saint Margaret of Antioch. A silver Gothic plenarium associated with Saint Margaret is kept in a safe.
Seven large side-altarpieces were painted by Peter Brandl between 1715 and 1719. On the northern side, they depict the Death of Saint Wenceslas, the Crucifixion, and the meeting of Saint Adalbert with Duke Boleslav II at the spring. The southern sequence represents the Translation of Saint Otmar’s Relics, the Death of Saint Benedict among Monks, Saint Procopius, and the Death of the hermit Günther in the presence of Duke Bretislav I and Bishop Šebíř.
Jan Jakub Stevens painted the vault frescoes. The choir gallery contains a Baroque organ case with carved figures of playing angels, dated 1724. Its original case received a new organ mechanism in 2010. A stone Early Gothic tomb monument to Blessed Günther is set into the south wall of the choir. The eleventh-century hermit and diplomat died in 1045 and became a patron of Benedictine communities in Bohemia and Bavaria.
Excavations beneath the choir between 1965 and 1968 revealed part of the ashlar masonry, half-columns, and crypt floor of a three-aisled Romanesque basilica from the mid-eleventh century. A crypt is a space beneath a church, often used for burial or the preservation of sacred remains. These elements preserve the material remains of Břevnov’s earlier medieval church beneath the Baroque basilica.
Convent and prelature
New Convent
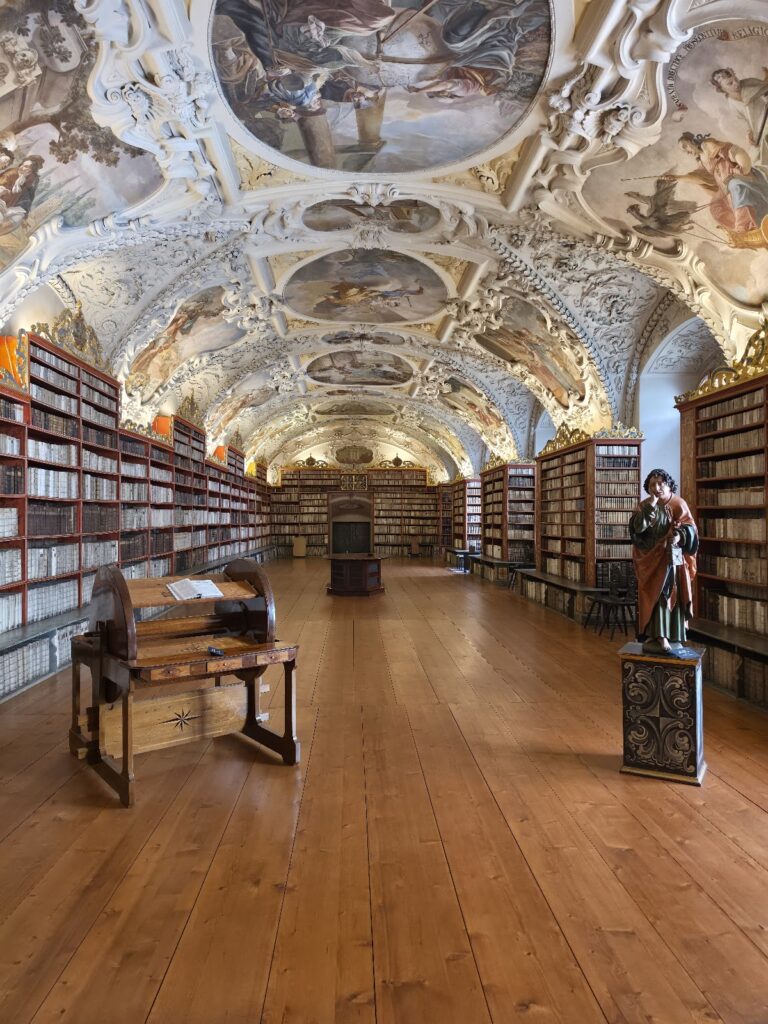
The two-storey New Convent adjoins the northern side of the basilica. Built between 1709 and 1719 under Christoph Dientzenhofer, it has a unified architectural treatment and three internal courtyards. A wing extending from the northern range toward the garden contains a summer refectory on the ground floor and a library above. Stucco and fresco decoration fills the halls, cloisters, and corridors. Most rooms retain Late Baroque vaults, while the portion built in the second half of the seventeenth century has an Early Baroque treatment.
Prelature and Terezian Hall
The eastern courtyard lies outside the monastic enclosure. Its upper floor contains the prelature, the abbot’s residence, and administrative rooms. The representative rooms include the Terezian Hall, whose projecting eastern-wing section rises above the roofs of the other buildings. Cosmas Damian Asam painted its ceiling fresco in 1727 and 1728, while Egid Quirin Asam created the stucco decoration.
The fresco shows a miracle associated with Saint Günther. During Lent, the hermit refused to eat meat but did not wish to offend his host. A roast peacock then revived and flew away from the table. The library retains its original bookcases and a substantial collection of old printed books. The sacristy and summer refectory are additional notable rooms in the prelature.
Old Convent
Abbot Thomas Sartorius built the Old Convent in the 1660s. After the monks returned between 1990 and 1992, it served as their convent. It is now adapted as the Adalbert Hotel. The surviving Sartorius Wing stands opposite the church on its southern side.
Economic buildings and gardens
Economic buildings
The economic buildings include a former granary, administrative buildings, and a former sheepfold. The sheepfold now serves as the monastery tavern. The former brewery and malt house were demolished during the construction of Pionýrů Avenue in 1952 and 1953, while the granary remains part of the surviving complex.
Baroque gardens
The Baroque garden retains a cascade layout, an orangery, an orchard, a hornbeam arcade, an arbor, and two ponds. Most of these features date from the second quarter of the eighteenth century. The surviving garden occupies only a small portion of the former grounds, part of which was taken by the Petřiny housing estate.
Lower garden and Vojtěška Pavilion
The lower garden contains the Baroque Vojtěška Pavilion and the spring of the Brusnice stream. Above the spring is a Gothic rib vault, the only surviving remnant of the former Gothic monastery. Other features include the Josefka gloriette, the Lazarka Chapel, Baroque tunnels that formerly carried water into the monastery, terraces with fountains, and stairways. The lower garden was comprehensively reconstructed between 2010 and 2013, and the former orangery now serves as an exhibition hall.
Upper garden and orchard
The upper garden, or orchard, is enclosed by a fence and has been undergoing replacement of old fruit trees with new ones. More than 1,000 trees are to be felled during this process. The orchard adjoins the site of the former monastery windmill and the Na Větrníku student residences, whose name refers to the mill.
Břevnov Cemetery
Břevnov Cemetery, near the monastery, was founded in 1739 and substantially enlarged in the nineteenth century. Its features include the Chapel of Saint Lazarus, built in 1762 to a design by Carlo Lurago, the tomb of Ignác Michal Platzer, and a statue of Saint Procopius by Karl Joseph Hiernle.
Nearby sites