Zvěřinec Castle: A Gothic Castle Ruin in Czechia
Site at a Glance
- Rating
- 4.1
- Popularity
- Very Low
- Country
- Czechia
- Primary era
- Medieval
- Eras represented
- Medieval
- Civilizations
- Holy Roman Empire, Kingdom of Bohemia
- Site type
- Military
- Remains
- Castle
On this page6 sections
History
Zvěřinec Castle is a Gothic castle ruin in Czechia, built before 1362 by Mareš ze Zvěřince on the summit of Na Hradě. Its first written mention dates from 1362, when Mareš used the castle’s name as part of his designation.
The Lords of Zvěřinec
The castle remained with the Lords of Zvěřinec until the first half of the fifteenth century. It then passed temporarily to the Leskovec family before being purchased by the Růt family of Dírná.
Desertion and Protection
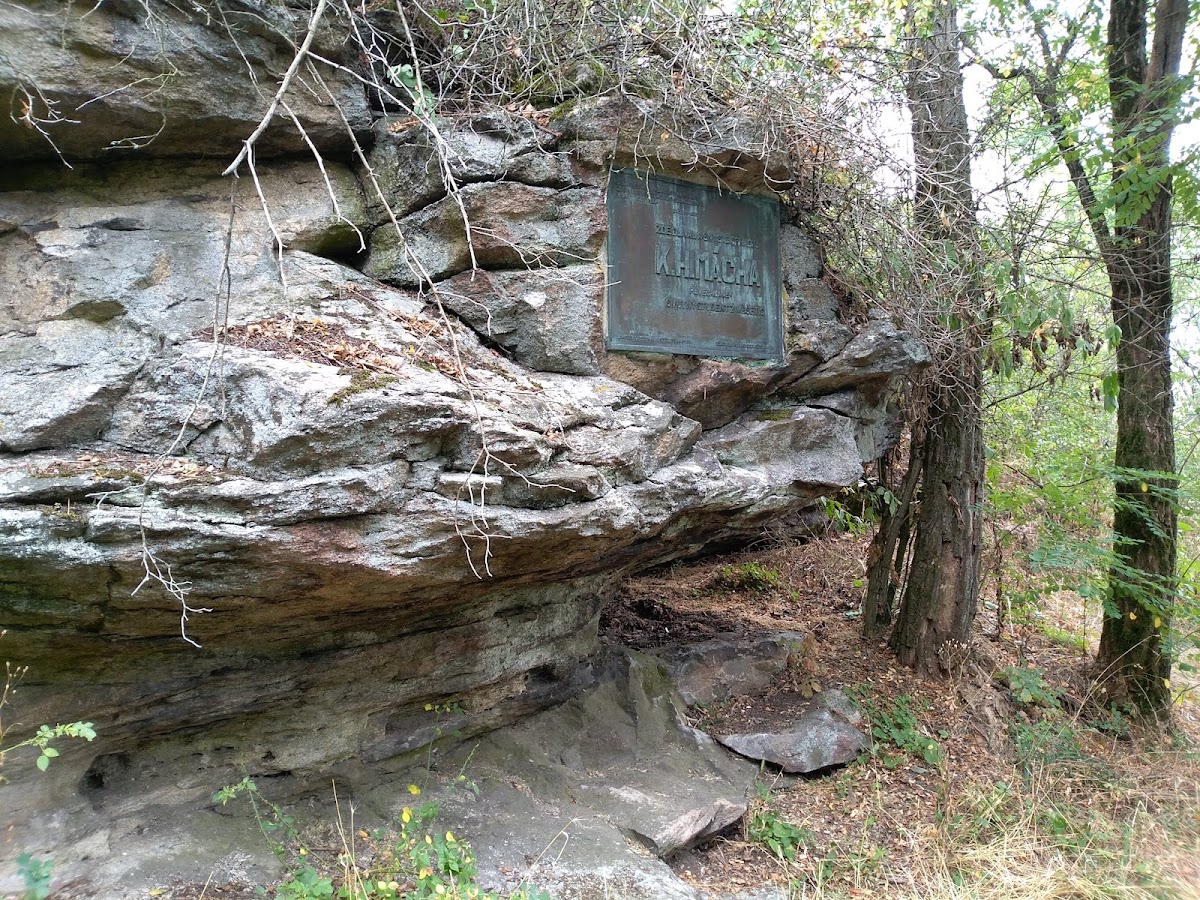
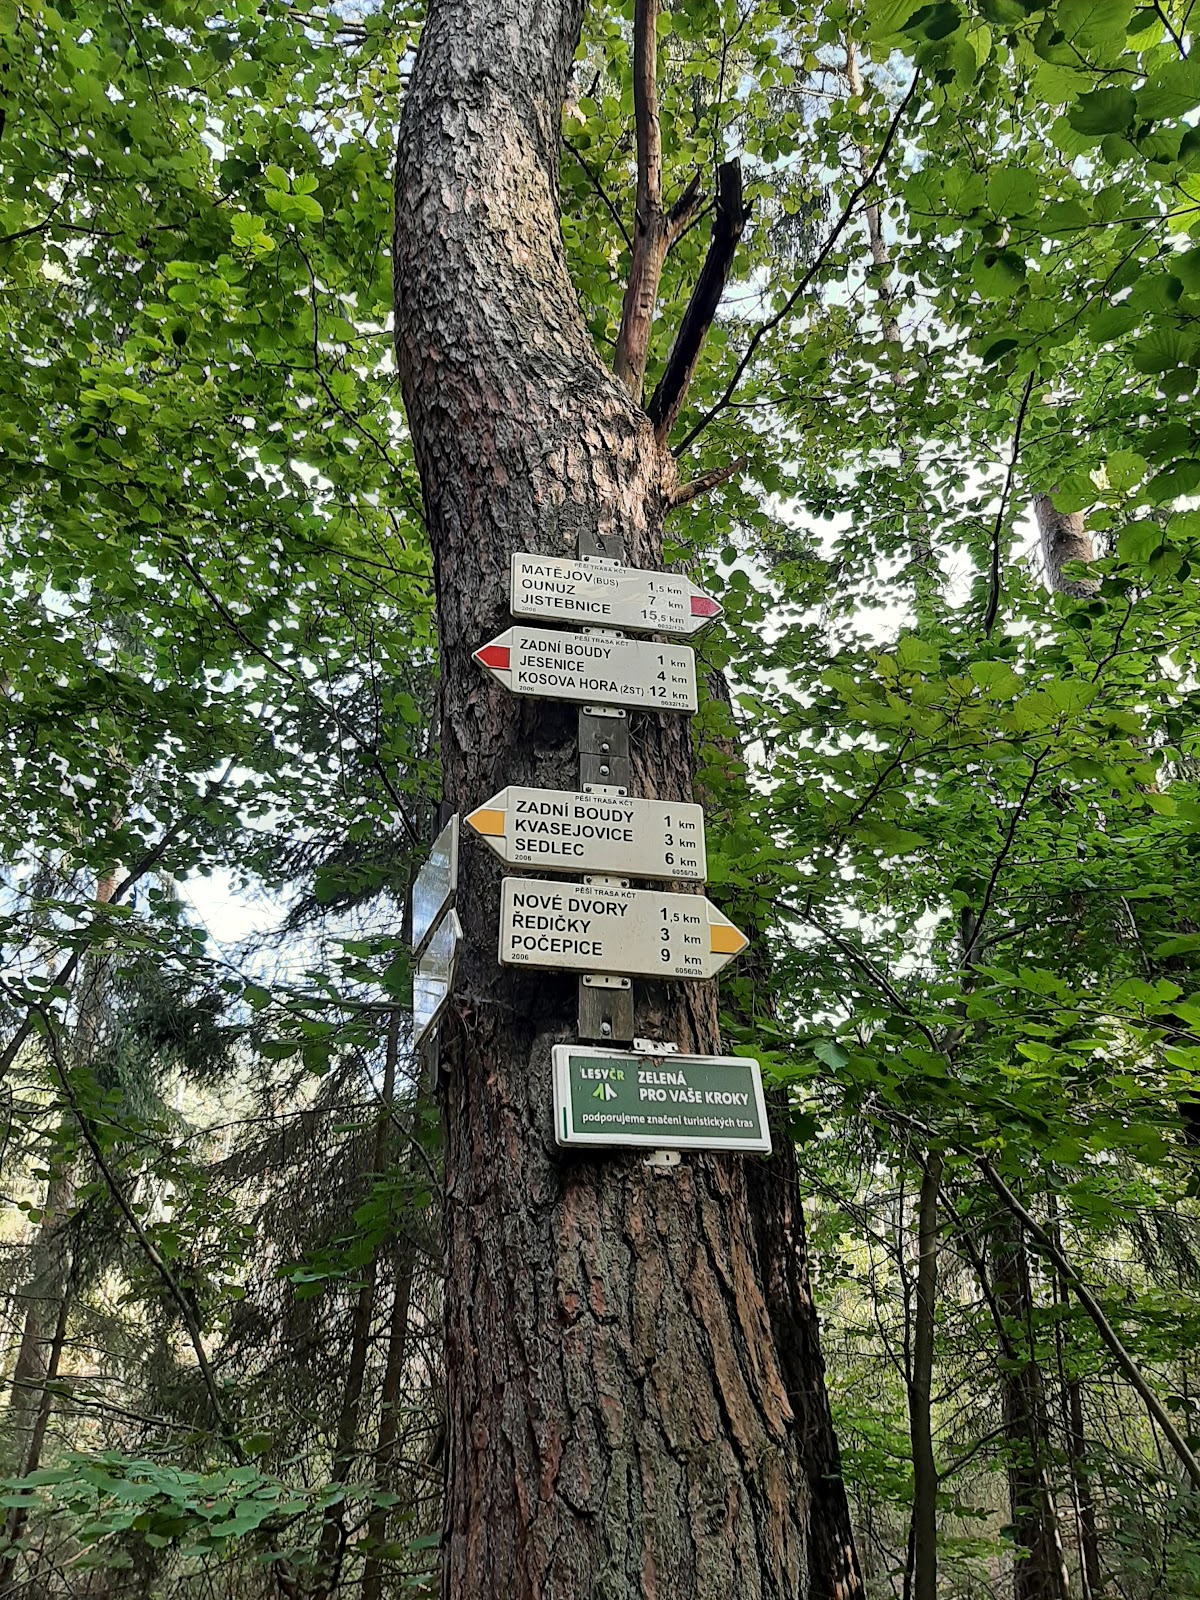
In 1539, the Růts sold Zvěřinec to Mikuláš Měděnec of Ratibořice. By that time, the castle was already recorded as deserted. The remains now lie about 2.5 kilometres south of Jesenice in the Příbram District, at an elevation of 542 metres. Since 1965, Zvěřinec has been protected as a cultural monument of the Czech Republic.
Remains
The castle was arranged in two unequal parts, with an extensive rectangular outer bailey and a substantially higher inner castle core to its northeast. Zvěřinec belonged to the developed donjon type, a form organized around a strong central tower or tower-like core with defensive and residential areas arranged around it. The larger and more elaborate outer bailey appears to have been built later than the inner core and may have taken over some of its functions.
Outer Bailey
The southern and western sides of the outer bailey were defended by an earthwork and a massive ditch lined with masonry. Its entrance stood on the southern side. Buildings enclosed the southern part of the courtyard on three sides, while a small additional building occupied the northern part between two blocks of rock.
Stone piles beside the remains of the western building may come from an unfinished water reservoir. They also suggest that work on the outer bailey might not have been completed, despite the scale of its planned enclosure.
Inner Castle
The inner castle occupied the higher ground northeast of the outer bailey. A predominantly wooden tower stood on the central rock and was protected by a masonry curtain wall, a continuous defensive wall enclosing the core.
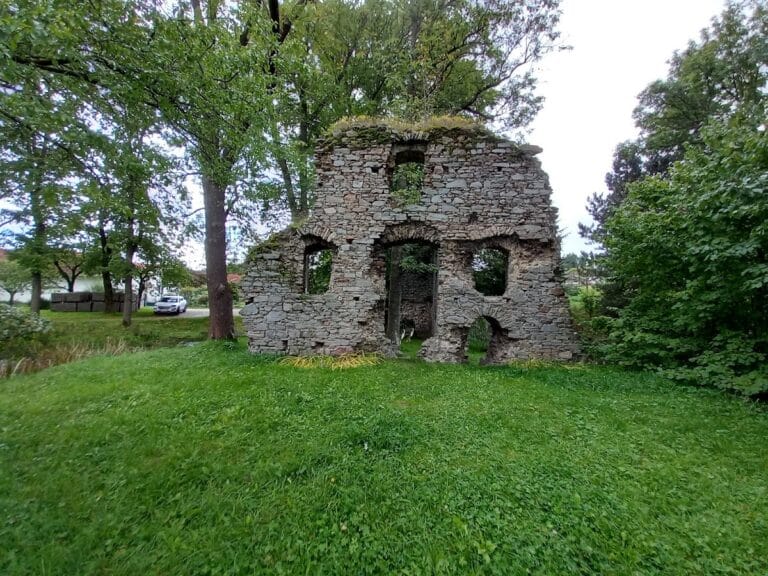
On the eastern side, the curtain wall connected with a building partly cut into the rock. Another two-room building stood in the western part of the inner castle. Today, only terrain features and small fragments of wall survive.