Church of Saint Bartholomew: A Late Romanesque Parish Church in Prague


Site at a Glance
- Rating
- 4.7
- Popularity
- Low
- Country
- Czechia
- Primary era
- Medieval
- External website
- Open
- Eras represented
- Medieval, Early Modern, Modern
- Civilizations
- Holy Roman Empire, Kingdom of Bohemia
- Site type
- Religious
- Remains
- Fortified Church
On this page12 sections
History
The Church of Saint Bartholomew is a medieval village church in Kyje, Prague, Czechia, built in the first half of the thirteenth century in the late Romanesque style. Its foundation is usually associated with Jan II of Dražice, Bishop of Prague from 1226 to 1236, although Jan III of Dražice has also been proposed because of the building’s architectural character. Construction probably took place around 1230, while the church was consecrated on several occasions, including in 1226. Its dedication to the Apostle Saint Bartholomew has no recorded date.
Foundation and Medieval Associations
A fresco in the presbytery presents Bishop Jan as the church’s founder, supporting the association with Jan II of Dražice. The earliest surviving written reference to the building is a charter issued by Bishop Jan IV of Dražice on 20 July 1306. These three bishops belonged to different stages of the church’s early history: Jan II is the principal proposed founder, Jan III is an alternative candidate, and Jan IV issued the earliest surviving document concerning the church.
During the reigns of Charles IV and Wenceslaus IV, the church was connected with Jan of Jenštejn, the third Archbishop of Prague, and with Jan Nepomuk, the archbishop’s vicar general shortly before his death. Arnošt of Pardubice, a fourteenth-century bishop and the first Archbishop of Prague, also stayed at the church for several days.
Parish Administration and Alterations
From 1570 until 1743, the church was administered by the priest of the New Town Church of Saint Henry. The Kyje parish was restored in 1743, and this was followed by alterations to the building. Interior repairs in 1655 included work on the side niches intended for altars.
The buildings that had originally formed a unified complex with the church decayed during the fifteenth and sixteenth centuries. A separate sacristy was consequently built, and the former main portal was reused as its entrance. In 1781, the church was whitewashed for an official visitation. When older plaster was scraped from the presbytery, an inscription was revealed.
Defensive Role
Alongside its religious function, the church had a predominantly defensive character. Its massive tower, thick stone walls, narrow internal passages, and numerous loopholes, which are narrow openings used for observation or defense, supported this role. During sieges, the tower served as a granary, while supplies were stored in the area now occupied by the organ. A guard could also send warning signals to Prague Castle. The church overlooked two regional roads, one leading from Kolín and the other from Poděbrady.
A local tradition holds that underground passages once connected the church with Jenštejn Castle. The tower formerly had a projecting wooden defensive hoarding, an upper walkway from which defenders could observe or attack people outside the building, and stood approximately 7 metres higher than it does today. The tower’s collapse in 1865 destroyed the hoarding. The form of the former uppermost storey remains uncertain, since it may have been made of wood on wooden brackets or of stone, as in the version constructed between 1859 and 1864.
Rediscovery and Conservation
A baptismal font designed by the architect Josef Kranner was installed in 1845. During the nineteenth century, frescoes were uncovered on the south wall of the nave, including a Last Judgment. Remnants of a Nativity scene were also found on the north wall, and the remaining paintings were uncovered around the middle of the century.
Major repairs took place from 1973 to 1989. The presbytery was strengthened with concrete, some sandstone blocks were replaced, Baroque rectangular windows were blocked, and new Romanesque windows were created. The church was whitewashed again, removing traces of the nave frescoes. Exterior repairs intensified from 1980, while interior work was concentrated mainly between 1987 and 1991. Later interventions gradually removed Renaissance and Baroque alterations, especially in the sacristy and presbytery. The building has been protected as a cultural monument since 1958 and continues to serve as a parish church.
Remains
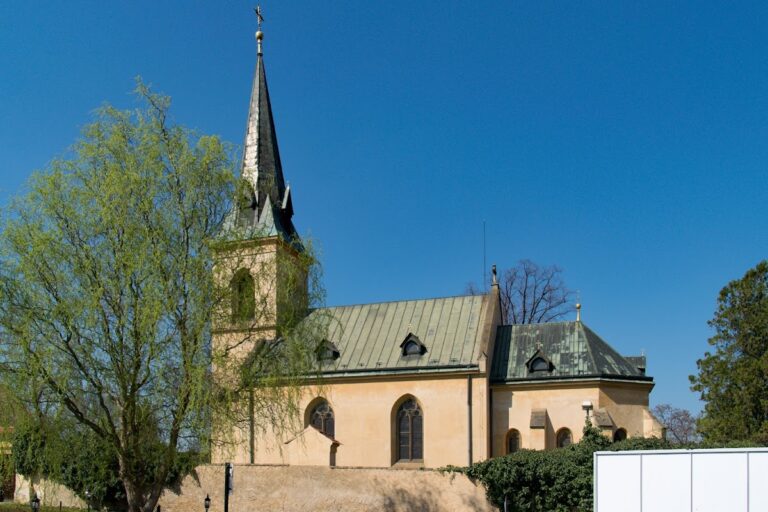
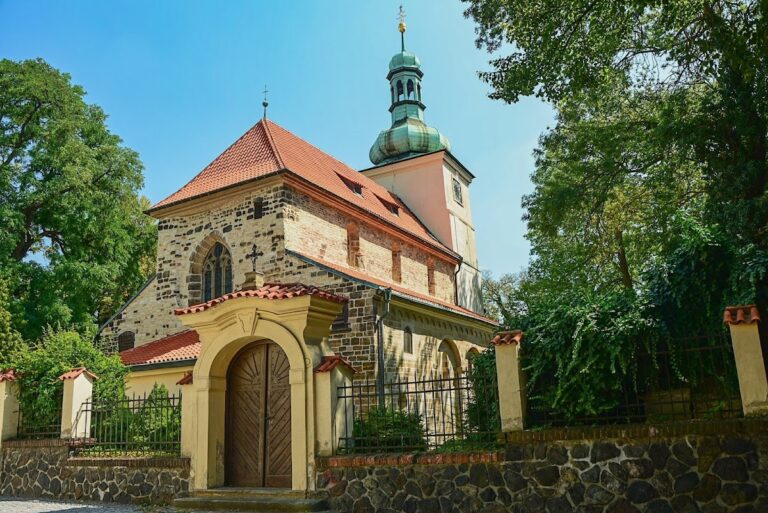
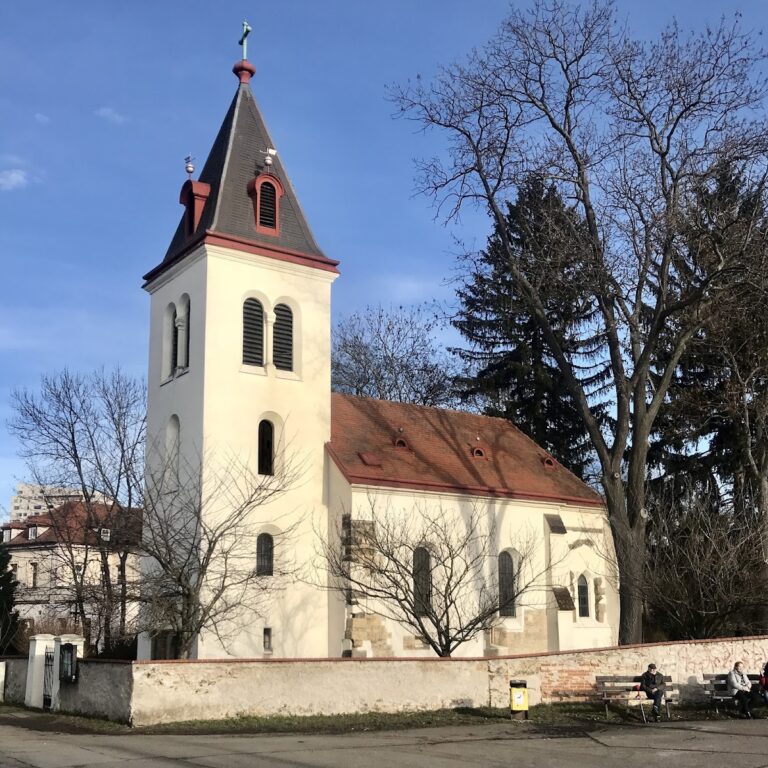
The church is a single-nave late Romanesque building made from sandstone ashlar blocks brought from Prosek. Its surviving fabric combines a compact medieval plan with a massive western tower, vaulted interior spaces, wall passages, later Baroque additions, and visible traces of defensive use. The building measures approximately 26 units in length, 10 in width, and 15 in height, although the measurement unit is not specified.
Church Building
Western Tower
The western tower has a rectangular plan and a prismatic form. Its west facade contains the church’s only pointed-arch window, while the other windows have semicircular arches or three-lobed forms known as “nun” windows. Some of these openings were partly blocked to prevent birds from entering and now function as small ventilation openings. A second row of small openings is positioned higher in the tower. Loopholes and alterations to the tower remain visible on the exterior.
The tower has one entrance, reached through a narrow passage preserved within the southern wall of the church. Steep stairs lead to an intermediate landing, the choir balcony, and the organ. Further stairs continue through an older, narrower passage to the bell rope. From there, another passage leads into the nave roof structure, with steep wooden stairs continuing to the bell and the top of the tower. The tower space contains a receptacle for holy water, two side benches, a large cross with Christ, and ceramic Stations of the Cross in wooden frames.
Nave and Presbytery
The present entrance passes through a vaulted Baroque vestibule and then across several leveling steps. Beyond it lies a low, relatively broad space beneath the tower, covered by a transverse cross-vault with faint indications of ribs. This vault replaced an earlier barrel vault, and the construction of the change can be seen on the tower’s first floor.
The nave is the principal area for the congregation. It is covered by a cross-vault with suggested diagonal ribs, divided by a massive semicircular transverse arch that springs from two opposing cornice consoles on the side walls. Altar niches occupy the nave, while a blocked former doorway on the south side marks an earlier entrance. The north side contains the doorway to the Baroque sacristy, which has its own cross-vault. Narrow passages within the church walls survive on the south and west sides, measuring approximately 0.6 metres in width. The southern passage was interrupted when a niche was created.
The square presbytery, the part of the church reserved for the altar and clergy, stands at the eastern end of the nave. Its cross-vault, with indicated ribs, is considerably lower than the nave vault and is described as the church’s only fully frescoed vault. The nave and presbytery are separated by a triumphal arch, an arch dividing the congregation’s space from the altar area. Three recessed strengthening bands emphasize it, with wall supports interrupted by simple but massive capitals.
The presbytery paintings date from the thirteenth to the sixteenth centuries. They include a Crucifixion on the east wall, Bishop Tobiáš of Benešov, Saints John the Evangelist and James, and an inscription praising Bishop Jan as restorer of the church. A depiction of Bishop Jan identifies him as the founder. Other paintings show an unidentified bishop’s torso, over which Arnošt of Pardubice was painted, the Elevation of Saint Mary Magdalene, Saint Thomas with two other figures, and Saints Luke, John the Evangelist, Matthew, and Mark. A charcoal drawing of a winch with an undeciphered inscription also survives.
Two rows of wooden benches stand in the middle of the nave with a carpet between them. A small wooden pulpit for readings and sermons stands before the presbytery. The eastern end contains a temporary altar, while an altar table is positioned before it and surrounded by chairs and benches for altar servers. The church has possessed an organ since the seventeenth century, occupying the area formerly used for storing supplies during sieges.
Enclosure and Cemetery
Stone Boundary Wall
A substantial stone wall approximately 1.5 metres high encloses the church complex. Its single entrance has indications of column capitals and small fluting, together with a semicircular arch. A Baroque covering gable was added later and is clad with ceramic tiles. The exterior of the church and enclosure preserve evidence of successive changes, including alterations to the sacristy and presbytery and slender buttresses projecting from the presbytery walls.
Churchyard Cemetery
A small cemetery surrounds the church. It was used until 1854 and contains remnants of several Empire-style monuments as well as a Rococo sandstone cross bearing Christ. A new cemetery on Broumarská Street has been used since the end of the nineteenth century.