Dreros: An Ancient Greek City on Crete
Site at a Glance
- Popularity
- Medium
- Country
- Greece
- Primary era
- Iron Age
- Eras represented
- Iron Age, Classical, Medieval
- Civilizations
- Ancient Greek, Byzantine
- Site type
- City
On this page19 sections
History
Dreros was an ancient Greek city on Crete, Greece, founded by Dorian settlers during the Geometric period. The Dorians were one of antiquity’s major Greek-speaking peoples, and the Geometric period was an early Greek Iron Age era named for its pottery decoration. A Sub-Minoan settlement, from the transition after Crete’s Minoan civilization, preceded the city. Evidence also points to mainland Greek settlement around the eighth century BCE, during the early Archaic period.
Settlement and civic life
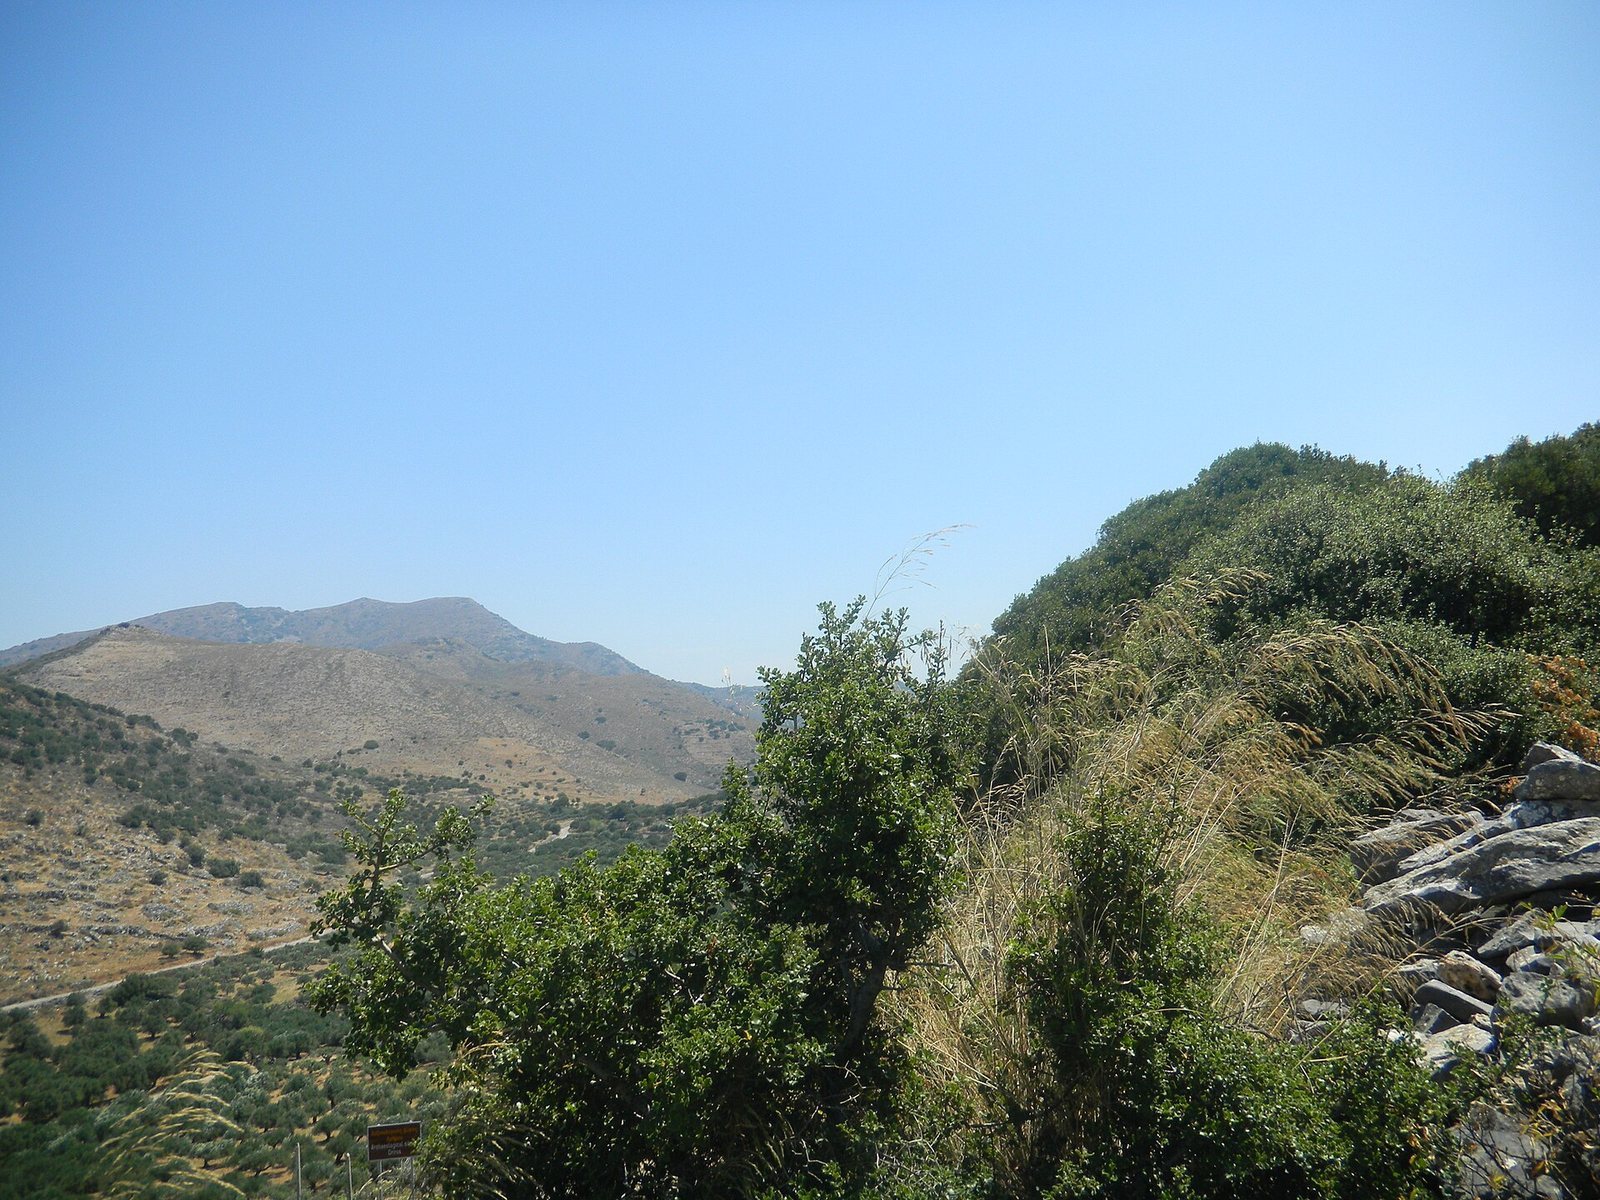
Dreros was most prosperous from the eighth to sixth centuries BCE and remained an important city into the Hellenistic period, the era of Greek history after Alexander the Great. Its position overlooked the fertile plains of Fourni and Neapoli and controlled the only passage between central and eastern Crete between Mount Kadiston and the Dikte range.
Inscriptions from the seventh century BCE show an established civic system. Magistrates called kosmoi were appointed by the tribes and closely supervised by the demos, or body of citizens. A council, the boule, is also known from the Hellenistic period.
Hellenistic conflict and decline
During the Hellenistic era, Dreros allied with Knossos in its war against Lyttos, two rival Cretan city-states. An oath inscription from the last quarter of the third century BCE records 180 young men pledging to fight Lyttos in support of Knossos. Dreros later became dependent on Knossos.
The Lyttians appear to have gained the upper hand in the late third or early second century BCE. Destruction at Dreros was followed by a prolonged abandonment, possibly a permanent desertion. The city declined during the second century BCE. In 183 BCE, it was not among the thirty Cretan cities that made a pact with Eumenes II, king of Pergamon.
Byzantine period and archaeological investigation
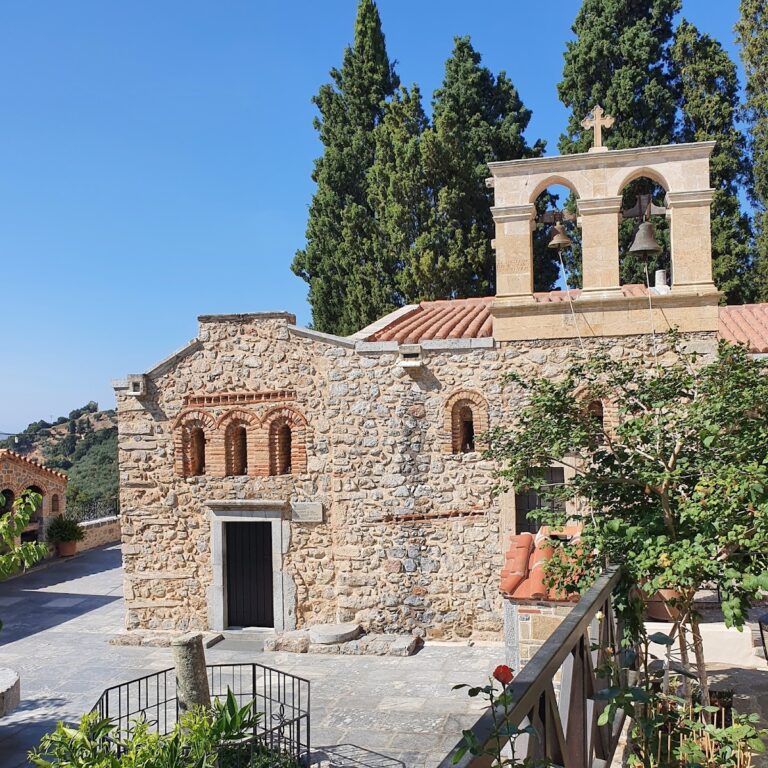
The locality remained occupied into the Byzantine period, when the Eastern Roman Empire ruled from Constantinople. The eastern hill was reused as a fortress. The ninth-century Byzantine grammarian Theognostus made a brief reference to Dreros, the only known literary mention of the city.
An inscribed stone found by chance on the western hill in 1854 led to the site’s identification as Dreros. Small investigations by the Italian Archaeological Mission followed in the late nineteenth century. Stephanos Xanthoudides undertook the first systematic excavation in 1917; French Archaeological School investigations led by Pierre Demargne took place in 1932 and resumed in 1936. In 1935, Spyridon Marinatos excavated the sanctuary near the agora after three bronze figures were discovered during agricultural work. The cemetery was excavated in 1936. A joint Greek-French project begun in 2008 investigated the western hill, the agora and cistern, a Hellenistic house, and the Byzantine fortifications.
Remains
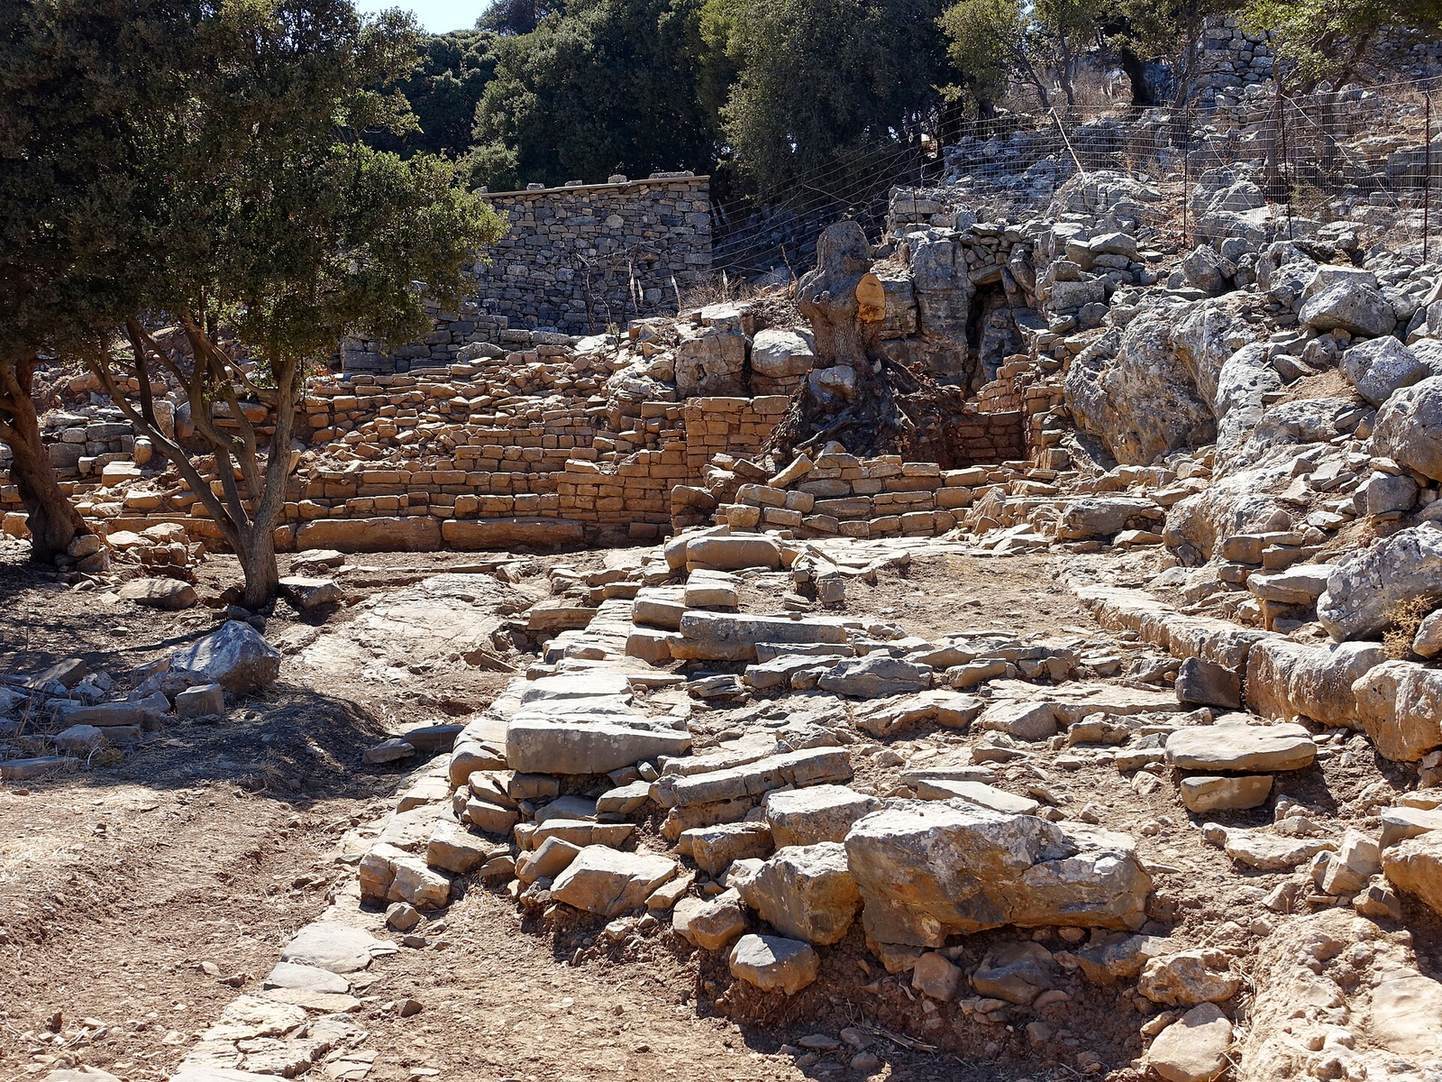
The remains extend across two neighboring hilltops and the saddle between them. The central civic and religious spaces occupied the saddle and a terrace above it, while substantial buildings also stood on the hills. The surviving features include stepped public installations, dressed-stone construction, domestic buildings, and fortifications.
Hilltops and cemetery
Hilltop layout
The eastern hill, Agios Antonios, may have served as the city’s acropolis, its high or fortified center; the two summits have also been described as separate acropoleis. Extensive building remains survive on the eastern hill. Ancient wall sections have been identified, though their extent and relationship are disputed, including proposed lines on both hills.
Early cemetery
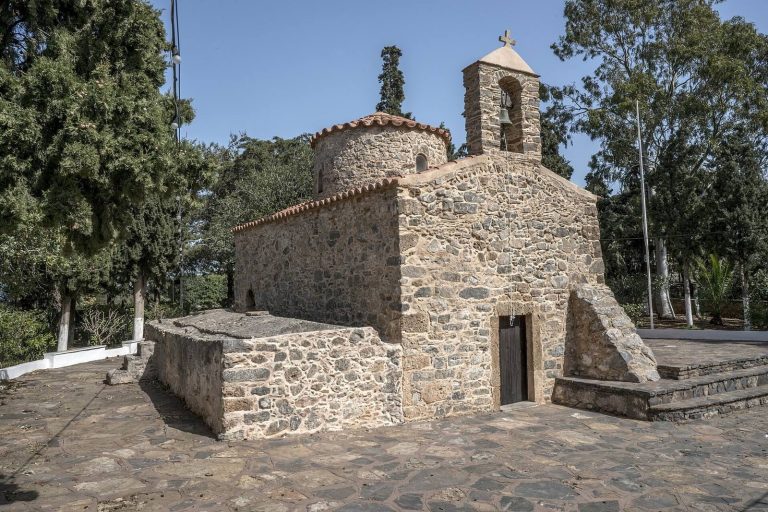
The cemetery dates from the ninth to the beginning of the seventh century BCE. It occupied a restricted area on the northern slopes of Agios Antonios, east of the chapel of St George.
Agora and sanctuary complex
Agora
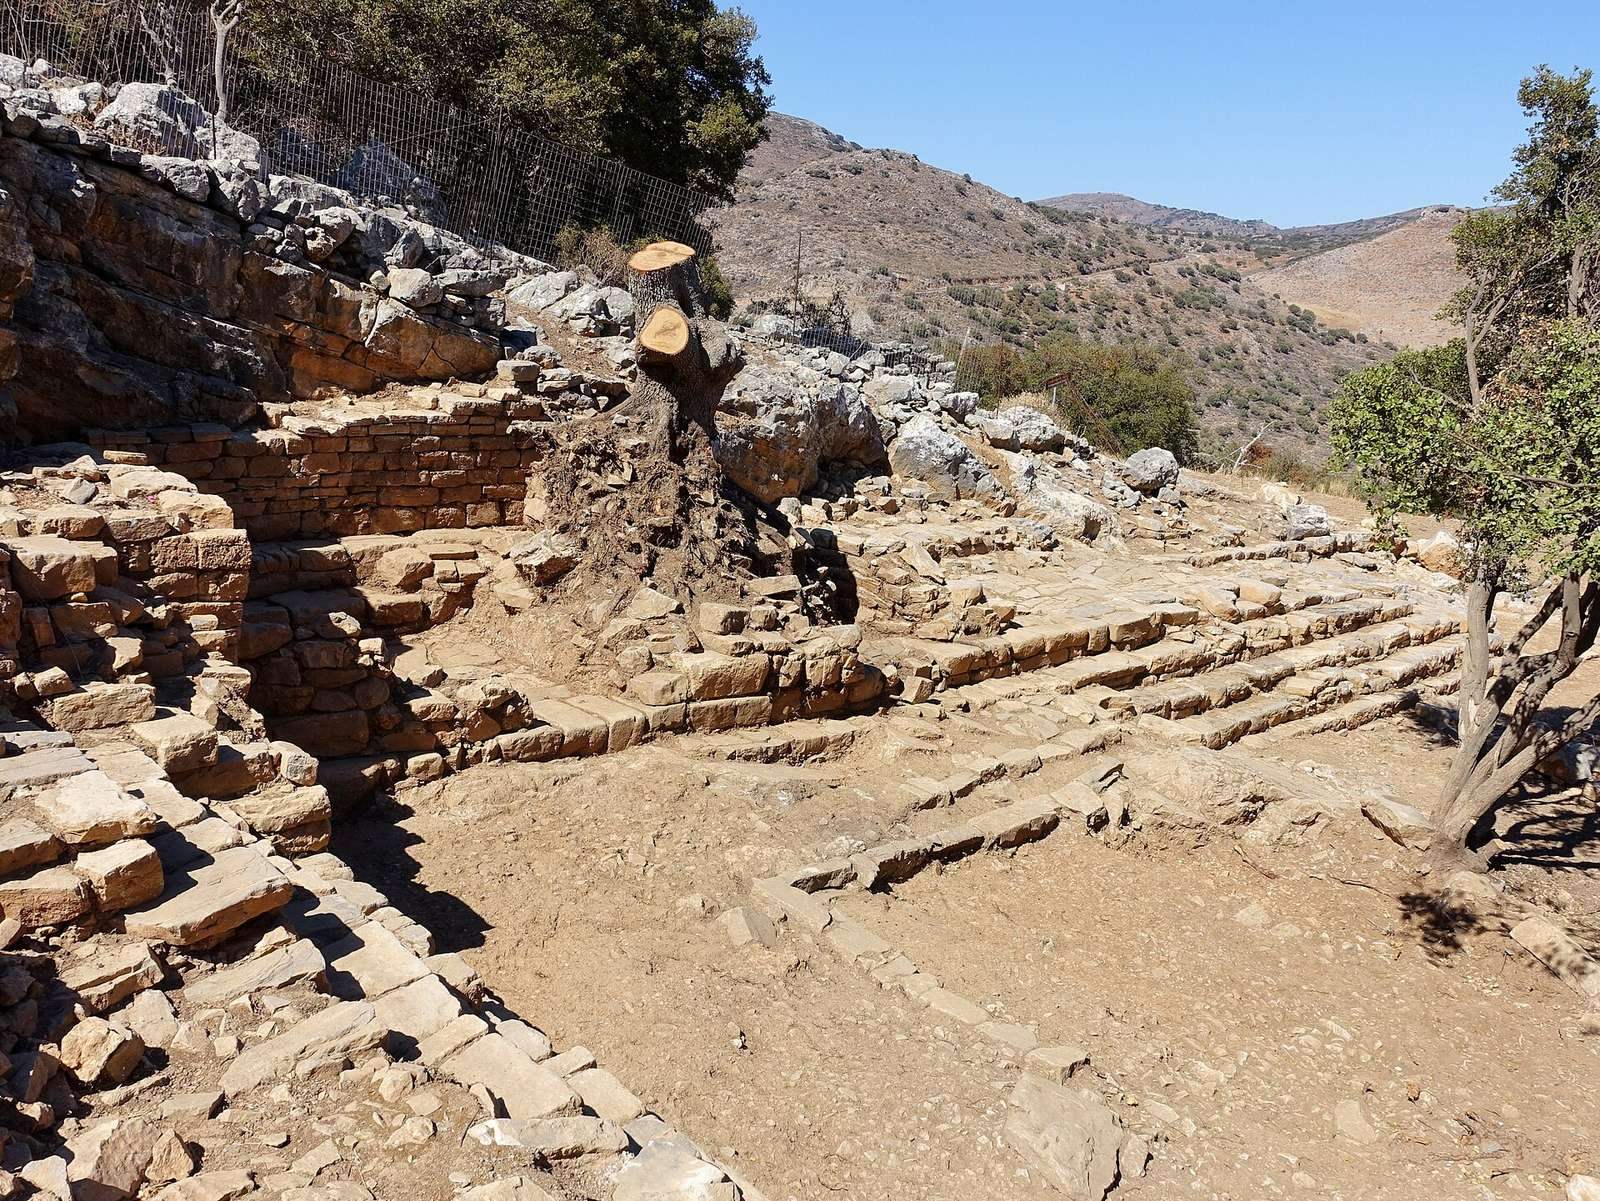
The agora, the city’s public civic space, lay in the saddle and formed part of its religious and political center. Inscriptions and other evidence indicate that the area was in use by at least the seventh century BCE, although the surviving installations date to the Hellenistic period. A stepped structure bordered the open space. Its western and southern arms formed an L, and seven steps survive at the southwest corner. A larger stepped or seating area occupied much of the southern side. The arrangement may have accommodated political or religious gatherings and has sometimes been compared to a simple early theater. A paved road, 1.85 metres wide, linked the agora with the sanctuary terrace to the west.
Temple of Apollo Delphinios
The sanctuary above the agora is generally identified as the Delphinion, a temple dedicated to Apollo Delphinios, a title associated with dolphins. Built around 750 BCE, in the Geometric period, it is among the earliest known free-standing Greek temples. The rectangular building measured 10.90 by 7.20 metres. Its dressed-stone walls were laid without mortar, and the southwest side survives to considerable height. Steps descended from the higher temple’s north entrance to the lower agora.
The temple had a single room with a low ritual hearth or altar at its center, bounded by slabs. Two columns stood to its north and south, and the stone base of one remains. A flat roof with an opening above the hearth is generally accepted, though its exact form is uncertain. A covered porch supported by two pairs of columns has been proposed, but the building may not have had one.
Ritual installations and offerings
A built platform in the southwest corner contained seventh-century BCE pottery, figurines, other terracotta objects, and a bronze Gorgon image, or gorgoneion, dating to the late seventh or sixth century BCE. Beside it, against the south wall, an arrangement of upright slabs contained soil, numerous goat horns and other animal bones, and two iron daggers. Marinatos identified this feature as an altar and called it a Keraton; both its identification and the proposed placement of the bronze figures above it have been questioned. Fragments of a nearly circular limestone offering table with a raised rim were found 0.50 metres in front of it.
Bronze figures
Three hammered bronze-sheet figures from the sanctuary area are now in the Heraklion Archaeological Museum. Their traditional identification is Apollo, his sister Artemis, and their mother Leto; together they are known as the Dreros Triad. The male figure is 0.80 metres tall and nude apart from a head covering. His right arm is bent as if it once held an object. At least thirty bronze sheets, each 4 millimetres thick, were used to make him. The two female figures are 0.40 and 0.45 metres tall. They wear belted, ankle-length robes, shoulder coverings, and low cylindrical headdresses over short hair, with inlaid eyes. The figures were made to be viewed from the front; whether they were fitted over a wooden framework is uncertain.
Proposed dates for the group range from the mid-eighth to the mid-seventh century BCE, with interpretations tending toward a Late Geometric date. Irene Bald Romano instead dates the male figure to the end of the eighth century and the female figures to the first quarter of the seventh, viewing the women as later offerings. Whether the figures originally formed a single group and how they were first displayed remain debated, although they share a findspot and are often considered together.
Rooms beside the temple
Two rooms stood west of the temple, with a possible third at the northwest corner. Their connections, arrangement, and roofing are uncertain. Finds include Geometric and early Orientalizing pottery, fragments from at least twelve large storage jars, terracotta animal figures, incised stones, and a small bronze disc and shield. A sheet-bronze figure, 0.18 metres tall and probably made in the late seventh or early sixth century BCE, wears a helmet and carries a shield. It shows Athena or Apollo in profile and is now in the Heraklion Archaeological Museum. The rooms may have served as a treasury or as places to prepare ceremonies or communal meals.
Cistern and civic inscriptions
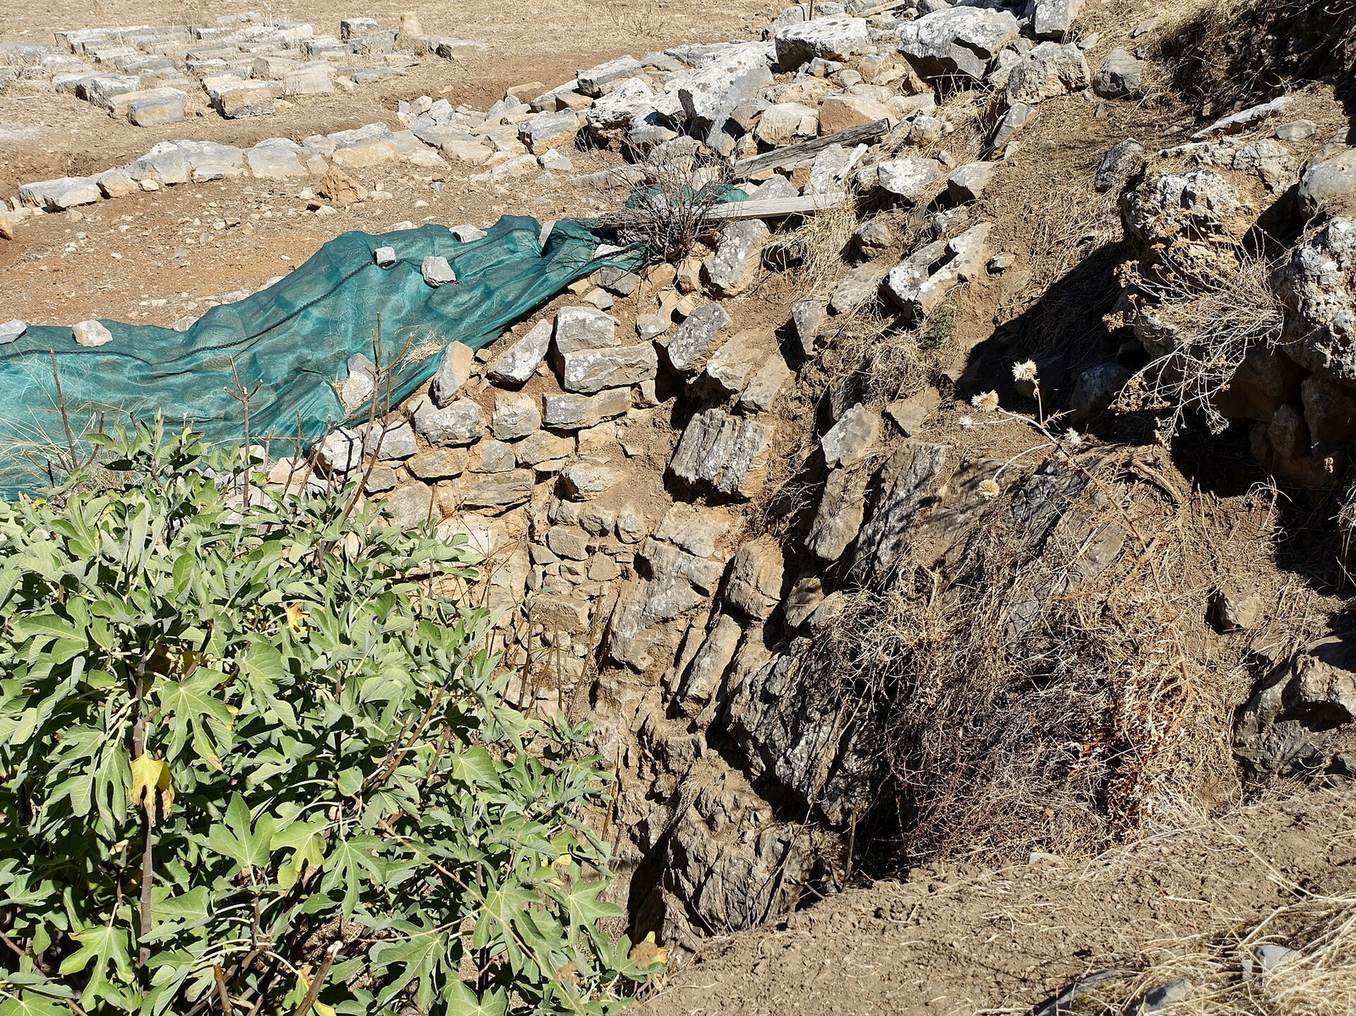
A large communal cistern east of the temple was built between the late third and early second centuries BCE. An inscription connects it with the protection of Apollo Delphinios. Fragments of several seventh-century BCE inscriptions, including legal and civic texts, were recovered from the cistern in 1936. One, the Dreros law, dates to about 650 BCE and limits the term of the city’s principal civil magistrate. It may once have been displayed on the temple wall facing the agora. The inscribed blocks were kept in the museum at Neapoli and were lost during the German and Italian occupation of Crete in the Second World War.
Possible civic building
Remains south of the temple have been tentatively identified as a prytaneion, a civic building associated with officials and public life.
Western hill structures
Large building
A badly damaged building excavated on the western hill measured 10.70 by 24 metres. It had a flat roof and a cross-wall dividing an eastern porch from a western main room. A hearth lay in the center of the main room; two column bases found to its west were out of their original positions, and a paved area lay to the east. A small square annex stood at the northeast corner. Finds included an Archaic female figurine, terracotta cattle figures, and bronze armor pieces and fragments of a helmet, body armor, greaves, shields, and vessels. The annex has been interpreted as an archive, possibly associated with the oath inscription found in the same area.
Three phases have been distinguished. The earliest, beneath the paving, dates to the end of the eighth or beginning of the seventh century BCE and contained baskets, drinking vessels, terracotta figures, cattle figures, charcoal, animal bones, and plant remains. A later phase, beginning in the seventh century, included the paving, parts of the main room, a bench along the south wall, and bronze offerings. In the latest phase, a retaining wall to the north and east incorporated earlier walls as the building was enlarged eastward. The sequence may reflect changes in religious practice and social organization, and the building may have remained in use into Hellenistic times. Its deity is unknown. Proposed identifications include the Delphinion and an andreion, a communal building associated with men’s dining and civic life. A major sanctuary, perhaps also used for social activities, is another interpretation.
Hellenistic houses
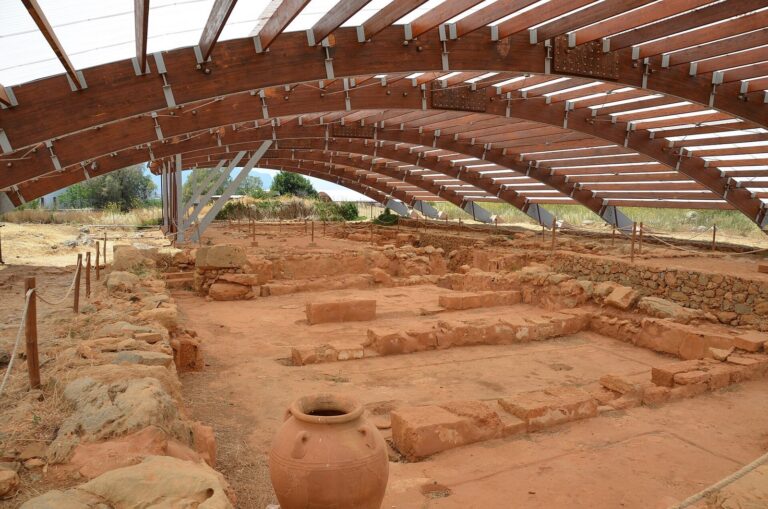
Two Hellenistic buildings on the eastern slopes of the western hill were built over a destruction layer, at locations probably occupied since the Geometric period. They are interpreted as houses. The southern building included a room with an altar; the northern one had a courtyard, an oven, and pottery associated with preparing food, suggesting possible communal use.