Church of Michael the Archangel, Kobylje Gorodische: An Orthodox Church in Russia
Site at a Glance
- Rating
- 4.5
- Popularity
- Very Low
- Country
- Russia
- Primary era
- Medieval
- Eras represented
- Medieval, Modern
- Civilizations
- Russian
- Site type
- Religious
- Remains
- Church
On this page6 sections
History
Foundation and dating
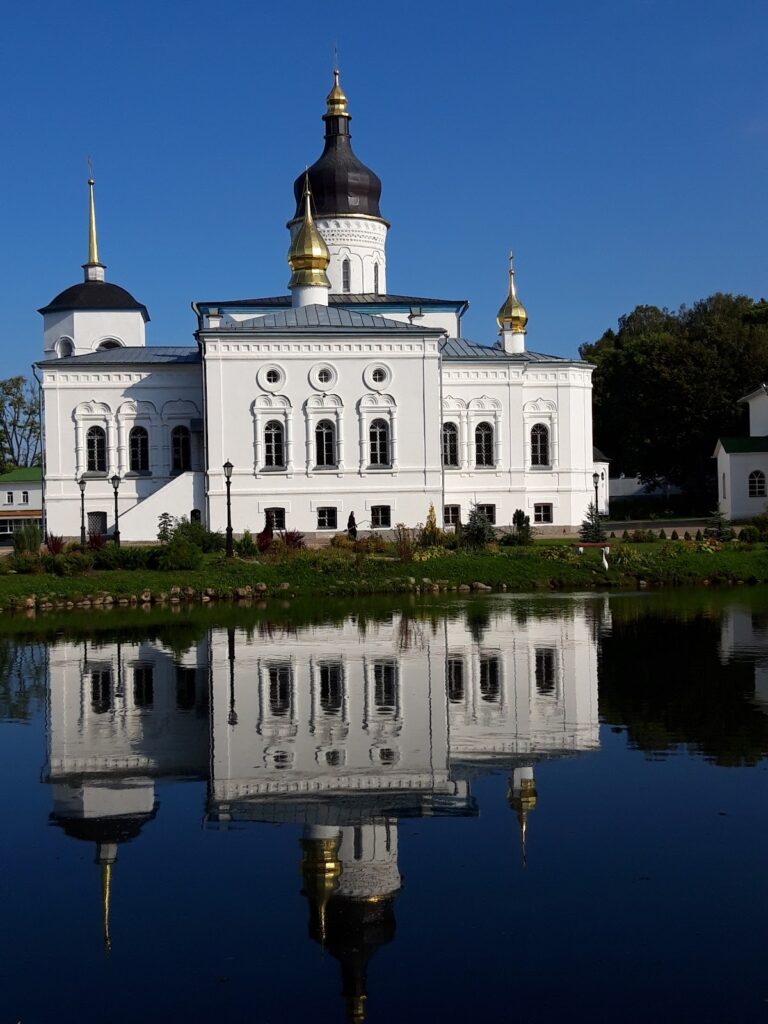
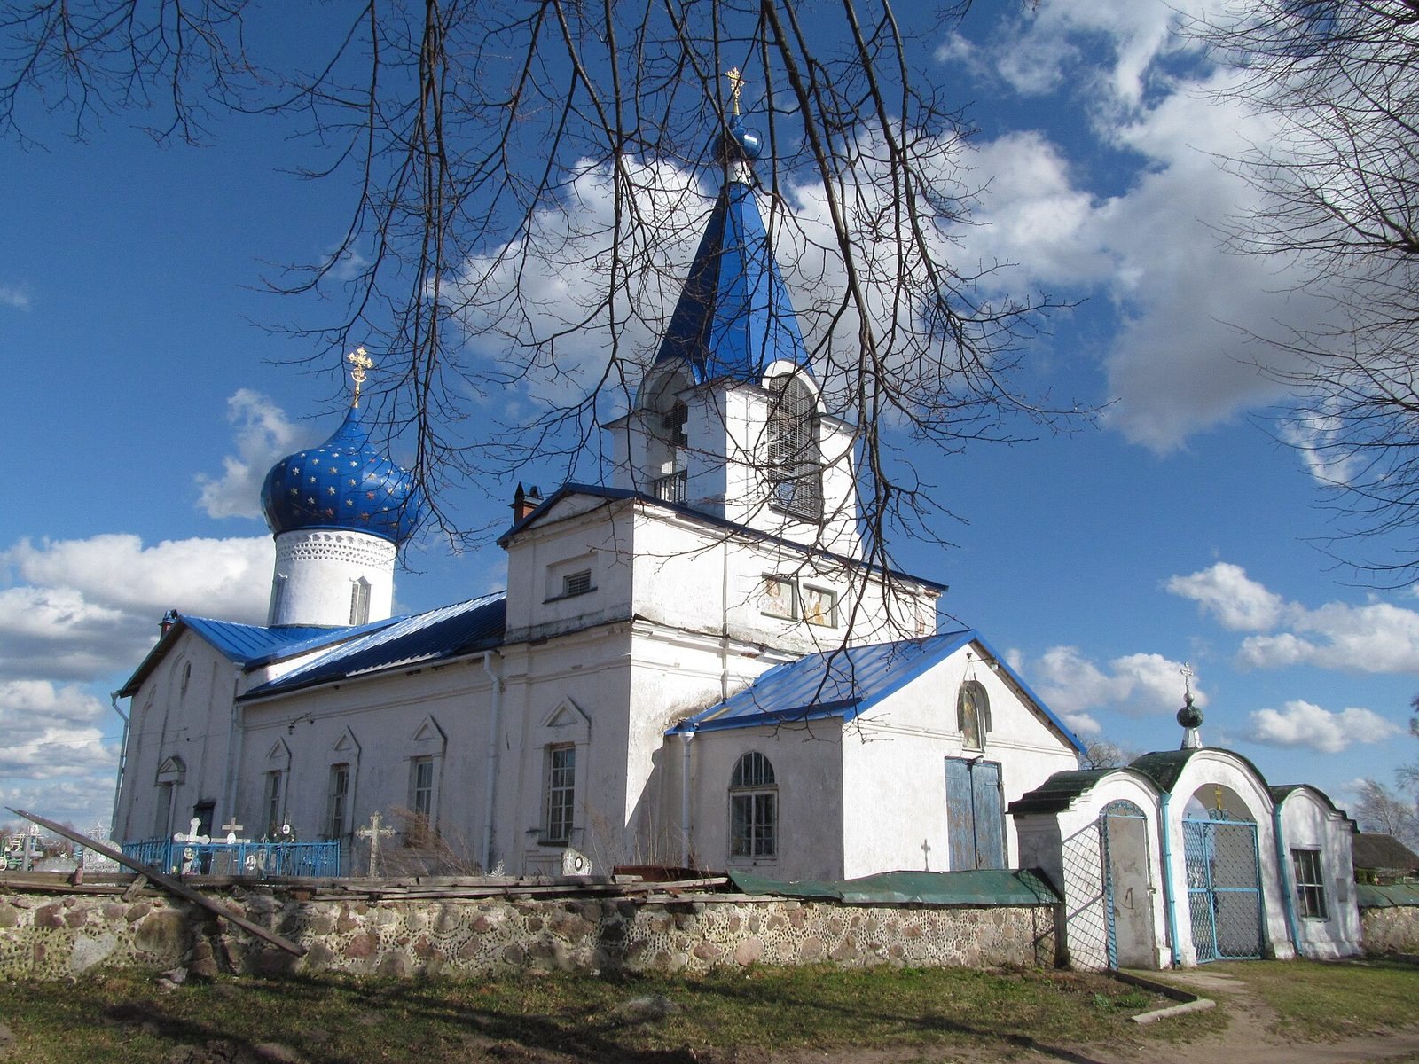
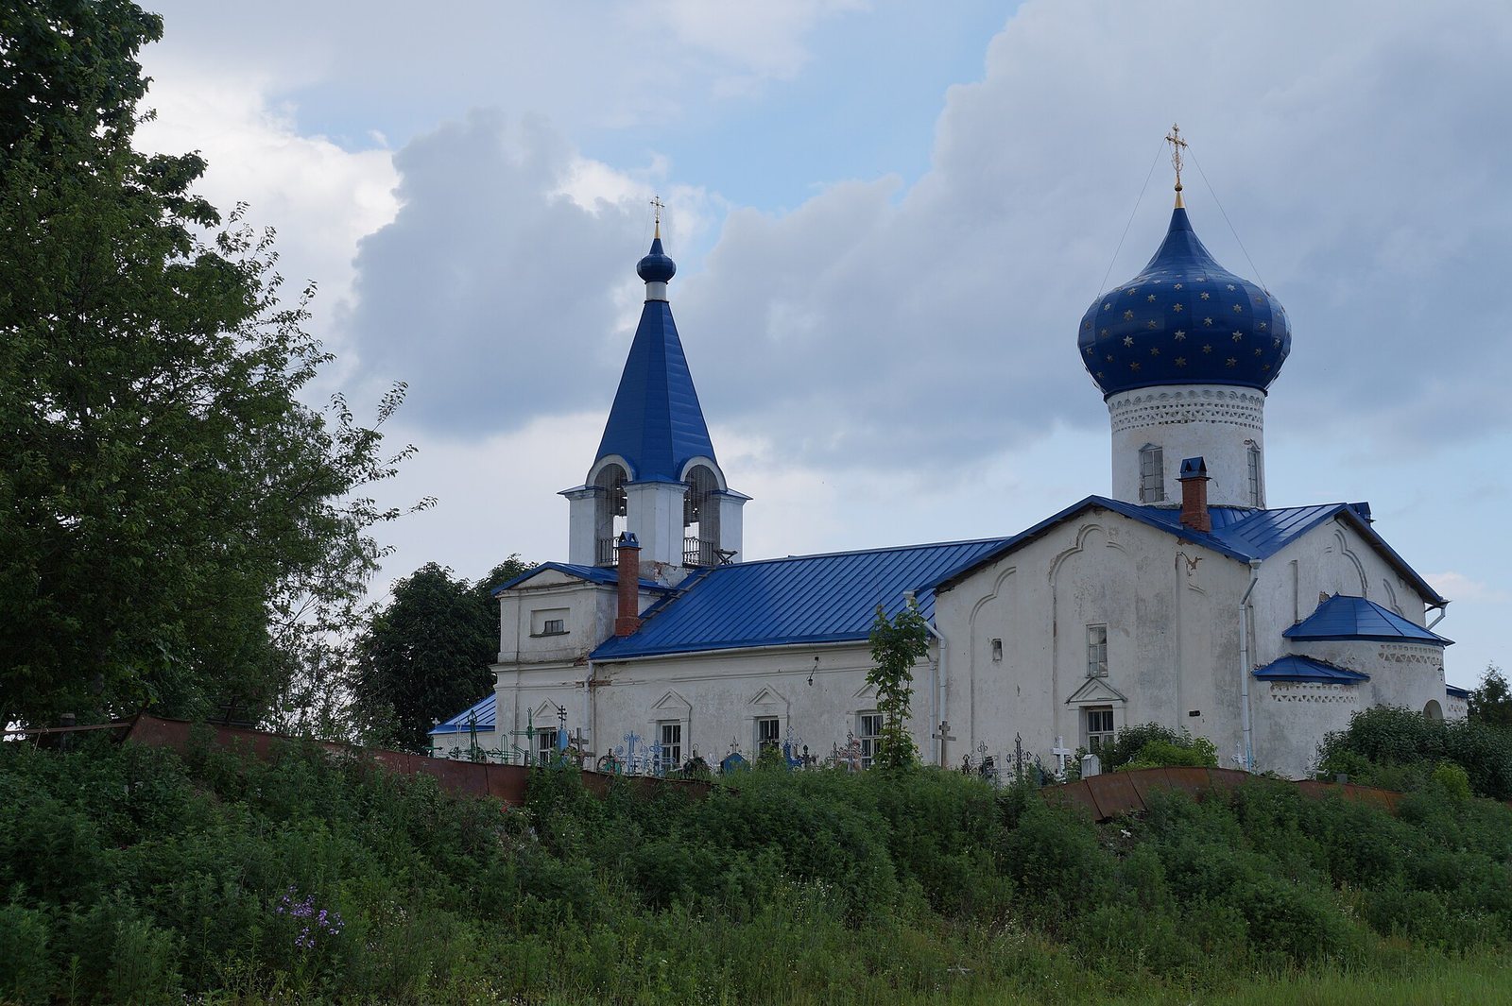
The Church of Michael the Archangel, Kobylje Gorodische, is an Orthodox church in Russia, in the village of Kobyle Gorodishche in Pskov Oblast. Its construction is traditionally dated to 1462, when the Kobyla fortress was also being built. The church belongs to the Pskov Diocese, the regional Orthodox Church jurisdiction, and includes a chapel dedicated to the Trinity, the Christian doctrine of God as Father, Son, and Holy Spirit.
The traditional date of 1462 remains associated with the church. Architectural historian Y. P. Spegalsky argued that the date referred to an earlier wooden building and placed the surviving stone church in the sixteenth century, based on its constructional features. From that century, the former fortress site was known as the village of Kobyle Gorodishche.
Nineteenth-century alterations and use
A Trinity side chapel and a bell tower were added on the west in 1854. In 1877, the chapel was joined to the main church volume and the entrance opening was widened. Further windows were cut into the principal four-sided structure in 1884. The date of the porch in front of the bell tower is unknown.
The church remains a functioning place of Orthodox worship. It is designated a cultural-heritage monument of federal significance in Russia.
Remains
Layout and exterior
The church’s original arrangement comprised a stone four-sided main volume and an entrance porch, with a wooden belfry above the porch. The porch has not survived. The main building is a single-domed structure with four piers, three naves, and three apses, and measures 33.5 metres along its east-west axis and 9.8 metres from north to south. Its historic eight-pitched roof, a roof divided into eight sloping planes, has never been replaced by a four-pitched form. As a result, the original wall gables remain, and the corners were not raised for a later roof design.
Vaults and interior structure
Semicylindrical vaults cover the central nave and the transept, the crosswise arm of the church plan. These vaults rise into pendentives, curved triangular surfaces that support the circular drum beneath the dome. Two-tiered arches connect the piers to the walls, while supports at the pier corners carry the transverse vaults and the dome drum. The central apse, a rounded or polygonal eastern projection containing the altar, is covered by a semi-dome.
The choir gallery has not survived. At its former level on the southwest side, a chamber for storing books remains lit by a window in the south wall and covered by a barrel vault. The western piers are evenly rounded before becoming square at about two metres above the floor. The eastern piers have irregularly rounded forms, and a later iconostasis, the screen of icons separating the sanctuary from the main worship space, is attached to their western flat faces. Hollow ceramic sound vessels are extensively built into the interior, particularly in the tympana, or areas enclosed by the transverse arches, and in the pendentives beneath the dome drum.