Cho’ponota Mausoleum in Tashkent: Islamic Shrine and Holy Place
Site at a Glance
- Rating
- 4.8
- Popularity
- Very Low
- Country
- Uzbekistan
- Primary era
- Early Modern
- Eras represented
- Early Modern
- Civilizations
- Unclassified
- Site type
- Religious
- Remains
- Tomb
On this page6 sections
History
Cho’ponota Mausoleum in Tashkent, Uzbekistan, is an Islamic architectural monument dating archaeologically to the end of the eighteenth century. It forms part of the Cho’ponota religious and architectural complex in the Cho’ponota cemetery, in the thirteenth neighborhood of the Chilanzar area. Dedicated to the legendary Cho’ponota, revered in Central Asia as the protector of shepherds and sheep flocks, the building is probably a qadamjoy, a holy place associated with the memory and veneration of a revered figure rather than a confirmed tomb.
Origins and sacred traditions
The history of the mausoleum’s construction remains uncertain. Legends attribute its foundation either to Timur, the fourteenth-century Central Asian conqueror and founder of the Timurid dynasty, or to his grandson Ulugh Beg, a Timurid ruler and patron of architecture and scholarship. One tradition says that Timur ordered the building in a place formerly called “Kazakh-mazar,” where Kalmyks supposedly lived.
Another tradition links the monument to a dream experienced by Ulugh Beg. In that story, Cho’ponota reproached the ruler because his burial place had not been marked. Ulugh Beg then designated the site and sent builders and materials from Samarkand to Tashkent. These accounts help explain the mausoleum’s religious associations, but the building’s architectural and archaeological evidence supports a later date than the Timurid period.
Archaeological dating and later influence
Archaeological materials place the present building at the end of the eighteenth century. Some of its forms might suggest a fifteenth-century origin, yet its resemblance to the Muin Xalfa bobo and Xoja Bahriddindon mausoleums supports rejecting that earlier legendary dating. Those two Tashkent structures are known to have been built in the nineteenth century, while the forms of Cho’ponota Mausoleum served as prototypes for them.
The medieval cemetery may occupy the western part of the Qozoqmazortepa hill settlement. The archaeological site’s name has been connected with the movement of Kazakhs into the Tashkent region during Dzungar, or Kalmyk, rule in the eighteenth century. This association helps place the mausoleum within a landscape shaped by changing settlement and religious traditions.
Remains
Layout and construction
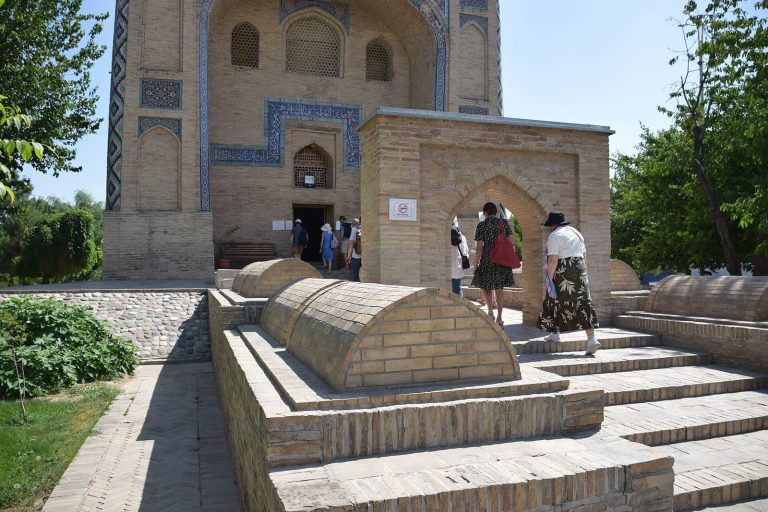
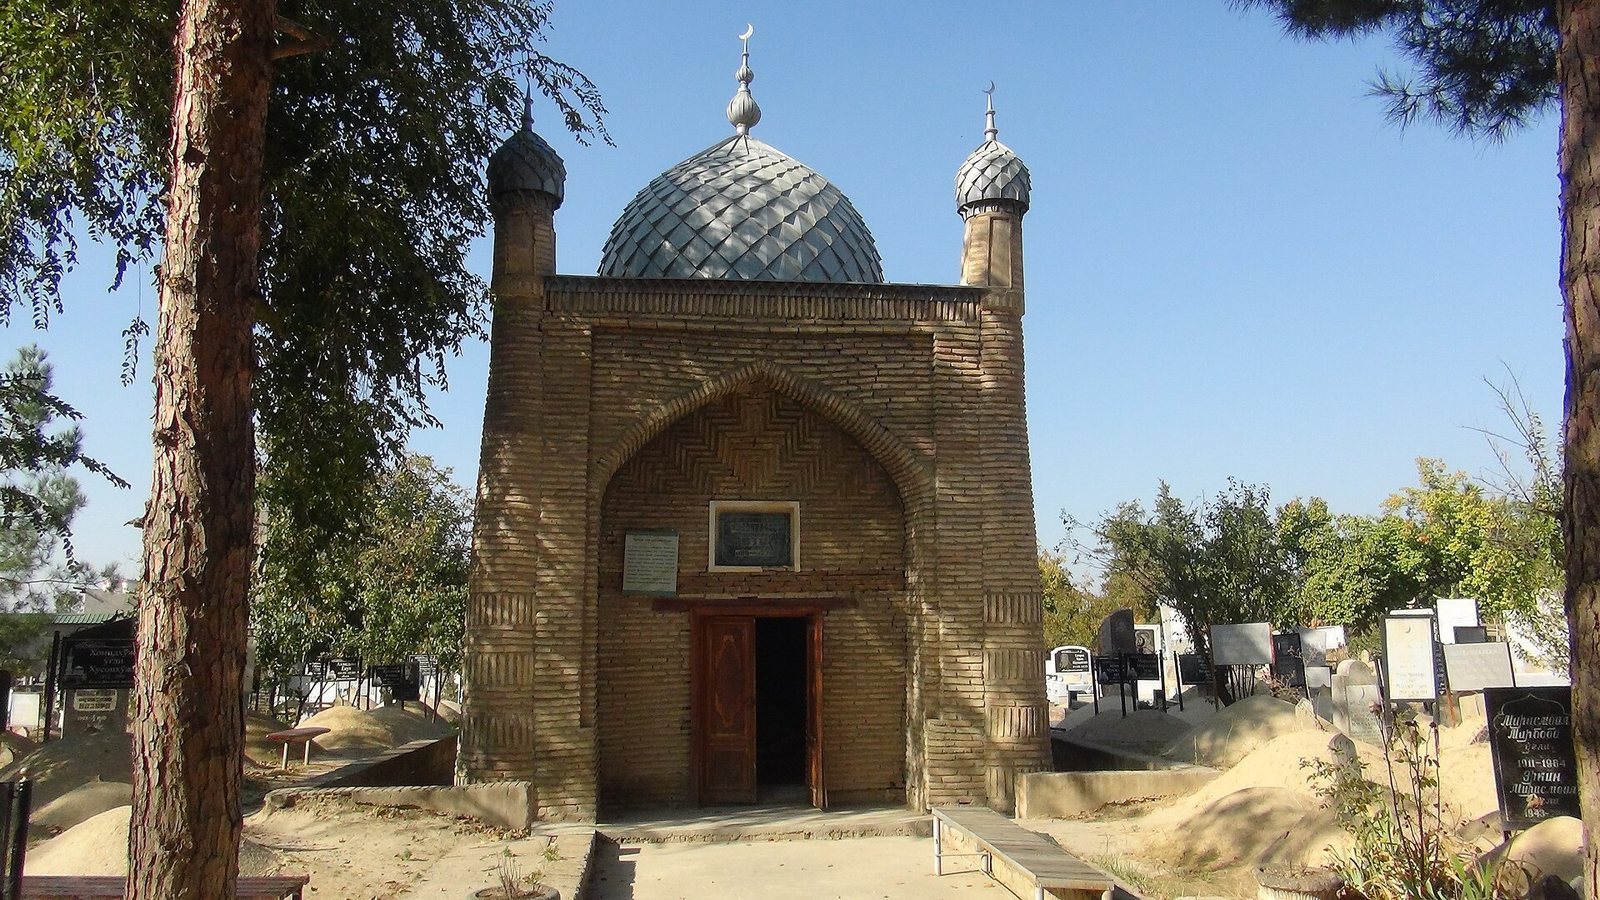
Cho’ponota Mausoleum is a single-chamber portal-dome building, combining a monumental entrance portal with a domed room. Its rectangular-prismatic base measures 4.6 by 5.6 metres, and the structure rises 7.2 metres. The entrance is on the southern side, where the portal is framed by guldasta, slender turret-like corner elements whose upper parts end in lanterns.
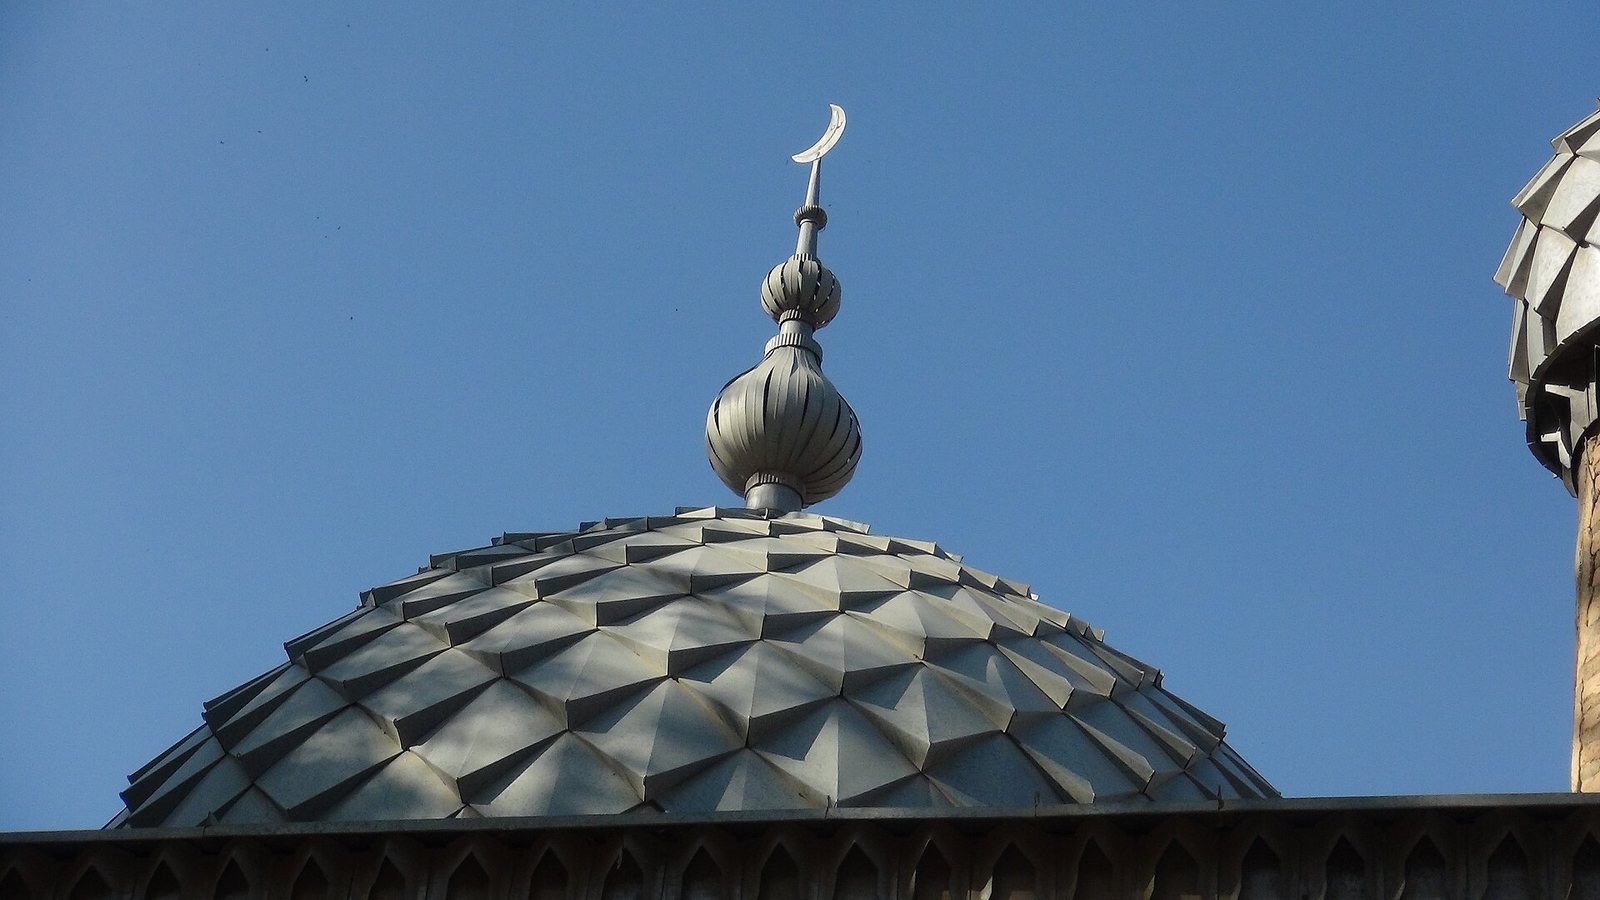
A single spherical-conical dome rises above the chamber. Its rounded profile narrows toward the top, and its internal diameter is 2.6 metres. The dome rests on a cylindrical drum, the raised circular base supporting a dome, which narrows upward. Shield-shaped squinches, transition elements that turn a square room into a suitable dome support, carry the structure at the corners. An alley connects the mausoleum with the entrance structure of the cemetery complex, identified as a mosque.
Chamber and brick decoration
The domed chamber has a cruciform plan with niches. A small, low window pierces the wall of the western niche and contains a panjara grille, a perforated lattice screen used in Central Asian architecture. The interior is unplastered, and a single large sagana, a tomb-shaped grave marker, stands at the centre of the room.
The walls are built from fired square bricks measuring 24.5 by 24.5 by 4 centimetres. Clay mortar binds the walls, while gypsum-based ganch, a traditional gypsum mortar and plaster, was used for the arches and dome; lime also forms part of the construction materials. Decorative brickwork alternates vertical and horizontal courses on the dome drum, the portal’s gable wall, and the turret elements.
The exterior of the drum and the dome base display figured brickwork. Large diamond patterns and interlaced designs resembling herringbone shapes create the principal surface decoration, linking the entrance elements and domed upper structure into a coherent architectural composition.