Castello di Torre In Pietra: A Historic Castle Residence in Italy


Site at a Glance
- Rating
- 4.5
- Popularity
- Low
- Country
- Italy
- Primary era
- Early Modern
- External website
- Open
- Eras represented
- Early Modern
- Civilizations
- Papal States
- Site type
- Domestic
- Remains
- Castle
On this page13 sections
History
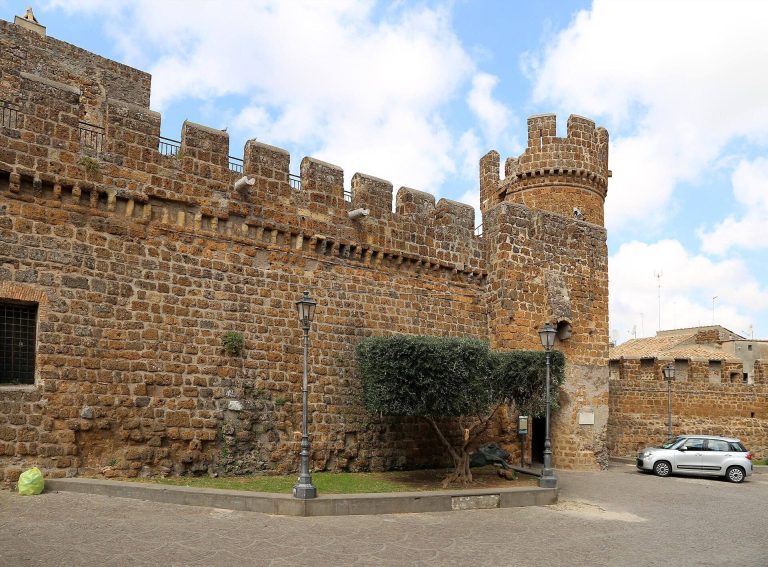
Castello di Torre In Pietra is a historic castle and residence in Italy, located at Torrimpietra. It originated as a castrum, a fortified settlement or estate protected by walls and towers, and later became the center of a large aristocratic and agricultural property. The building substantially retains the form established under the Falconieri family, whose ownership brought major eighteenth-century alterations and decoration.
Medieval estate and changing ownership
In 1254, the castle belonged to the Normanni family. The family consolidated neighboring estates, including Pruniano, also known as Leprignana, and Castel Lombardo, into a single property. The enlarged estate probably passed by inheritance to the Anguillara family.
In 1457, Lorenzo and Felice Anguillara sold the property for 3,000 gold ducats to Massimo di Lello di Cecco dei Massimo. Torre in Pietra later passed to the Peretti family before being sold in 1639 to the Falconieri princes.
The Falconieri residence
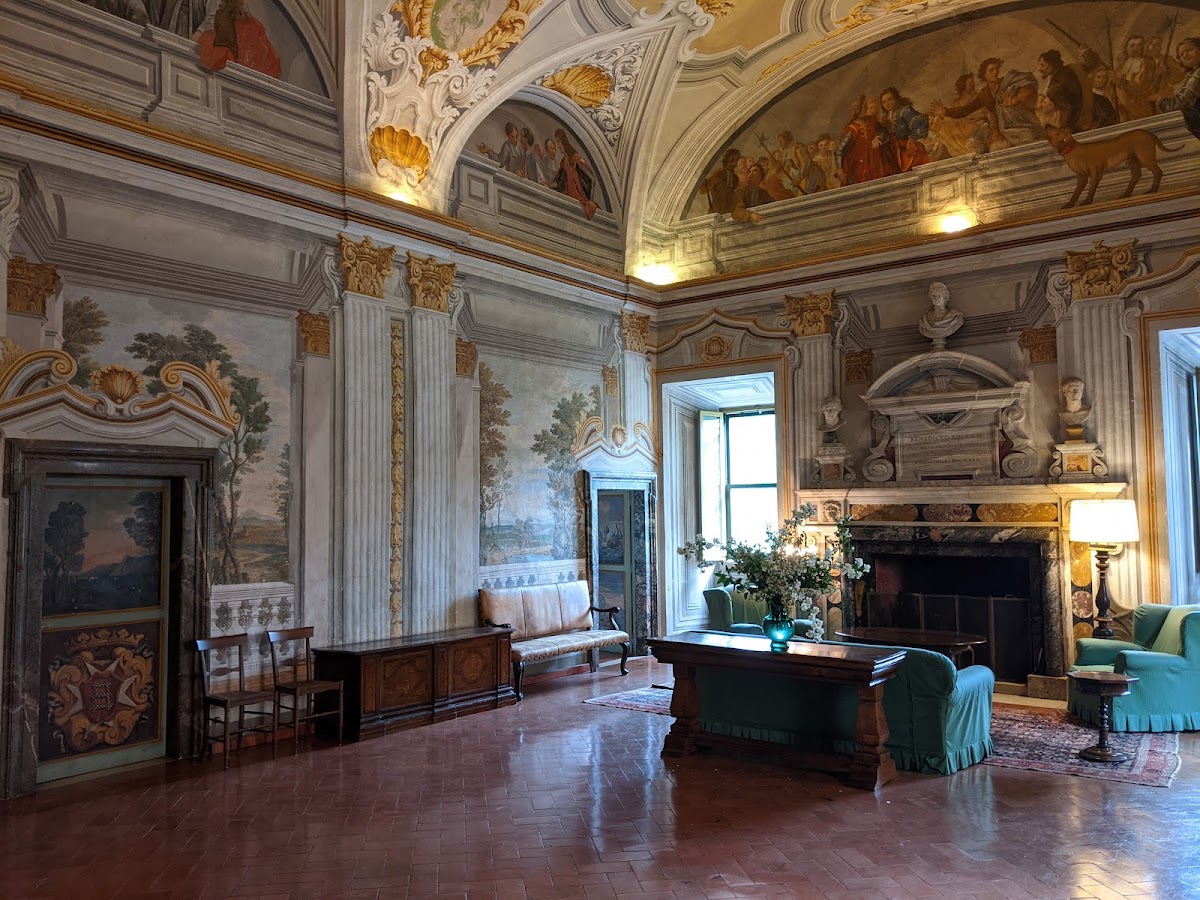
Under the Falconieri, the castle was transformed into an aristocratic residence. Ferdinando Fuga designed the church and the grand staircase leading to the piano nobile, the principal ceremonial floor of an aristocratic house. Pier Leone Ghezzi decorated the interiors, including frescoes associated with the Jubilee Year of 1725.
Alessandro Falconieri commissioned Ghezzi to decorate the piano nobile with scenes celebrating Pope Benedict XIII’s visit to the castle. The chapel’s side-altar frescoes also provide evidence of Ghezzi’s work. By the end of the eighteenth century, Torre in Pietra stood at the center of an estate covering more than 1,900 rubbi, a historical land measure whose value varied by locality, or approximately 3,460 hectares.
Decline and Albertini’s agricultural transformation
The Falconieri family became extinct in the second half of the nineteenth century, and Torre in Pietra then entered a period of decline. In 1926, the property passed to Senator Luigi Albertini. He drained and reclaimed its land using modern techniques and developed the estate into one of Italy’s most prestigious livestock enterprises.
Ownership passed in 1941 to Albertini’s daughter Elena, who was married to Count Nicolò Carandini. The castle remains in the possession of their heirs and continues to be inhabited by Luigi Albertini’s heirs.
Wine production and prehistoric discoveries
Wine production at Torre in Pietra began in the seventeenth century. When the wine cellar was enlarged in 1938, excavation uncovered numerous prehistoric elephant remains identified as Palaeoloxodon antiquus, an extinct straight-tusked elephant. Wine production continues in the castle’s cellars, while the associated vineyards and agricultural land extend within the municipality of Fiumicino.
Remains
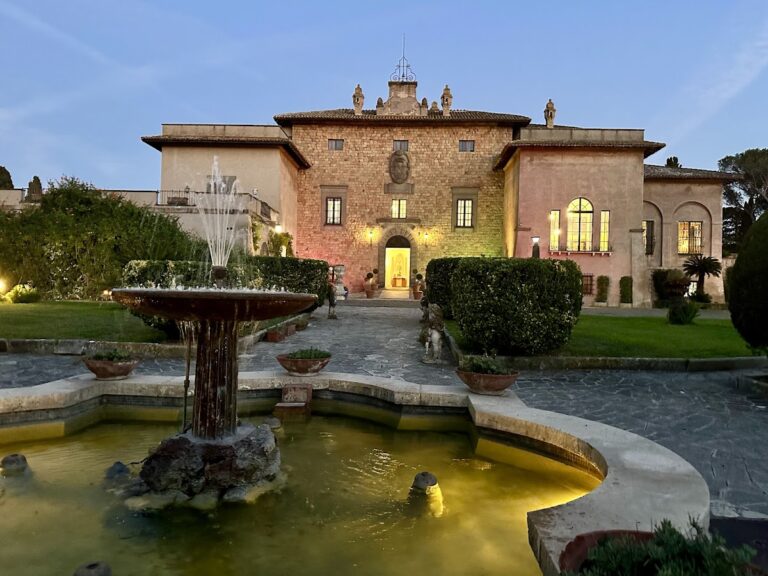

Castello di Torre In Pietra survives as a restored historic residence surrounded by gardens and large pine trees. A garden leads to the courtyard, where a portico rests on columns and is covered by lowered, or segmental, arches. The residence combines medieval fortified origins with later aristocratic interiors and a Baroque chapel.
Courtyard and principal rooms
Courtyard and Peretti Hall
The courtyard portico forms part of the approach to the main residence. On the ground floor, the Peretti Hall occupies approximately 220 square metres. It contains a large fireplace, a semicircular barrel-vaulted ceiling, and curved ceiling sections around the window openings.
Grand staircase and upper-floor rooms
A historic grand staircase leads to the upper floor. Pier Leone Ghezzi’s frescoes decorate a hall with a lowered vaulted ceiling and curved sections around the ceiling, as well as the Falconieri small rooms, the Forest Room, the Green Room, and the gallery. The small rooms, Forest Room, Green Room, and gallery contain views of wooded landscapes.
Chapel of Saint Anthony the Abbot
The Chapel of Saint Anthony the Abbot is a single-nave Baroque building with an octagonal plan. Its entrance has a round arch surmounted by a triangular pediment and flanked by four pilasters, two on each side. A painting of the Madonna and Child stands on the altar, while frescoes decorate the side altars.
Cellar and agricultural setting
Wine cellar
The cellar was excavated beneath a tuff hill. Tuff is a porous volcanic rock formed from compacted ash, here associated with material produced by the Bracciano volcano. Used for wine production since the seventeenth century, the cellar was enlarged in 1938, when the excavation brought prehistoric elephant remains to light.
Vineyards and cultivated land
The wine enterprise encompasses 150 hectares, including 52 hectares of vineyards. The vines occupy slightly hilly land at an average elevation of 50 metres above sea level, on Pleistocene soils rich in marine detritus. Sandy-loam soils are used for white grapes, while clay-loam soils support red grapes.
White-grape varieties include Vermentino, Chardonnay, Fiano, and Malvasia Puntinata. Red varieties include Montepulciano, Sangiovese, Merlot, Syrah, and Cesanese. The vineyards use organic-farming practices, with vines trained through low cordon-spur and Guyot systems, both methods of shaping and pruning grapevines, at a density of 5,000 plants per hectare. Their production falls within the Costa Etrusco Romana IGT and Roma DOC territories, Italian classifications indicating a protected geographical indication and a controlled designation of origin.