Chiesa di Sant’Agata: A Baroque Church in Budrio, Italy


Site at a Glance
- Rating
- 4.5
- Popularity
- Very Low
- Country
- Italy
- Primary era
- Early Modern
- External website
- Open
- Eras represented
- Medieval, Early Modern
- Civilizations
- Papal States
- Site type
- Religious
- Remains
- Church
On this page16 sections
History
Chiesa di Sant’Agata is a Catholic church in Budrio, Italy, dedicated to Saint Agatha and affiliated with the Archdiocese of Bologna. Its present form is a Baroque building in the lighter Bolognese barocchetto style, shaped chiefly by a major restructuring completed in 1792. Regarded as one of Budrio’s most important churches, it was the town’s first church built by a lay confraternity.
From Santa Maria Nuova to the Misericordia
The church was originally known as Santa Maria Nuova. It began as a small square building outside Budrio’s castle walls, beside the eastern moat and on the site of an earlier hermitage. The enlargement of the castle ordered by Cardinal Gomez Albornoz brought the church within the fortified town in 1379.
In 1410, many devout heads of Budrio families rebuilt the church after forming the Misericordia confraternity, a lay religious association devoted to worship, mutual support, charity, and the administration of associated institutions. The confraternity’s activity developed in a religious climate influenced from 1399 by the Bianchi, a late-medieval penitential movement whose public practices emphasized repentance, mercy, and charitable works. Offerings and donations connected with this activity helped finance the church’s later growth.
The building was lengthened irregularly in 1457. A further enlargement followed in 1473, when a portico was completed according to a design prepared in 1443. In 1573, an oratory was extended behind the church, forming the present apse. These successive additions increased the building’s length so greatly that its proportions became aesthetically unbalanced.
The eighteenth-century reorganization
In 1783, the administrators of the Misericordia commissioned Giuseppe Tubertini, a young architect from Budrio, to reorganize the church. His design responded to the early Neoclassical taste promoted by Bologna’s Accademia Clementina while retaining the church’s Baroque character. The work was completed in 1792 and transformed the interior into three principal zones, the nave, the apse with the presbytery, and the choir.
The completion was solemnized by Cardinal Andrea Giovannetti of Bologna, a Benedictine. Two inscriptions in the presbytery commemorate the event. One records the church’s decoration in 1792, while the other recalls the earlier confirmation and formal recognition of the Misericordia confraternity by Cardinal Francesco Gonzaga.
Until the Napoleonic suppressions, the history of Sant’Agata remained closely connected with the Misericordia and the adjoining Hospital of Sant’Agata. Documents from the fifteenth through the seventeenth centuries use the terms confraternity, hospital, and church for the institution in different contexts. The confraternity directed its economic and organizational affairs, while the church provided a setting for religious and charitable work.
War damage, abandonment, and restoration
The church was regularly used for worship from Tubertini’s reconstruction until 1944. In September of that year, German military authorities requisitioned it as a depot for the newspaper Il Resto del Carlino. During the occupation, grenade impacts damaged part of the roof and caused the apse vault to collapse.
After the Second World War, Sant’Agata was used only occasionally for catechetical and recreational activities. It then stood abandoned from 1960 until Christmas 1989, and its deterioration eventually made the building unusable. A programme of structural and artistic restoration was completed in 2000. The work saved the church from further ruin while recovering its historical and religious importance for the people of Budrio.
The restoration included cleaning, filling, replastering, dehumidification, repainting, and the repair or reconstruction of damaged stucco and architectural mouldings. Columns and pilasters were consolidated, altars and gilded frames were repaired or rebuilt, the organ and choir gallery were repositioned, and the floors, painted decoration, electrical system, and lighting were renewed. The central nave and choir floors were repaired, while the vault and the arch of the main chapel received renewed monochrome and polychrome decoration.
Remains
Layout and interior architecture
The present church is organized as a Baroque interior in the streamlined Bolognese barocchetto manner. Tubertini divided the building into a nave, an apse containing the presbytery, and a choir. Four slightly recessed chapels, two on either side of the nave, are each raised by two steps. Pairs of pilasters on shared bases separate the chapels, and their Ionic capitals support a continuous cornice. Four windows open above this cornice.
The eighteenth-century rebuilding replaced the earlier truss roof with a barrel vault, a continuous semicircular roof vault. Above the entrance door stands the organ and choir gallery. The apse rises two steps above the nave, while the presbytery is raised by another three steps, including the step supporting the high altar. A semicircular colonnade defines the presbytery, above which a dome leads to a hemispherical vault painted with coffers. Extensive stucco links the interior’s architectural elements, appearing above the side-chapel arches, over the cornice, around the marble plaques in the presbytery, and on the altar.
Medieval portico
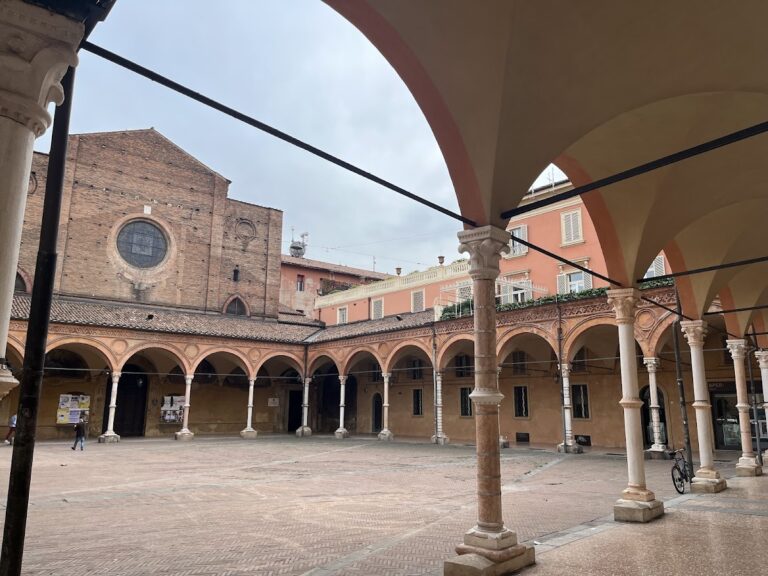
The portico in front of the church remains an unusually well-preserved example of late Gothic Bolognese architecture and represents Budrio’s substantial surviving testimony of that style. Its six bright arches rest on octagonal columns with sandstone bases, set on a wall about one metre above street level. The capitals are carved as folded leaves arranged at alternating heights. The first column has a different capital, shaped like a coat of arms and generally thought to have represented the confraternity, although weathering has made its design illegible.
A three-projecting terracotta cornice separates the portico from the upper storey. It carries richly worked palmettes and spirals. Above it are six ogival terracotta windows, each with a differently shaped arch and projecting brackets. Two cord-like cornices with varied leaf mouldings run beneath the windows. The first two windows open onto the organ’s bellows chamber; the others are thought to have served rooms used by hospital assistants, the guard, the chaplain, and other hospital services.
Main altarpiece and confraternity imagery
The altarpiece
The main altarpiece is a large canvas by Jacopo Lippi of Budrio, dated 1629 by the inscription in Saint Paul’s open book. Measuring 3.75 by 2.45 metres, it shows the Virgin in Paradise being crowned by the Holy Trinity. Saint Sebastian, the town’s patron saint, and Saint Agatha, patron of the confraternity, appear among the other saints venerated in Budrio. The painting was restored in 1992.
A monumental frame of fully gilded carved wood encloses the canvas. Its floral-carved horizontal structure is flanked by two angels and supported by four large spiral columns decorated with angels and floral compositions. Matching oval panels at the bases of the columns portray the Madonna of Mercy sheltering members of the confraternity beneath her mantle. A gridded case between the bases formerly held numerous relics.
The Saint Agatha chapel
The Saint Agatha Chapel contains a seventeenth-century statue of the saint in a central niche, surrounded by a painting once called the front panel. The upper part depicts angels, illuminated by the Holy Spirit, carrying palms and crowns associated with martyrdom. Below them stand Saint Jerome with his lion and Saint Paul with an open book bearing the signature “Jacobo de Lippis D.B.F.” The painting is attributed to around 1616, although it has no date. The statue was recorded in an inventory in 1630, suggesting that it was probably already present with the painting by about 1616.
Made from papier-mache, wood, and stucco, the statue presents Saint Agatha with a brilliant-cut gem forming a tear beneath her right eye, a coral necklace, a mantle covered with gilded motifs, and the symbols of her martyrdom. Its maker and acquisition date are unknown. The chapel painting was restored in 2004, while the statue was restored in 1992.
A relic of Saint Agatha was formerly kept within the altarpiece frame. It was found in 1573 inside a lead box concealed in a demolished wall. The relics were reportedly hidden by a devout person to protect them from profanation or dispersal during periods of religious conflict.
Side chapels and sculpture
Codice Pinelli Chapel
The second chapel on the left is known as the Codice Pinelli Chapel, after the last family to possess its juspatronato, or family patronage right over a chapel or benefice. Its painting shows Saint Camillus de Lellis rising toward the crucified Christ with the help of two angels. The work was once attributed either to Gaetano Gandolfi or his brother Ubaldo. A more recent attribution assigns it to Gaetano Gandolfi. Saint Camillus is associated with the care of the sick, an appropriate subject within a church historically linked to the Hospital of Sant’Agata.
Holy Sepulchre niche
Below the first altar on the left, a niche representing the Holy Sepulchre contains a terracotta statue of the Dead Christ. The work is attributed to the Bolognese sculptor Giuseppe Maria Mazza on the basis of its style, execution, and delicate treatment of light and shade, as well as its resemblance to a Dead Christ in Bologna’s Oratory of Santa Maria dei Guarini. Its original colours were restored in 1992.
Choir and organ
Wooden choir
The Bolognese wooden choir extends for nine metres along each side wall of the apse. It has a restrained design, with a kneeling desk before the three central stalls, fixed groups of side stalls, and simple carved friezes. Turned walnut pegs above each backrest were used to hang confraternity tunics during solemn ceremonies. The choir’s date is unknown, but an entry from 1608 concerning gilded leather backs indicates that it was installed by the end of the sixteenth century.
The apse vault’s collapse during the Second World War damaged the choir, which later suffered further harm through vandalism. It was restored between 1996 and 1998.
Organ and gallery
The organ stands above the entrance against the wall. A cartouche in a concealed compartment inside its case identifies Domenico Maria Gentili as its maker and states that it was completed in 1790 as his twenty-ninth work. It was commissioned during the eighteenth-century renewal to replace an earlier instrument, while the older case was retained because it remained in good condition.
The monumental organ case is made of carved and gilded wood. Its broken-pediment crest has gilded wooden scrolls, and two stylized urns with red flames stand on its sloping sides. The entablature rests on two fluted Doric pilasters whose bases end in two oval shield emblems that weathering has made illegible. During restoration, the supports of the organ gallery were stabilized after weakened brackets had caused it to sag and obstruct the entrance and the vestibule doors below.