Transfiguration Cathedral: The Church of a Russian Orthodox Monastery
Site at a Glance
- Popularity
- Very Low
- Country
- Russia
- Primary era
- Modern
- Eras represented
- Early Modern, Modern
- Civilizations
- Russian
- Site type
- Religious
- Remains
- Monastery
On this page9 sections
History
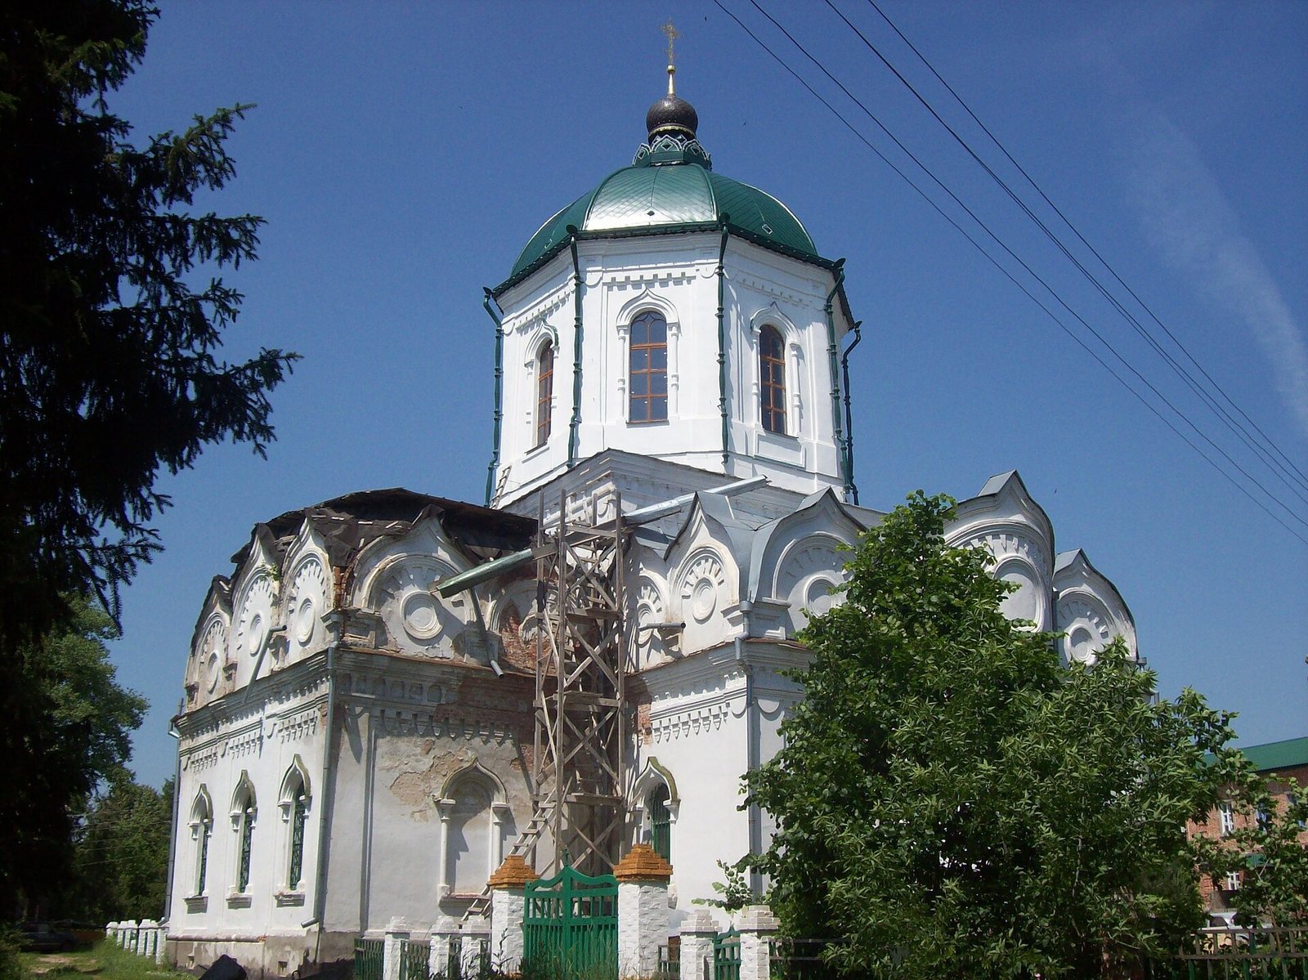
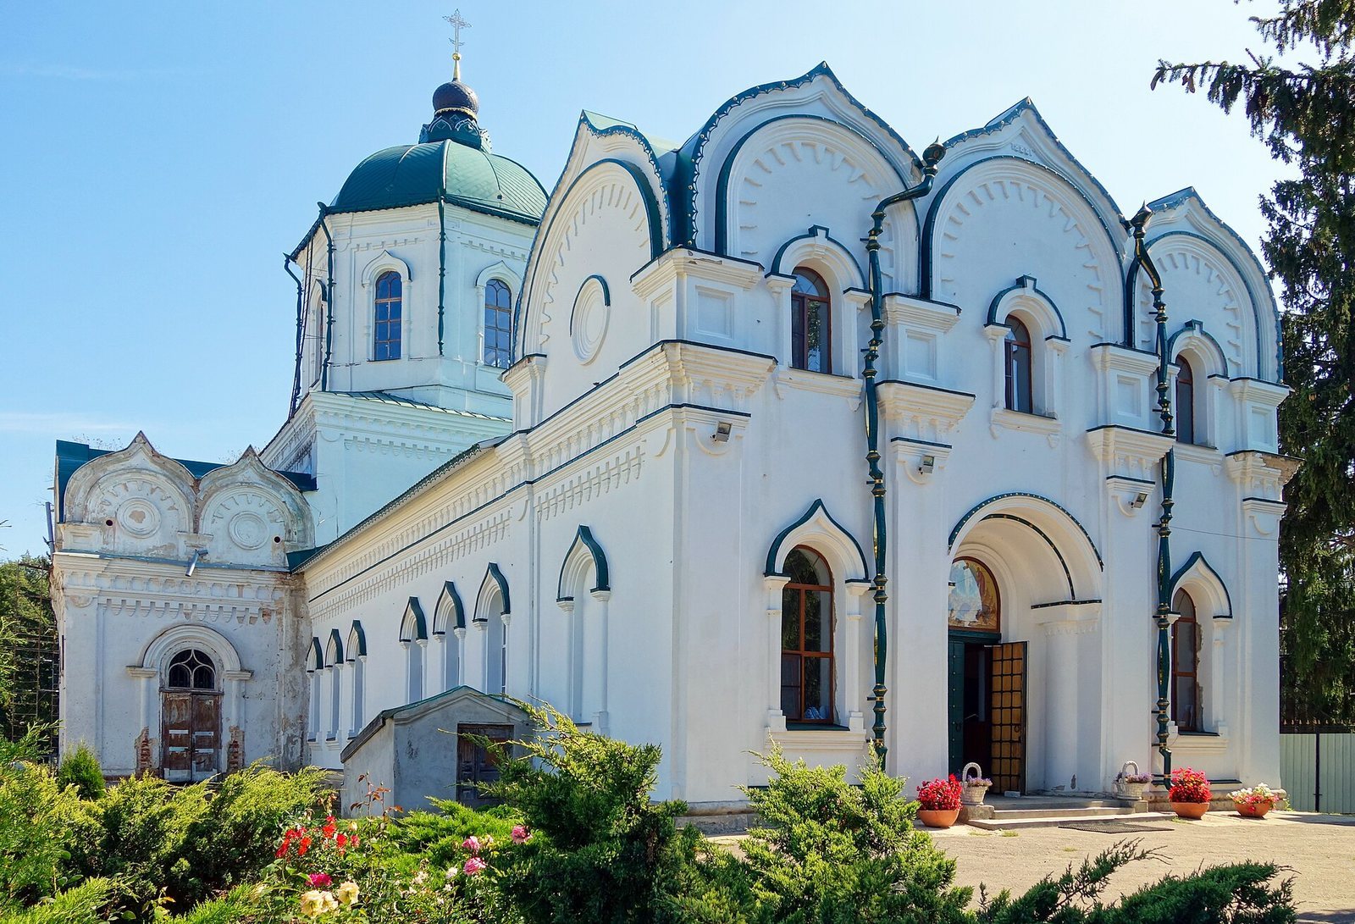
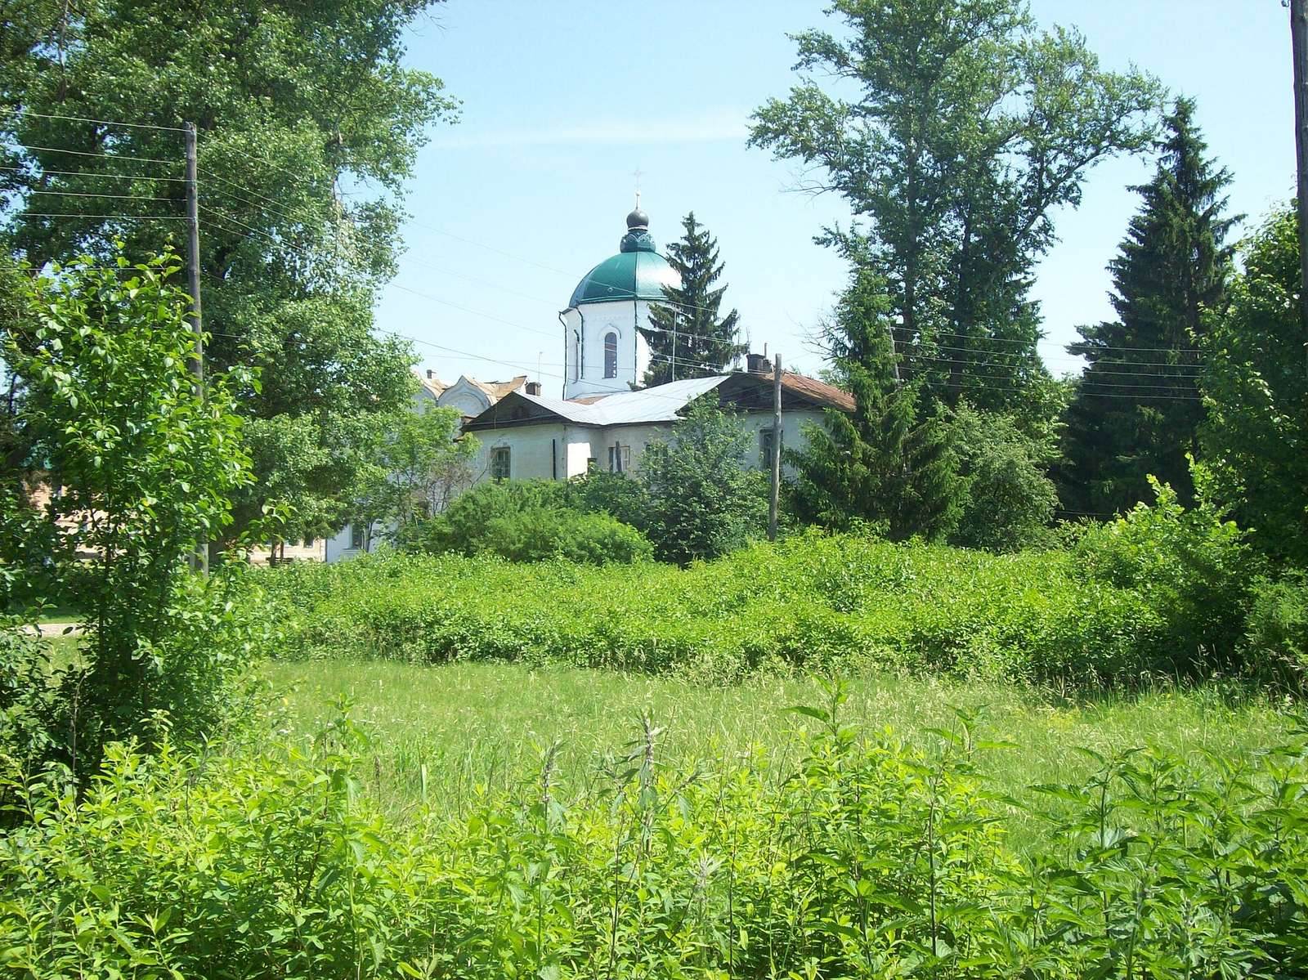
Transfiguration Cathedral is an Orthodox church at Tolshi in the Voronezh area of Russia. Its stone church belongs to the mid-eighteenth century and follows the Russian architectural style. The name refers to the Transfiguration, the manifestation of Jesus’ divine glory to three disciples in Christian belief.
Hermitage and monastery beginnings
The monastery grew around Constantine, a hermit, or person living in religious seclusion, who settled in the area during the first half of the seventeenth century and turned his apiary into a hermitage, a secluded religious settlement associated with a hermit. The exact foundation year is uncertain, with the monastery’s establishment placed between 1615 and 1646. Members of a local boyar family, part of Russia’s pre-modern aristocracy, helped organize the community and gave some of their estate to the brotherhood in return for prayers for their parents. The monastery’s lands were secured in 1684.
In 1646 the monks were granted a place in the town of Usman where they could shelter during sieges. Tatar raids sometimes forced them to seek refuge in a nearby fortress. The monastery’s first wooden church was built in 1694, after which the community became known as the Savior-Transfiguration Monastery. Another wooden church was destroyed in a major fire in 1706.
Stone church and later changes
With the blessing of Theophylact (Gubanov), an eighteenth-century Russian Orthodox bishop serving Voronezh, work on a stone church began in 1752. It was consecrated in 1759, rebuilt in 1799, and reconstructed again in 1884 to a design by provincial architect V. N. Shebalin.
Closure and revival
Following the 1917 Revolution in Russia, the monastery was looted and closed, along with its church, in 1932. The grounds and buildings passed to the Grafsky Reserve, and the church was later used first as a library and then as a club. The monastery’s revival began in June 1994, when it was re-established as a women’s community. Its church, which had suffered looting and severe damage, was restored and is active as part of the Russian Orthodox Church’s Voronezh Diocese. A 1995 decree of the Voronezh regional administration recognized the cathedral as a regional cultural-heritage site.
Remains
The monastery developed from an enclosed hermitage in dense woodland beside the Usman River into a complex centered on a stone church, with a refectory and bell tower among its later buildings.
Monastery buildings
Early hermitage
The apiary’s woven-branch fence initially enclosed the hermitage. Its simple living quarters may have been hollows in trees or small huts, and a chapel served the community. The chapel was dedicated to Saints Zosima and Savvatiy, Russian Orthodox monks associated with the founding and early history of Solovetsky Monastery.
Stone church
The church has a main altar dedicated to the Transfiguration and two side chapels. In 1832, the right chapel was rededicated from Saints Zosima and Savvatiy to Saint Mitrophan of Voronezh, a Russian Orthodox bishop venerated as a saint. In the 1884 rebuilding, the right chapel was dedicated to Saint Nicholas, the fourth-century bishop of Myra venerated in Eastern Orthodoxy, and the left to Saints Mitrophan and Tikhon.
The church was richly painted, and its icon screen, which separates the sanctuary from the main worship area, was renewed. An iron roof was installed, and a stone bell tower was built later. During restoration, the church’s curved ceilings were repainted.
Refectory and library
A one-storey refectory, or communal dining room, was added in 1885–86. It contained a sacristy for liturgical vestments and vessels, as well as a library that held many books from the seventeenth and eighteenth centuries.