Château-Neuf de Saint-Germain-en-Laye: A Royal Pleasure Château
Site at a Glance
- Popularity
- Very High
- Country
- France
- Primary era
- Early Modern
- Eras represented
- Early Modern
- Civilizations
- French
- Site type
- Domestic
- Remains
- Palace
On this page14 sections
History
Commission and early work
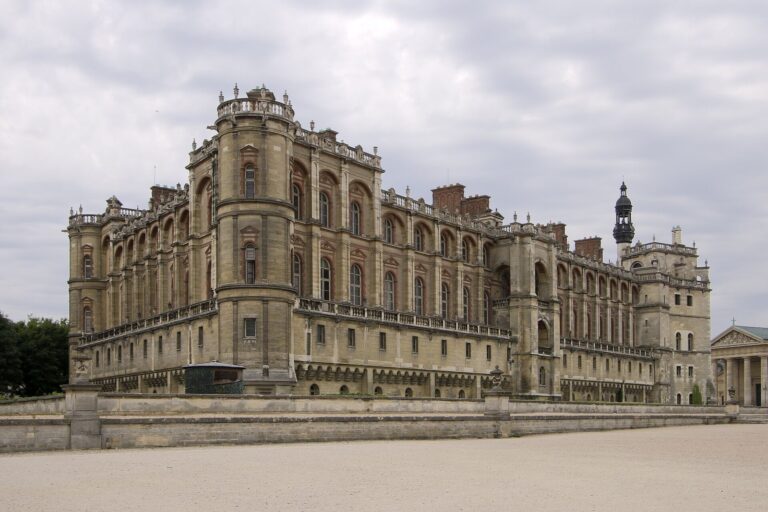
The Château-Neuf de Saint-Germain-en-Laye was a royal pleasure residence in France, commissioned in 1556 by Henry II and Catherine de’ Medici in Renaissance and classical styles. It stood on the grounds of the older Château de Saint-Germain-en-Laye, later known as the Château-Vieux. A contract for building work was signed on 11 February 1557 with master masons Jean Chalveau and Jean François, under the direction of the French Renaissance architect Philibert Delorme.
Work halted after Henry II died in 1559 and Delorme fell from royal favor. Henry’s sons and successors, Francis II and Henry III, took little interest in the project, although work continued on parts of the design. In 1567, Francesco Primaticcio arranged for timber framing for four pavilions. Henry and Catherine were the château’s first residents. A later legend claimed that Catherine avoided Saint-Germain because her astrologer, Côme Ruggieri, had predicted she would die there.
Henry IV’s expansion
From the beginning of his reign in 1593, Henry IV visited Saint-Germain for its views over the Seine and ordered the Château-Neuf enlarged. Work began in 1594 under architect Baptiste Androuet du Cerceau, with Jean de Fourcy overseeing the project and Guillaume Marchant directing the masonry. The residence was usable by 1599, and the court was received there in 1603. Work on its gardens continued until 1610; Louis Metezeau was also associated with the later architectural work.
The garden project drew on Italian models. Ferdinand I de’ Medici, Grand Duke of Tuscany, sent the engineer Tommaso Francini, along with materials and sculptures for the fountains and grottoes. Tommaso’s brother Alessandro also worked on the water features. Étienne Dupérac and royal gardener Claude Mollet designed the gardens. Earlier, Henry’s father, François I, had employed Delorme at the Château-Vieux, where the work followed plans by Pierre Chambiges.
Royal residence, conflict, and exile
Henry IV used the Château-Neuf while his legitimate and illegitimate children lived at the Château-Vieux. Louis XIII also stayed in the new residence and died there on 14 May 1643. His son Louis-Dieudonné, later Louis XIV, was born and baptized at the Château-Neuf on 5 September 1638.
During the Fronde, a series of revolts and civil conflicts in France from 1648 to 1653, the royal family sought refuge at Saint-Germain in January 1649. They initially stayed in the unfurnished Château-Vieux, and furniture sent from Paris was intercepted and looted. Anne Marie Louise, Duchess of Montpensier, later took refuge in the Château-Neuf. She occupied a large gilded room with broken or missing window glass and little heat. From 1649, the gardens were no longer maintained.
The château also sheltered Henrietta Maria, widow of Charles I of England, and her son Charles II. Henrietta Maria established her court there by 1649; Charles joined her around 1650 and used the residence as a refuge until 1654. The Château-Neuf served as a royal residence from 1659 to 1680. After Anne of Austria died in 1666, Louis XIV returned to Saint-Germain but stayed at the Château-Vieux. In 1668, a ceremony departed from the Château-Neuf for the baptism of the Grand Dauphin in the older château’s chapel. The court left the Château-Neuf for the enlarged and modernized Château-Vieux in 1680, then left Saint-Germain for Versailles in 1682.
In 1688, Louis XIV welcomed the exiled James II of England to Saint-Germain. James and his court first stayed at the Château-Neuf, then used both residences. James died in 1701. His daughter Louise Marie Thérèse Stuart was born at the Château-Neuf in 1692 and died there in 1712. The residence was kept for James’s widow, Mary of Modena, until her death in 1718. It also hosted the General Assembly of the Clergy of France in 1700.
Decline and demolition
In 1777, Louis XVI gave the deteriorated château to his younger brother, the Count of Artois, for a proposed rebuilding project. Architects François-Joseph Bélanger and Jean-François Chalgrin prepared plans, but the Revolution interrupted the work. The property was seized as national property and sold to its former manager, Louis-Charles Guy. He demolished the château, divided the land into lots, and sold the building materials. The remains received French historic-monument classification in 1925 and 1988.
Remains
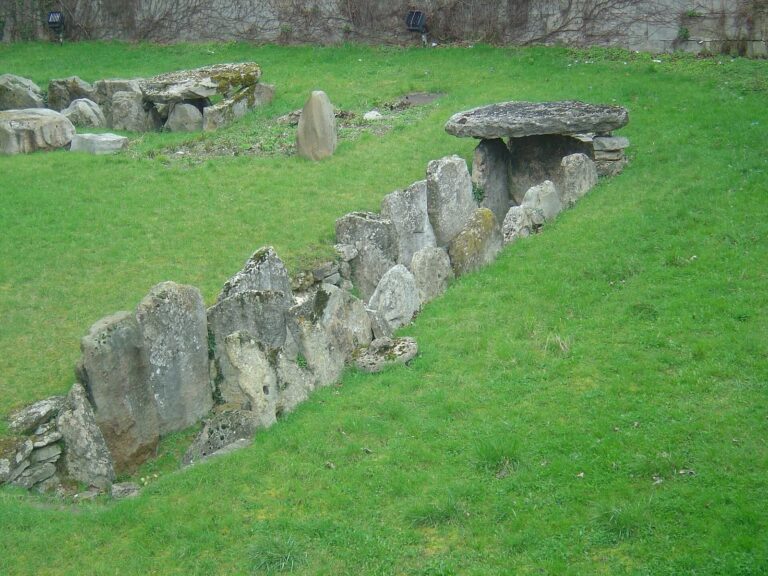
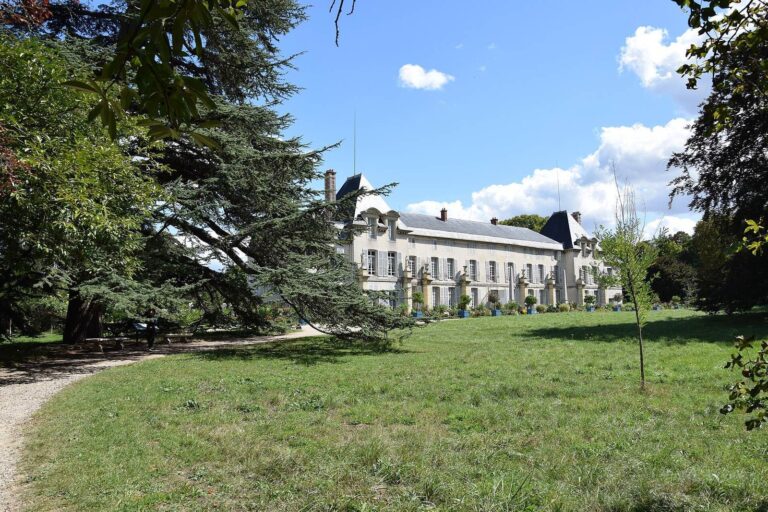
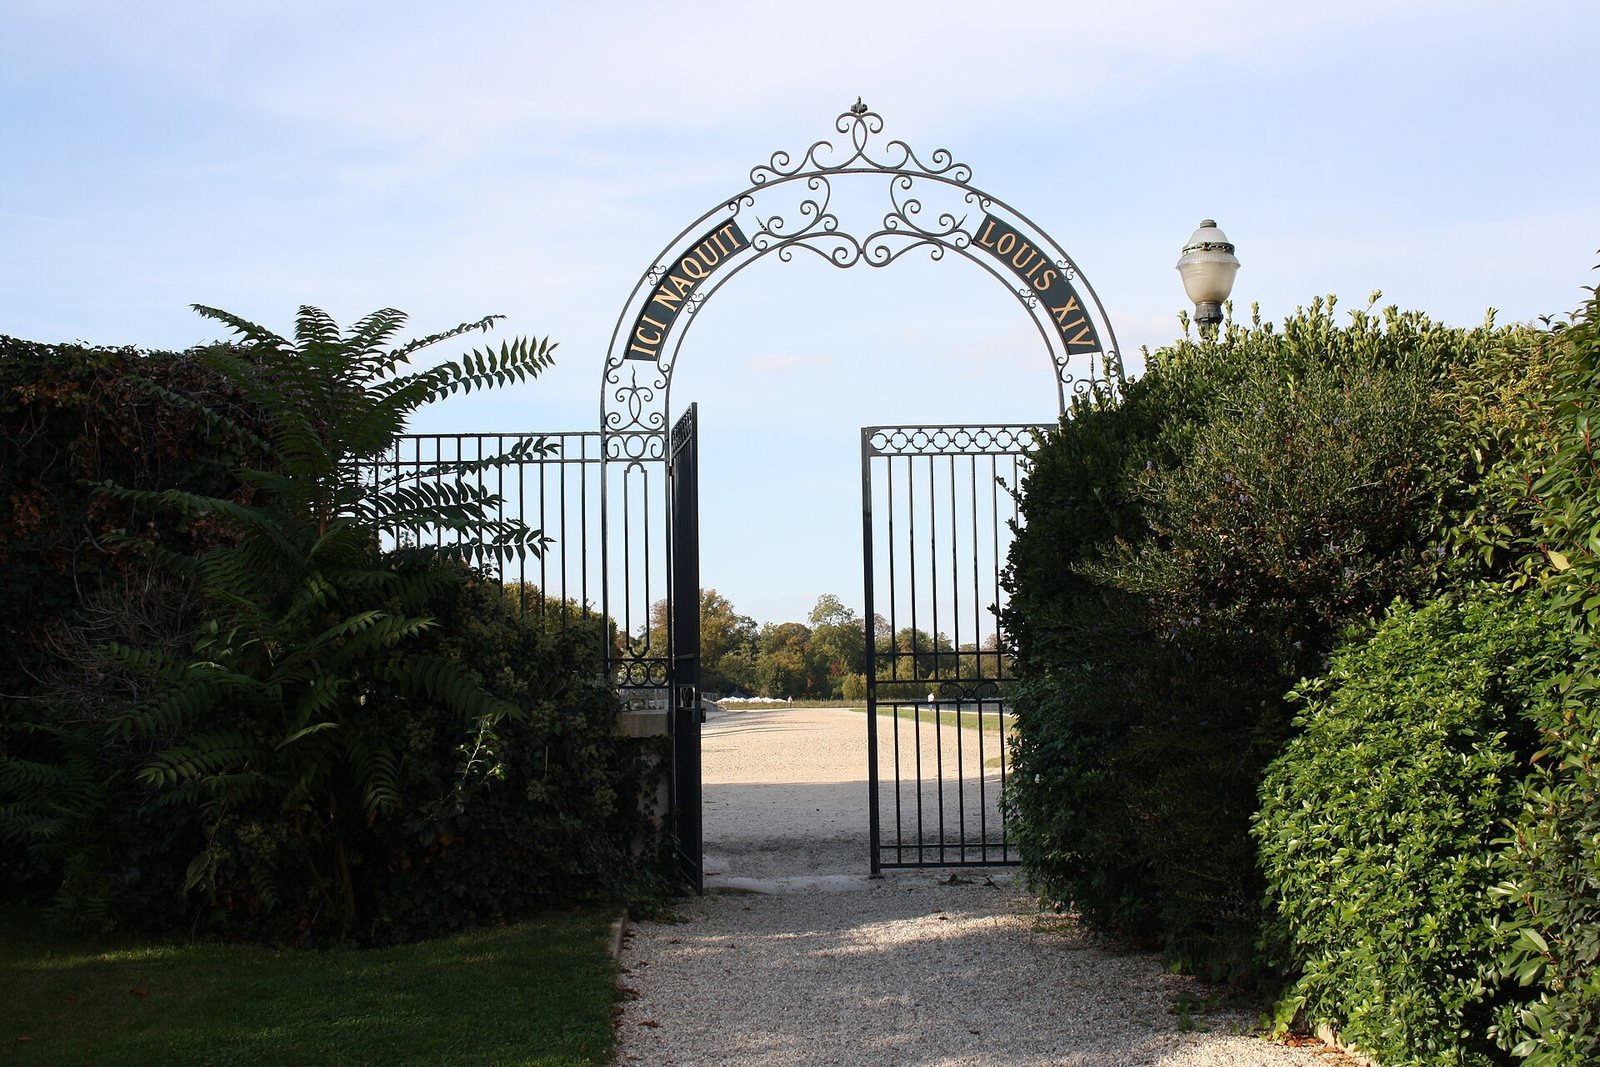
The Château-Neuf is now largely demolished. Its surviving features include a terrace and two ramps, the Path of the Grottoes, the Lion Wall, and traces in neighborhood cellars. The remains belong to a Renaissance and classical pleasure château whose central building stood at the eastern edge of a terrace above the Seine valley.
Main building and surviving pavilions
Central building and court
The original design placed an elongated, single-storey central block within a large square court that opened toward the Château-Vieux. Four pavilions were intended to contain the king’s and queen’s apartments, including bedrooms and dressing rooms; the roof was planned to include usable attic rooms. The building’s other planned spaces included a bathing suite with steam and bathing rooms, a hall, a chapel, and an antechamber.
The court’s design included four projecting semicircular spaces, known as exedras. A drawing by Jacques Androuet du Cerceau shows what has been interpreted as a gallery formed by a double wall around the court, though his plans combine proposed and completed features. Another view depicts two wings beside the house on its eastern side, above a terrace reached by stairs.
Surviving pavilions
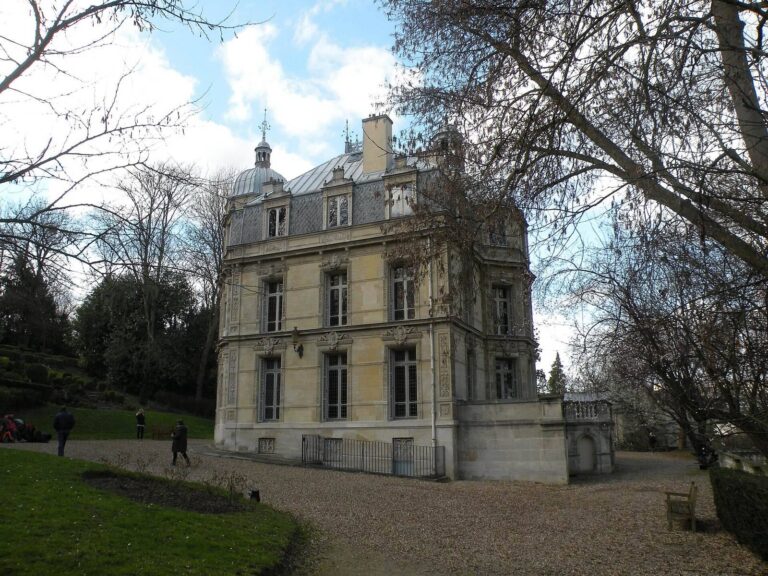
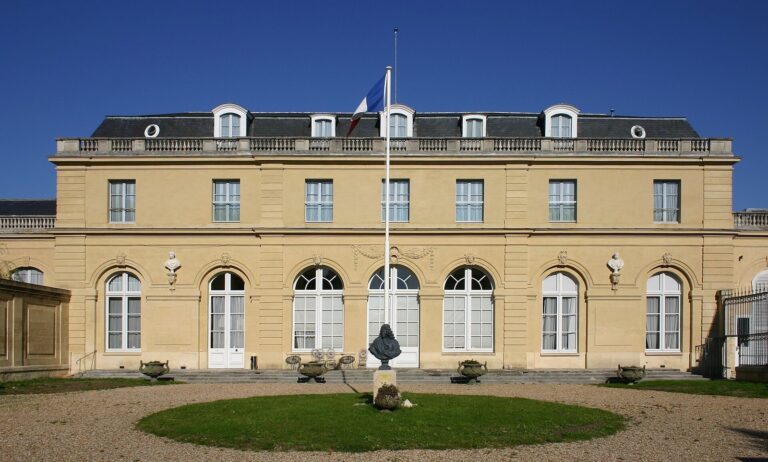
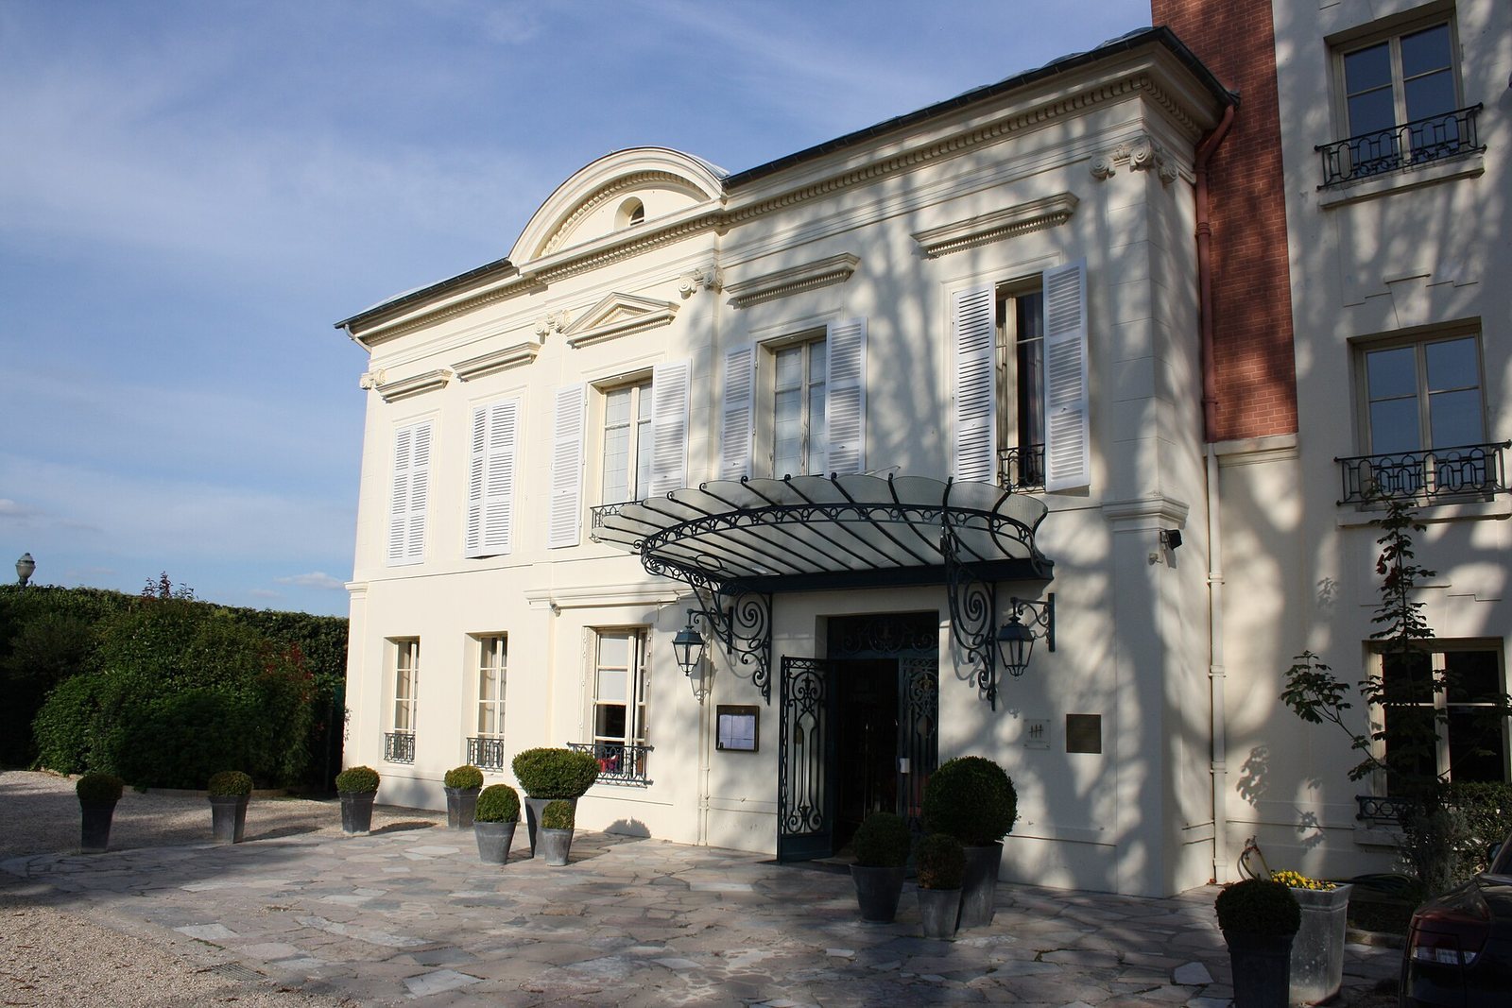
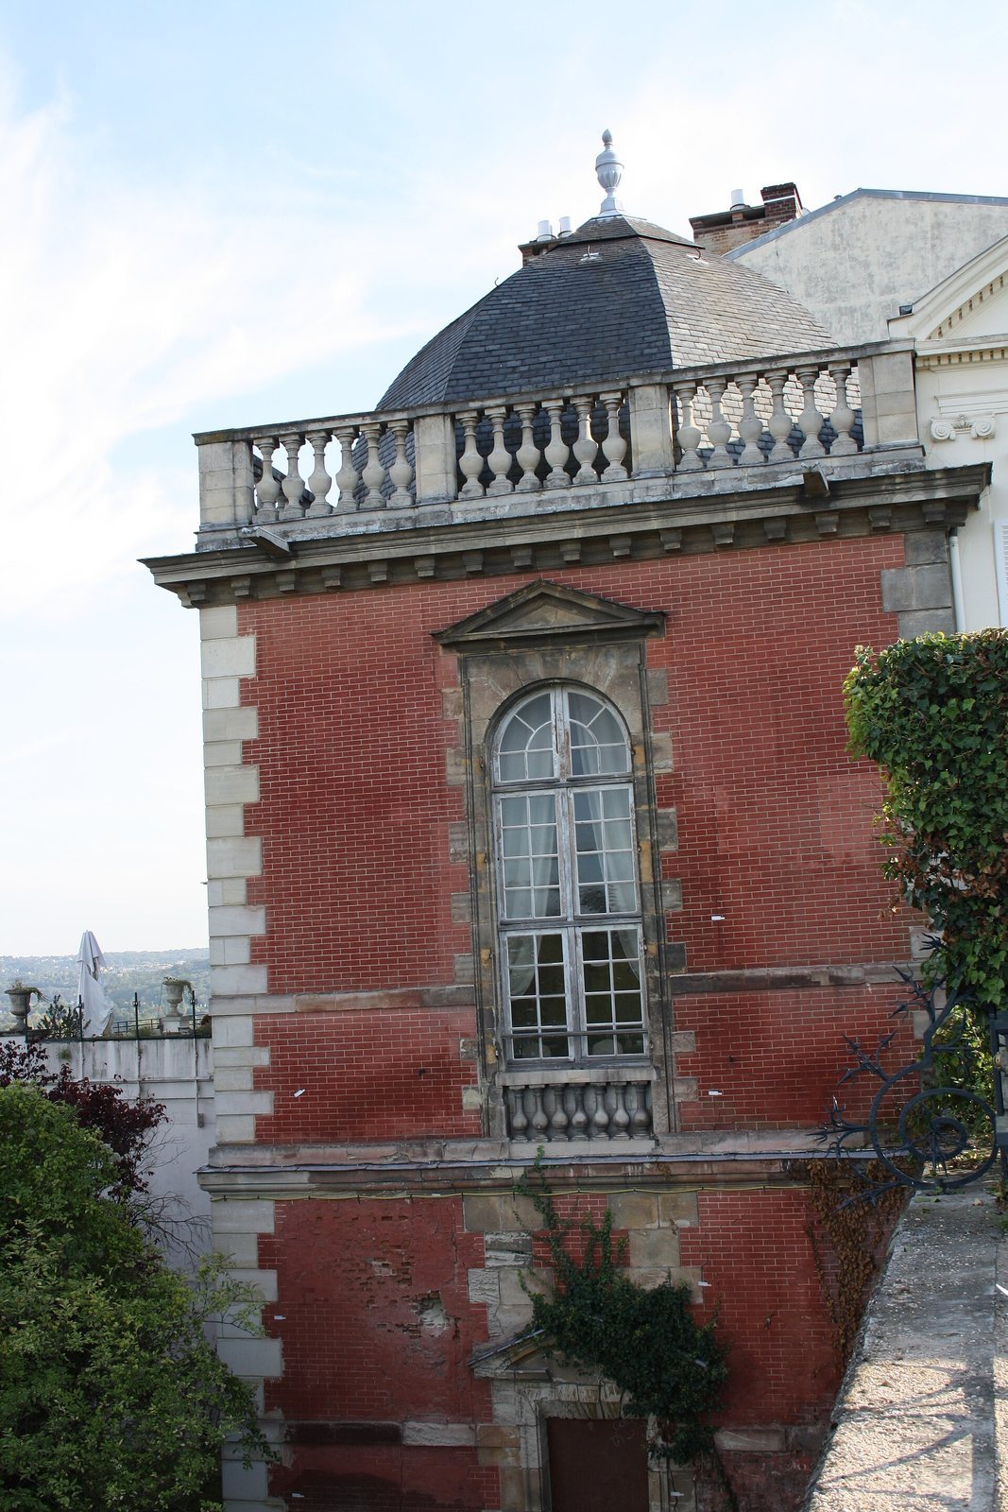
The right-hand end pavilion, called the Pavillon Henri IV or the King’s Oratory, was incorporated into a hotel. The left-hand pavilion was acquired by Léopold Dreyfus and incorporated into a later building. A Gardener’s Pavilion and the Sully Pavilion at Le Pecq are also identified among the surviving structures. Traces of the former château are present in cellars, including one at 3 rue des Arcades.
Terraces and gardens
Terrace system
The surviving terrace lies at the end of rue Thiers, above avenue du Maréchal de Lattre de Tassigny. A sequence of terraces and stairs once linked the château to a bathing house on the Seine near the port of Pec. Delorme designed the bathing house, while the connecting terraces and gardens were laid out after Henry IV came to the throne. The formal garden occupied five terraces, and the descent to the river crossed seven. Across the full garden complex, the distance was about 500 metres, with a height difference of 65 metres.
A terrace collapse around 1660 damaged a semicircular stair and the grottoes. A straight-ramped stair was built in 1662, and the grottoes were repaired, but their water-powered mechanisms were not restored. The surviving landscape features include two ramps and the Path of the Grottoes, as well as the Lion Wall.
Garden design and galleries
The gardens combined formal French planting with Italianate elements, including boxwood-patterned beds and two galleries designed in the Doric and Tuscan classical orders. Their arrangement has been compared with the terraced Sanctuary of Fortuna Primigenia at Praeneste, while the designs have also been associated with Fontainebleau and the Renaissance gardens of the Villa d’Este at Tivoli. Delorme’s “theater house and bathing house” may have drawn on part of Hadrian’s Villa near Tivoli; “theater” here meant a place for viewing the landscape.
Fountains and grottoes
Fountains and grottoes with water-operated moving figures formed part of the garden complex. The Dragon fountain stood at the center of a gallery. Beneath the southern ramp was the grotto of Neptune, also called the Triumph of the Sea, while the grotto of the Organs, or grotto of the Demoiselle, lay beneath the northern ramp. Grottoes dedicated to Perseus, Orpheus, and the Torches were positioned under the third terrace; grottoes beneath the second terrace were associated with the Doric gallery.
Tommaso and Alessandro Francini created fountains, water-powered musical organs, and moving figures. Tommaso had completed the Neptune grotto by October 1599 and was then working on the Organs grotto. He later maintained the château’s fountains and grottoes.
Garden sculptures
Six bronze sculptures by Giambologna were sent from Florence in three consignments. A statue of Mercury and a water-spouting Triton among dolphins were placed at the Mercury fountain. The Mercury now in the Louvre has been proposed as the château’s statue, though it was once attributed to Hans Reichle; the Triton may be the work now in the Metropolitan Museum of Art.
Two more sculptures sent in 1599 have been tentatively identified as Asclepius and Venus. A bronze thought to represent Asclepius was later noted at Meudon, after which its whereabouts became uncertain. The proposed Venus is a bronze cast in 1597 by Gerhardt Meyer, rediscovered near Paris in the 1980s and now in a private collection.