Marches Castle: A Savoyard Fortress and Residence in France
Site at a Glance
- Popularity
- Medium
- Country
- France
- Primary era
- Medieval
- Eras represented
- Medieval, Early Modern
- Civilizations
- Duchy of Savoy, Holy Roman Empire, Kingdom of Sardinia
- Site type
- Domestic
- Remains
- Castle
On this page12 sections
History
Marches Castle, originally known as de Murs, stands in the village of Les Marches, France. The Counts of Savoy built it as part of a frontier defense system: Amadeus V established a wooden castle on a raised mound, or motte, in 1301–1302, and Aymon the Peaceful began rebuilding it in stone in 1342. Aymon’s son, Amadeus VI, completed that work. The castle guarded the boundary between the County of Savoy and Dauphiné, a neighboring principality in southeastern France. Its position helped defend Chambéry and western Savoy, while overseeing routes toward Lyon, Geneva, Grenoble, and Italy.
Savoyard stronghold and castellany
A castellany, an administrative district linked to a castle, was established at Les Marches in 1301 amid conflict with Dauphiné. It was formed by dividing the Castellany of Montmélian and covered Les Marches, Myans, Saint-André, and Pierre Grosse, now part of Apremont. The castellan administered the district, collected its income, maintained the castle, and exercised judicial, financial, and military duties. A receiver could assist with accounts, and surviving records cover the years 1339–1494.
Hugues de Chandée held the office in 1301 while also serving as a Savoyard bailiff and castellan of Montmélian. Other officials included Mermet de Saint-Jean d’Arvey in 1304 and Pierre de Villeneuve in 1305. In later decades, members of the Verdun, Fontaine du Creux, Rode, and La Balme families held offices connected with the castle and district. In 1417, the Montmayeur family gained control through marriage.
La Balme, Montmayeur, and Miolans rule
The first lords named for the castle were Guillaume de Cordon in 1346, Rodolphe de Cordon in 1359, and Guillaume de Cordon in 1392. In February 1403, Amadeus VIII granted the castle and the landholding of Montbel to Aymon de La Balme, lord of Apremont, for a term ending in 1418. Aymon entrusted the castle’s custody to Portier de Chignin. Guigues de La Balme held it from 1418 to 1422, followed by Aymon’s heir, Guigonne, from 1422 to 1442. Guigonne had married Gaspard II de Montmayeur in 1417 and received permission in 1440 to adopt the name des Marches. In 1421, Catherine de La Ravoire, Aymon’s widow, designated her grandson Jacques de Montmayeur as her heir.
The Montmayeur family held the castle until the late 15th century and built a chapel dedicated to Saint Michael. Gaspard II and then Jacques de Montmayeur held it in succession. An act dated 27 August 1486 assigned the castellany to Gilberte de Polignac, Jacques’s niece and the wife of Anthelme de Miolans; Jacques died in March 1487. The Miolans succession comprised Anthelme, from 1486 to 1489; Jacques II, from 1489 to 1496; Claude-Jacques, from 1496 to 1497; Louis, from 1497 to 1513; and Jacques III, from 1513 to 1523. In 1491, the lordship of Les Marches became a county and was joined with the Montmayeur landholding.
After Jacques III died in 1523, the castle passed to his sister Claude, also called Claudine, and her husband Guillaume de Poitiers. Duke Charles III negotiated to buy back the lands of Les Marches and Entremont, with an option to reclaim the landholding. In 1526, Béatrice of Portugal, Duchess of Savoy, received the property in exchange for Caramagne in Piedmont. She sold it in 1531 for 3,000 écus to François Noyel de Bellegarde, a diplomat serving the Duke of Savoy at the court of Charles V. The Noyel de Bellegarde family held Les Marches and Entremont until 1830.
The Bellegarde family and the residence
François Noyel held the castle from 1531 to 1556. In 1542, Claude du Verger, lord of Les Marches, paid homage to the Duke of Savoy. Jean François I Noyel de Bellegarde followed, holding the property from 1556 to 1623. Henry IV of France stayed at the castle from 16 to 18 August 1600 during the Siege of Montmélian.
Claude André Noyel de Bellegarde took over in 1623, followed by Guillaume and then Jean-François II, governor of Fort Barraux, who held the property until 1663. Janus Noyel de Bellegarde, first president of the Senate of Savoy, the duchy’s highest judicial body, and chancellor to the King of Sardinia, held it from 1663 to 1712. During his tenure, the county became a marquisate, a territory or title associated with a marquis. Jean-François III held it from 1712 to 1742, Dom Joseph François from 1742 to 1759, and François Eugène Robert de Bellegarde from 1759 until his death in 1790.
François Eugène Robert de Bellegarde was a general born in London in 1720. After serving the Netherlands, he retired to Chambéry and extensively renovated the castle, reshaping it as a pleasure residence shortly before the French Revolution. He also built its ballroom. His eldest daughter, Adèle, married Frédéric de Bellegarde in 1787. A colonel in the Sardinian army stationed in Chambéry, Frédéric was described as either the marquis’s nephew or cousin. The couple later had a son and a daughter.
Revolution and later uses
As French revolutionary troops advanced into Savoy, Frédéric, Adèle, their son, and Adèle’s sister Aurore fled to Piedmont. On the night of 21–22 September 1792, the Sardinian army withdrew there without fighting. Les Marches was the site of the invasion’s only armed resistance in Savoy. Charles-François de Buttet, an artillery officer serving King Victor Amadeus III, positioned six cannon at the castle: two on the terrace, two below it, and two facing Chapareillan. Major General Laroque overcame the resistance with a force of 12 infantry companies, 12 pickets, 400 light infantrymen, and 200 dragoons. On 22 September, the French general Montesquiou lodged in the deserted castle.
In November 1792, Adèle and Aurore returned to the castle. They welcomed members of the Jacobins, a radical movement of the French Revolution, as well as French general Kellermann, and held balls and celebrations. Their lives were later recounted in a book published in 1904.
Frédéric-Pierre de Bellegarde, the son of Frédéric and Adèle and a court officer to the Austrian emperor, sold the castle in 1831 to Count Camille Costa de Beauregard, after his mother’s death in Paris in 1830. In 1882, Michel Costa de Beauregard, Camille’s grandson, sold it to a cousin who was a canon. Michel and his sister Alix, a member of the Catholic Daughters of Charity of Saint Vincent de Paul, established a girls’ orphanage there; it housed 72 girls by 1914. Ernest Costa later donated the castle to the congregation. It served as a military hospital during the First World War and again in 1939–1940. The orphanage became a domestic science school in 1950 and a retirement home in 1972, which had 90 beds by 2009.
Major changes to the castle probably took place during the Renaissance and again shortly before the French Revolution. In the 16th century, the Bellegarde family converted the fortress into a pleasure residence, probably removing its ramparts and many of its divided windows. The Galliari brothers’ late-18th-century ballroom paintings received heritage-object classification in 1952. Conservation and restoration in 2012–2013 enabled the room to reopen to the public.
Remains
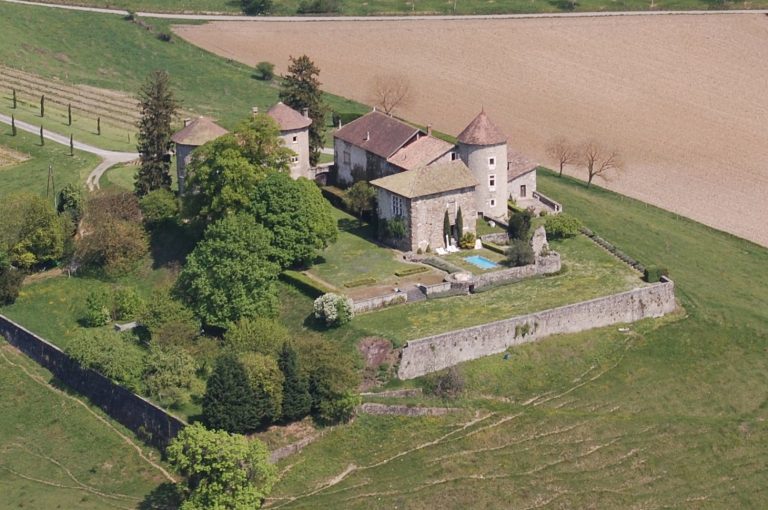
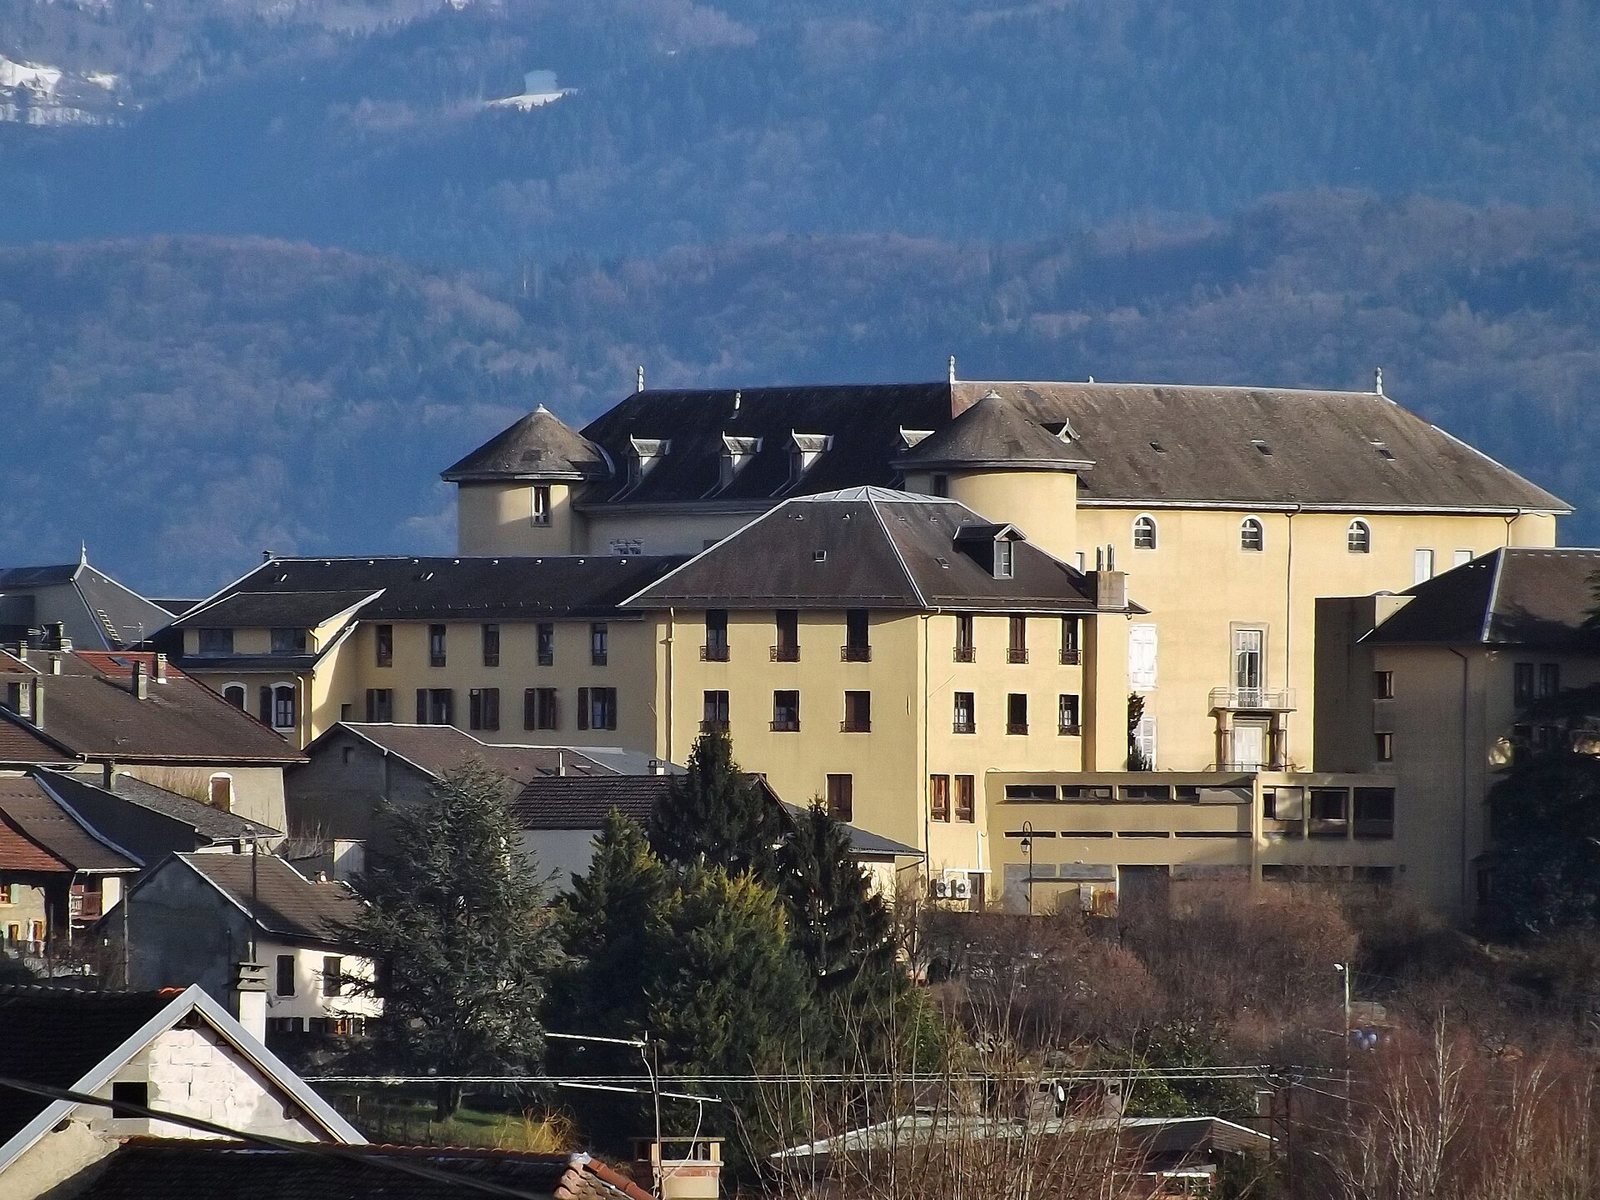
On a hillock at the end of a promontory above the Isère valley, the castle brings together remains of a compact medieval enclosure and a later residence arranged around an inner courtyard. Its original plan was four-sided, measuring 30 metres across and 40 metres long. The buildings and surviving defensive features reflect the site’s change from a border fortress into a residential complex.
Fortress and borough defenses
Castle enclosure
Two parallel residential blocks once stood within the castle enclosure. The northern block faced Chambéry, while the southwestern one faced the Isère. A high wall, 1.60 metres thick, connected them around an inner courtyard. At the northwest façade, two round corner towers protected the 15th-century entrance. The towers now reach only to roof height and contain windows divided by vertical supports. Across the castle, the façade overlooking the terraces has numerous windows and two small projecting turrets from which the valley could be watched.
Defenses of Les Marches
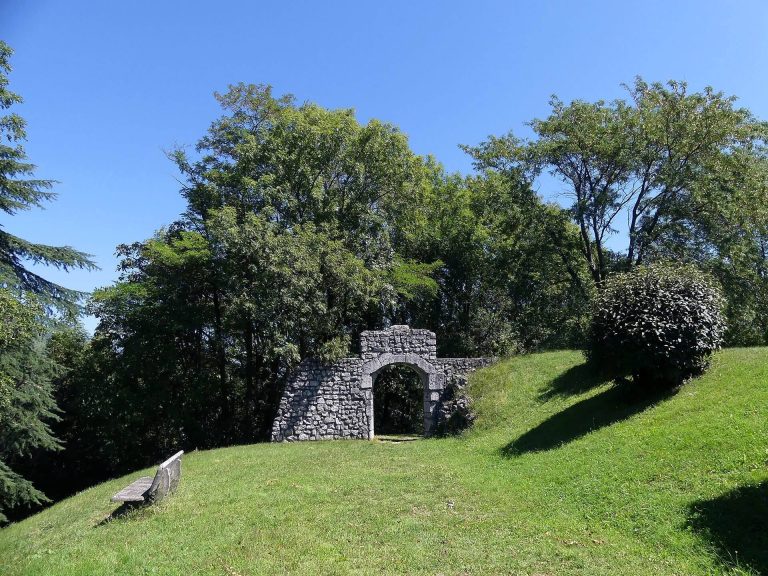
A wall with towers once enclosed both the castle and the borough of Les Marches. Access to the fortified borough was through a gate defended by three cylindrical towers, whose projecting openings allowed defenders to drop objects onto attackers. One gate from this enclosure remains in the village. Bases of walls and round towers can also be seen toward Montmélian.
Later residence and ballroom
Residential buildings and façades
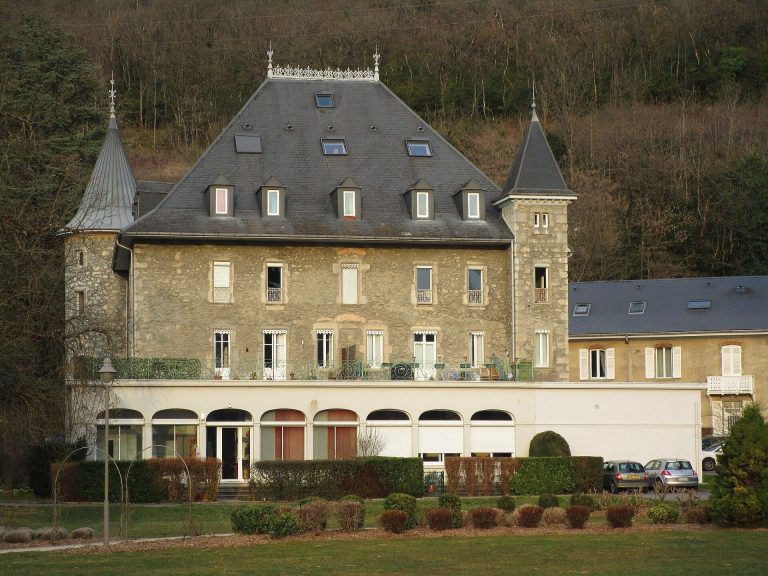
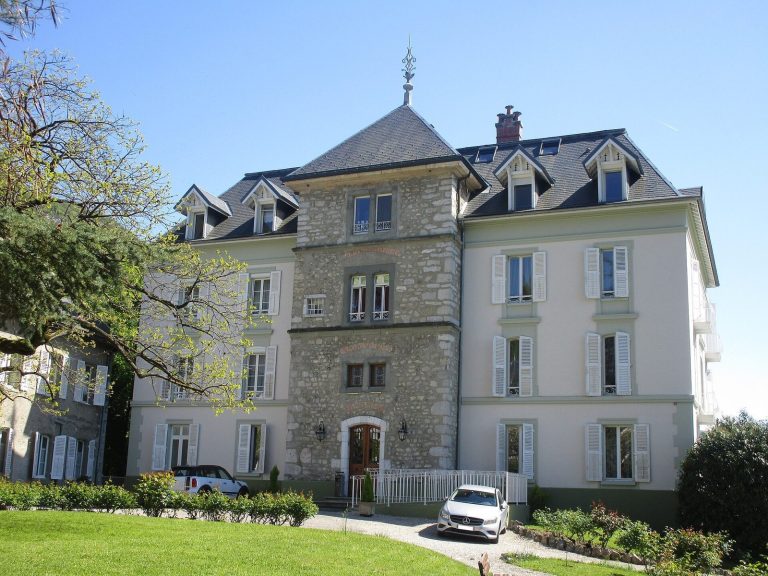
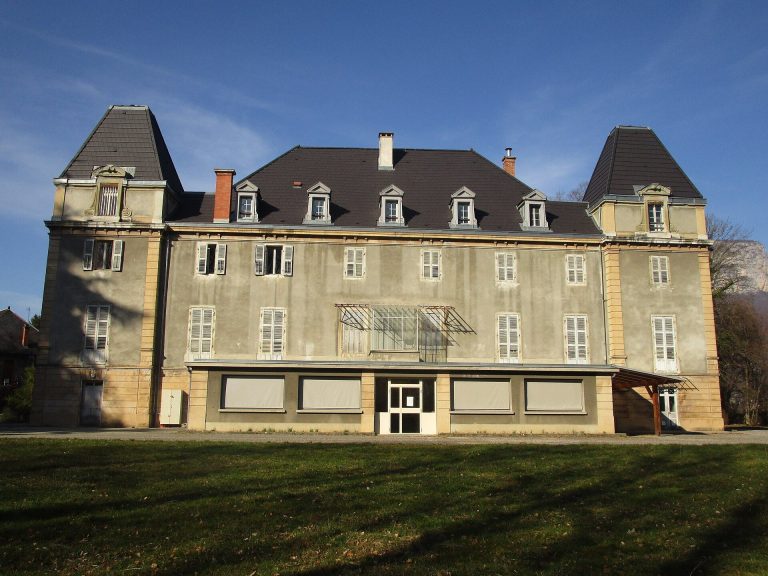
The present castle comprises three buildings set in a U shape. A surviving wall facing Mont Granier has narrow openings and a Louis XVI-style door-window, associated with the French king’s reign from 1774 to 1792, that connects with the gardens. The northeast façade, opened toward the Bauges plateau after a wall was removed, has an Italianate peristyle, a colonnaded space, with marble columns leading to the ballroom.
Ballroom and painted decoration
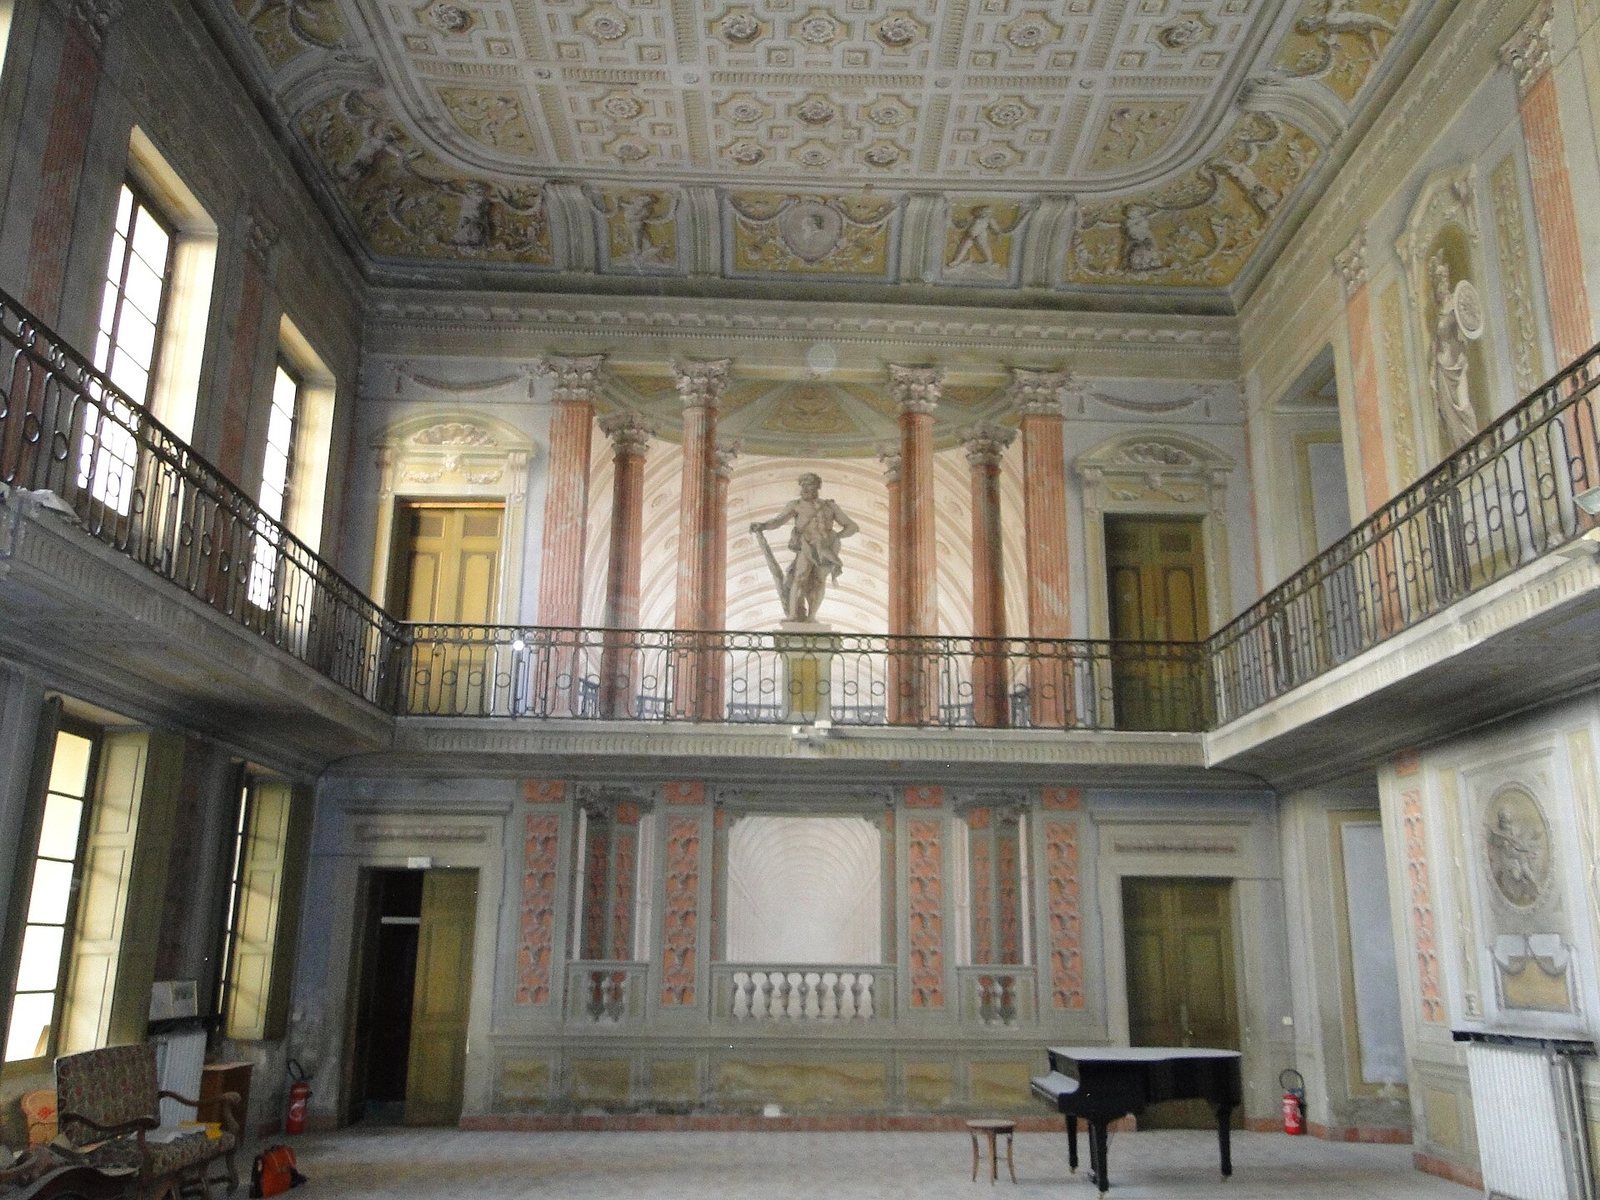
Built against the southwest wall between 1780 and 1790, the ballroom measures 18 metres long, 14 metres wide, and 10 metres high across two storeys. A wrought-iron gallery in the Louis XVI style runs around the room at mid-height. On the garden side, a door-window and two windows open the room outward; four windows and a door face the courtyard. The Galliari brothers covered the walls on both storeys and the ceiling with trompe-l’oeil, paintings using perspective and shading to suggest three-dimensional forms. The ceiling imitates coffering, while the walls depict architectural features including columns, paneling, doors, and galleries. Painted figures of Hercules, Mars, Diana, and Bellona decorate the gallery walls, and medallions portray the marquis and his three daughters.