Château du Warthenberg: A Medieval Hilltop Castle in France

Site at a Glance
- Rating
- 4.3
- Popularity
- Low
- Country
- France
- Primary era
- Medieval
- External website
- Open
- Eras represented
- Medieval
- Civilizations
- Holy Roman Empire
- Site type
- Military
- Remains
- Castle
On this page10 sections
History
Château du Warthenberg is a medieval hilltop castle in Ernolsheim-lès-Saverne, France, built around 1158 by Count Hugo VIII of Dagsburg. Hugo was an avoué, a lay protector and representative of a religious institution, for the Bishopric of Metz and Neuwiller Abbey. The castle appears to have been intended to control the abbey.
An Unfinished Castle
Construction ended before the castle was complete, and the site had been abandoned by 1175. Around 1260, the Lichtenberg family tried to rebuild it, but the attempt failed. During the thirteenth century, the castle was definitively abandoned in favor of Herrenstein Castle.
Stone Reuse and Archaeological Recovery
After the abandonment, people dismantled the castle’s masonry for building material. Around 1515, the Count of Hanau-Lichtenberg complained that inhabitants of Dossenheim were taking stones from the site to build a bridge.
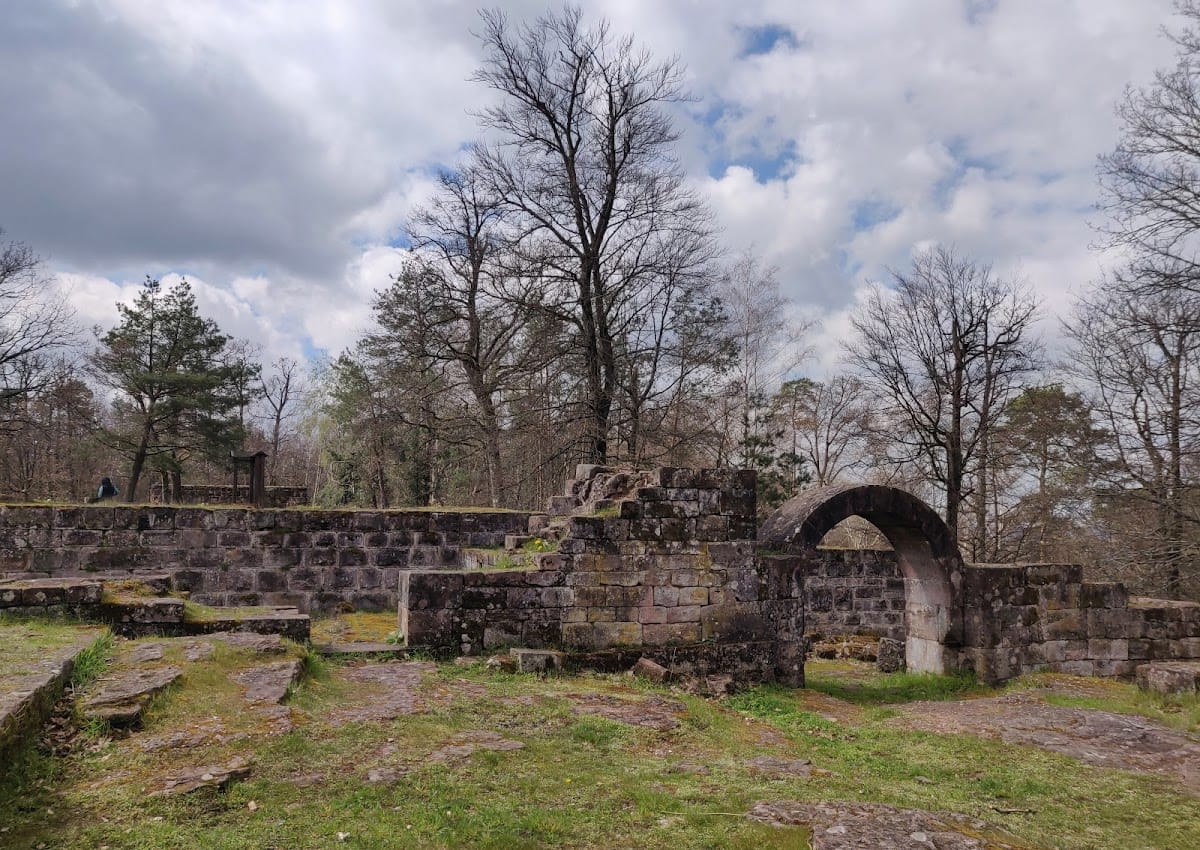
Archaeological excavations began in 1979, followed by further work between 1984 and 1994 that uncovered remains previously buried. From 1986, the association Pro Daubenschlag secured the exposed masonry and developed the site for visitors. An archaeological educational trail links the castle with medieval quarries on the Frohnberg, the Celtic oppidum of Heidenstadt, and the Michelsberg. The ruins were listed as a historical monument by an order dated 16 December 1994.
Remains
The Fortified Ridge
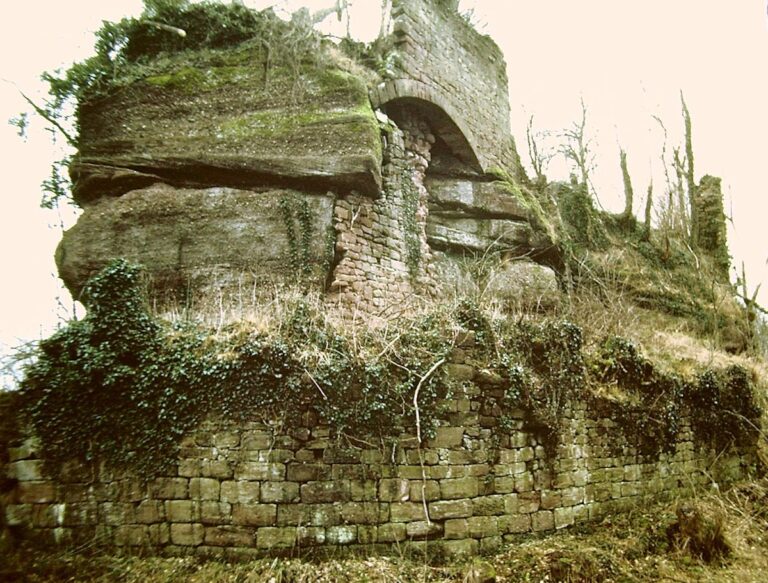
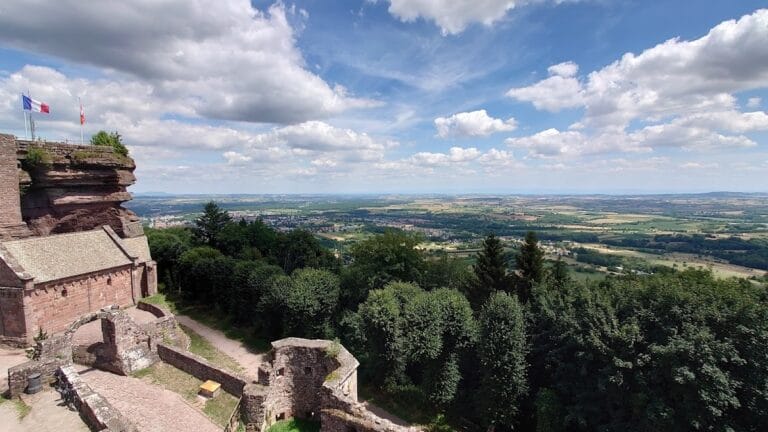
Château du Warthenberg occupies a spur on Daubenschlagfelsen, a red-sandstone rock formation in the Northern Vosges. At about 402 metres above sea level on the Frohnberg, the site lies near the emergence of the Southern Zinsel into the Upper Rhine Plain and overlooks Ernolsheim-lès-Saverne. The fortified area follows the ridge for approximately 200 metres and reaches a maximum width of 50 metres. A shelter built in 1986 by the Ernolsheim section of the Club Vosgien stands at the ridge’s northeastern end.
Neck Ditch and Shield Wall
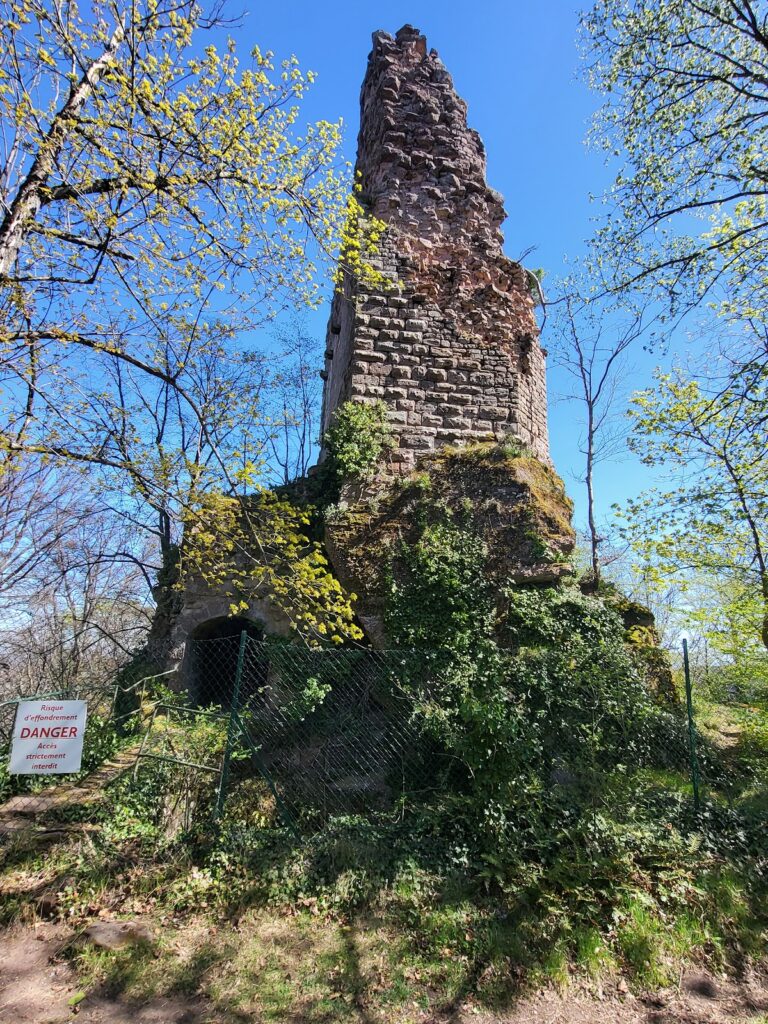
A 12-metre-wide neck ditch protected the approach. This type of ditch was cut across the narrow land connection between a fortified spur and the surrounding ground. Behind it rose a 3.80-metre-thick shield wall, a particularly strong barrier protecting the most exposed approach. The wall was built from bossaged ashlar blocks, dressed stones with deliberately rough, bulging outer faces. A large square keep was attached at its centre, measuring 11 by 11 metres at the base.
Residential and Religious Buildings
Castle Divisions and Residential Hall
A transverse wall divided the castle into two sections. Each section contained a residential building and a filter cistern. Behind the transverse wall stood the main residential hall, or palas, the principal residential and representative building of a medieval castle.
Castle Chapel
The castle chapel adjoined the residential hall at a right angle along the eastern edge of the rock. Its position formed part of the surviving arrangement of the castle’s principal buildings.
Stonework, Sculpture, and Finds
The ashlar, including the bossaged blocks, came from a twelfth-century quarry approximately two kilometres from the construction site. Romanesque architectural sculpture included window and wall columns with cube capitals, block-like geometric forms used at the tops of columns, together with figural reliefs and friezes. These elements were exhibited in Strasbourg in 1990 and at the Historical Museum of the Palatinate in Speyer in 1992 and 1993.
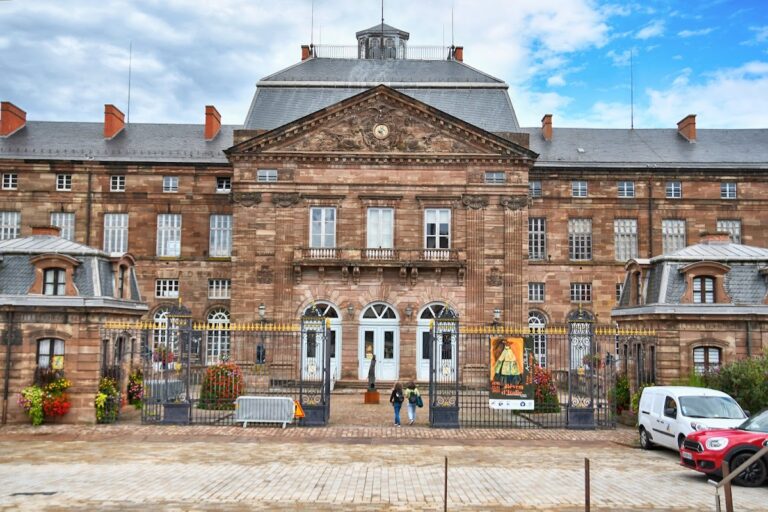
Archaeological finds from the castle are held at Rohan Castle in Saverne. Trumpets or signal horns were among the objects recovered at the site.