Château de Sepmes: A French Renaissance Historic Monument
Site at a Glance
- Rating
- 4.6
- Popularity
- Very Low
- Country
- France
- Primary era
- Early Modern
- External website
- Open
- Eras represented
- Early Modern
- Civilizations
- French
- Site type
- Domestic
- Remains
- Castle
On this page13 sections
History
Origins and the de Thais family
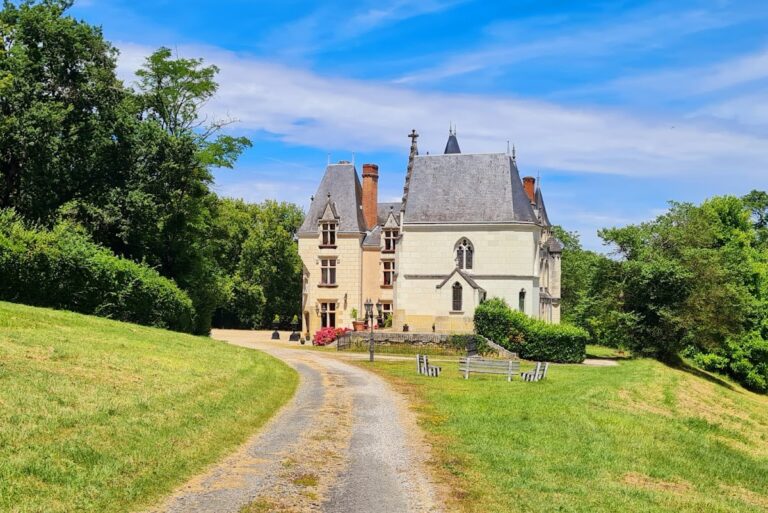
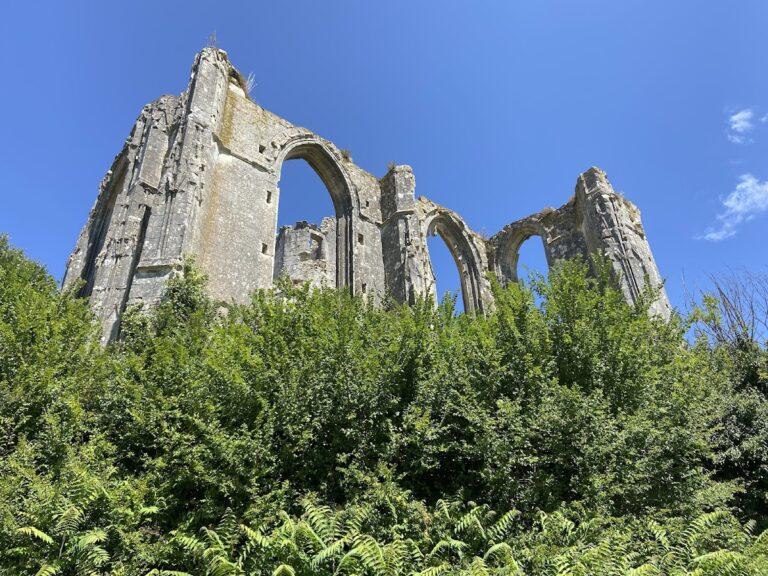
Château de Sepmes is a privately owned historic monument in Sepmes, France, overlooking the valley south of the village. The present building appears to have been erected as a unified French Renaissance residence during the first half of the sixteenth century, probably beginning in the first quarter and reaching completion in the second quarter. An earlier fortress may have occupied the site, but its location is unknown and no conclusive evidence confirms it. Possible traces survive in the château’s cellars.
The lordship of Sepmes changed hands several times during the later Middle Ages. Guillaume de Baygnan held it in 1331, followed by Gilles de Baygnan in 1393 and the Isoré family in 1400. Antoine Guenand possessed it in 1454, and Gaucher d’Aloigny in 1460. Gaucher’s daughter Françoise married Jacques de Thais around 1479, bringing the property into the de Thais family.
Jacques de Thais served King Louis XI as counsellor and chamberlain. His son Emery, also known as Mery or Aimery de Thais, became lord of Sepmes and paid homage for the land on 5 June 1506. In 1513 he was condemned to pay a feudal marriage levy equal to one-fifth of the previous year’s revenue from the land. He also disputed with the lord of Sainte-Maure over funerary bands commissioned for Sepmes church.
Transfers in the sixteenth and seventeenth centuries
Emery’s son Jean inherited the château. In February 1549 he sold the lordships of Sepmes and Fresnay to Pierre Strozzi and Pierre’s nine-year-old son Philippe. Jean’s sister Jeanne then exercised a lineage-repurchase right, a legal right allowing a family member to recover inherited property. From 1552 she recovered the château and lands for herself and her husband, Louis Brossin, lord of Méré.
Louis Brossin was a knight of the king’s order and captain-governor of Loches. He died in 1572 and was buried in Sepmes church the following year. In 1583 his widow received letters patent establishing five fairs and a market in the town. The property passed to their son Jacques Brossin and, after the death of Jacques’s son Gilbert in 1590, to Gilbert’s uncle Claude Brossin de Méré.
In May 1588, the barony of Sainte-Maure, to which Sepmes was a vassal, was incorporated into Montbazon when Montbazon was raised to a duchy. The lordships of Sepmes and Fresnay later became Rohan property in the early seventeenth century. In 1702 they passed from the Rohan family to the Voyer de Paulmy d’Argenson family.
Decline, protection, and restoration
In 1789 the property belonged to Marie-Marc-Aline de Voyer d’Argenson, the last lady of Sepmes, and Jeanne-Marie-Constance de Mailly d’Haucourt. Records prepared in 1799 described the château and its lands as being in an advanced state of disrepair, although the internal arrangement had not yet been radically changed.
The Comte de Murat, Marie-Marc-Aline de Paulmy d’Argenson’s husband, sold the château in 1863. Mme Granger Raguin undertook works in 1868, which may explain numerous openings made in the château or in some nineteenth-century outbuildings. During the first half of the twentieth century, deterioration continued. The building was used as a henhouse, a reserve, and general storage space, and it also served as a prison during the First World War.
In June 1929, the owner, M. J. Chevassu, decided to sell the château’s staircase to Adeline, an antiques dealer in Nice. Edmond Rigaud, chief architect of historic monuments, called for urgent protection, preventing the dismantling. The staircase elements were never delivered, and the château was entered on the supplementary inventory of historic monuments on 6 January 1930. A 1952 attempt to obtain separate classification for the staircase did not succeed.
The building was later considered for demolition because it was regarded as having little interest beyond its staircase and the first-floor fireplace in the pavilion. Its poor condition and the cost of restoration also made state acquisition impractical. A hangar proposed by Raoul Bourgueil in 1948 was judged tolerable by Bernard Vitry, chief architect of historic monuments. The château was acquired by its current owners in 1973 and has undergone continuous restoration since then. It was classified as a historic monument on 26 May 1977, with protection covering the château rather than only one decorative element.
Two drawings made at the château in 1713 by René-Louis de Voyer, Marquis d’Argenson, preserve an earlier view of the building. They formed part of a wider topographical work depicting buildings and châteaux belonging to his family.
Remains
Surviving buildings
Main residential block
Only the main residential block and the pavilion attached to its west survive from the château. The main block has a ground floor, first floor, and second floor, although the uppermost level is now truncated. Internally, it contains two large rooms placed one above the other, with each chamber extending to a level beneath the roof.
West pavilion
The west pavilion also preserves two superimposed chambers, each ending at a level below the roof. Its upper room contains the château’s most notable surviving interior decoration, a fresco painted on the chimney hood. A fresco is a wall painting applied to wet plaster. The scene may represent a version of the myths of Aeolus, the classical Greek figure associated with control of the winds. The painting is probably later than the fireplace itself and may therefore belong to the period of the Strozzi family rather than to Jean de Thais.
Façade and circulation
Courtyard façade
The courtyard façade reveals the internal arrangement through the placement of its openings. The stair bay is marked by paired doors, differences in the dimensions of the cross windows, and irregularities in the molded horizontal bands. Its design combines French Renaissance forms with Italianate inspiration. The façade’s “Blois grid” consists of pilasters set one above another and crossed by pairs of horizontal moldings. This treatment takes its name from the François I wing of the Château de Blois, built during the reign of François I, king of France from 1515 to 1547 and a major patron of Renaissance architecture.
The capitals belong stylistically to about 1515 to 1520 and have parallels at the châteaux of Blois, Azay-le-Rideau, and Bonnivet. The entrance door resembles a Roman triumphal arch, as does the entrance at Château d’Azay-le-Rideau. Italianate details coexist with older feudal elements. Machicolations, projecting openings or galleries used by defenders above an attacking force, crown the pavilion, while the building’s strong vertical emphasis reflects a characteristic tendency of French château construction.
Principal staircase
The principal staircase uses a ramp-on-ramp arrangement. Its straight flights are separated by a stair-wall, the supporting wall between or alongside the flights. Two rows of coffers cover the flights, carried on basket-handle arches. Coffers are recessed decorative panels forming part of a ceiling or vault. The handrails end in scroll-like projections and are recessed into the walls.
The landings are covered by two bays of flat, paved vaults carried on intersecting diaphragm arches. These arches spring from a pilaster applied to the edge of the stair-wall. The coffer decoration is less varied than at Azay-le-Rideau. Hanging keystones occur on the landings and rests, while the courtyard façade has no openwork loggias at the landings.
Interior decoration
Pavilion fireplace and fresco
The pavilion’s fireplace mantel bears the gilded inscription CONCORDIA FRATRUM, meaning “harmony among brothers.” The wording probably relates to the figurative scene above the mantel, which presents a connection and closeness between two brothers. Along with the fresco, the fireplaces, a hanging keystone, the staircase, and the staircase’s coffered ceiling form the principal documented architectural and decorative elements surviving at Château de Sepmes.
Nearby sites