Miranda Castle: A Medieval Fortress near Zaragoza, Spain


Site at a Glance
- Rating
- 4.1
- Popularity
- Low
- Country
- Spain
- Primary era
- Medieval
- Eras represented
- Iron Age, Classical, Medieval
- Civilizations
- Crown of Aragon, Iberian, Roman, Umayyad
- Site type
- Military
- Remains
- Castle
On this page17 sections
History
Miranda Castle is a medieval fortress in Spain, about 4 kilometres from Juslibol near Zaragoza, on the southeastern end of Miranda Hill. Generally dated to the eleventh century, the castle occupies a strategic position overlooking the Ebro valley and the mouth of the Bonete ravine. Its elevated site also offered protection from floods and allowed its occupants to monitor the approaches to Zaragoza.
Early settlement on Miranda Hill
Miranda Hill was occupied from at least the Iron Age through the Middle Ages. The earliest known community was a small Early Iron Age settlement, followed by Iberian occupation and later Roman use. The settlement had an organized urban layout and covered about 6,000 square metres. Its importance continued into the period of Caesar Augustus, the first Roman emperor, whose reign lasted from 27 BC to AD 14.
Roman activity belonged to the period when Caesaraugusta, the Roman city established at the site of present-day Zaragoza, was developing nearby. As Caesaraugusta grew, Miranda’s strategic importance declined, and the hill settlement was probably abandoned. Later evidence indicates that the site was again used during the period of al-Andalus, the name commonly given to territories of the Iberian Peninsula under Muslim rule. Construction of the castle may have begun at the eastern end of the hill during this phase.
Andalusi and Aragonese control
The interpretation of one important building on the hill remains uncertain. It has traditionally been identified as an Iberian-Roman basilica, but it has also been proposed as a rural mosque built before the twelfth century. Under that interpretation, the building may have contained a three-aisled prayer hall and a mihrab, the prayer niche indicating the direction of Mecca. Another possibility is that it formed part of al-Jazira, a fortified camp-city established by Abd al-Rahman III during his campaign against Muhammad ibn Hashim al-Tujibi, governor of Saraqusta, between 935 and 937.
Peter I of Aragon probably occupied Miranda Hill during an expedition in 1101. The hill may have received the name Miranda at that time. A settlement called Mezimeeger, about 3 kilometres east of Miranda and north of Saraqusta, was also occupied during the campaign. It was later renamed Juslibol in connection with the conquest of Saraqusta.
Miranda Castle played a military role during the Aragonese siege of Almoravid Saraqusta. The Almoravids were a North African Berber Muslim dynasty that ruled parts of the Iberian Peninsula in the eleventh and twelfth centuries. The siege began in May 1118 and ended on 18 December with the capture of the city. Because of its proximity to Zaragoza, Miranda was one of the dominant positions used during the operation.
Aragonese lordship and abandonment
After Saraqusta was incorporated into the kingdom of Aragon, Alfonso I granted Miranda to the House of Garces in 1134. In 1160, Ramon Berenguer IV transferred the site by donation to the bishopric of Zaragoza. Miranda reached its greatest prosperity in the thirteenth century, when its settlement and castle acquired a more distinctly seigneurial character, meaning that they were shaped around noble lordship and residence.
On 16 March 1235, James I granted Miranda the Charter of Zaragoza, a legal charter defining rights and obligations for a town or settlement. In June 1258, he received Miranda for the Crown from the nobleman Jimeno de Foces. Foces probably used the castle as his lordly residence, and the Foces family probably carried out the reforms that gave the complex its seigneurial form.
James II sold Miranda to the archbishopric of Zaragoza in 1323. References to the settlement and castle then disappear, and Miranda was absent from the population register of 1495. The abandonment probably followed demographic changes associated with the major epidemics of the fourteenth century, although its precise cause is uncertain.
Hermitage, archaeology, and protection
At an unknown date, the castle’s upper enclosure was converted into a hermitage dedicated to the Virgin of Miranda and attached to the parish of Juslibol. The keep was altered to include a bell gable, and the hermitage continued in use for worship until the mid-nineteenth century. The castle and its territory have been abandoned since that time.
Excavations in 1961 revealed prehistoric, Iberian, and Roman occupation on the hill, together with substantial fortifications and a planned settlement. Archaeological soundings also contributed to the deterioration of the ruins. Since the 1970s, Miranda Hill has formed part of the southern boundary of the San Gregorio military training area and has occasionally been used for military exercises. The castle has deteriorated through construction connected with the training area’s perimeter, vandalism, and archaeological testing.
Miranda Castle is regarded as the most elaborate of the smaller fortresses surviving near Zaragoza. A protective declaration was issued by decree on 22 April 1949. The castle is also protected as an archaeological zone and is included among Aragon’s cultural-interest assets under the region’s 1999 Cultural Heritage Law, with the listing published in 2006.
Remains
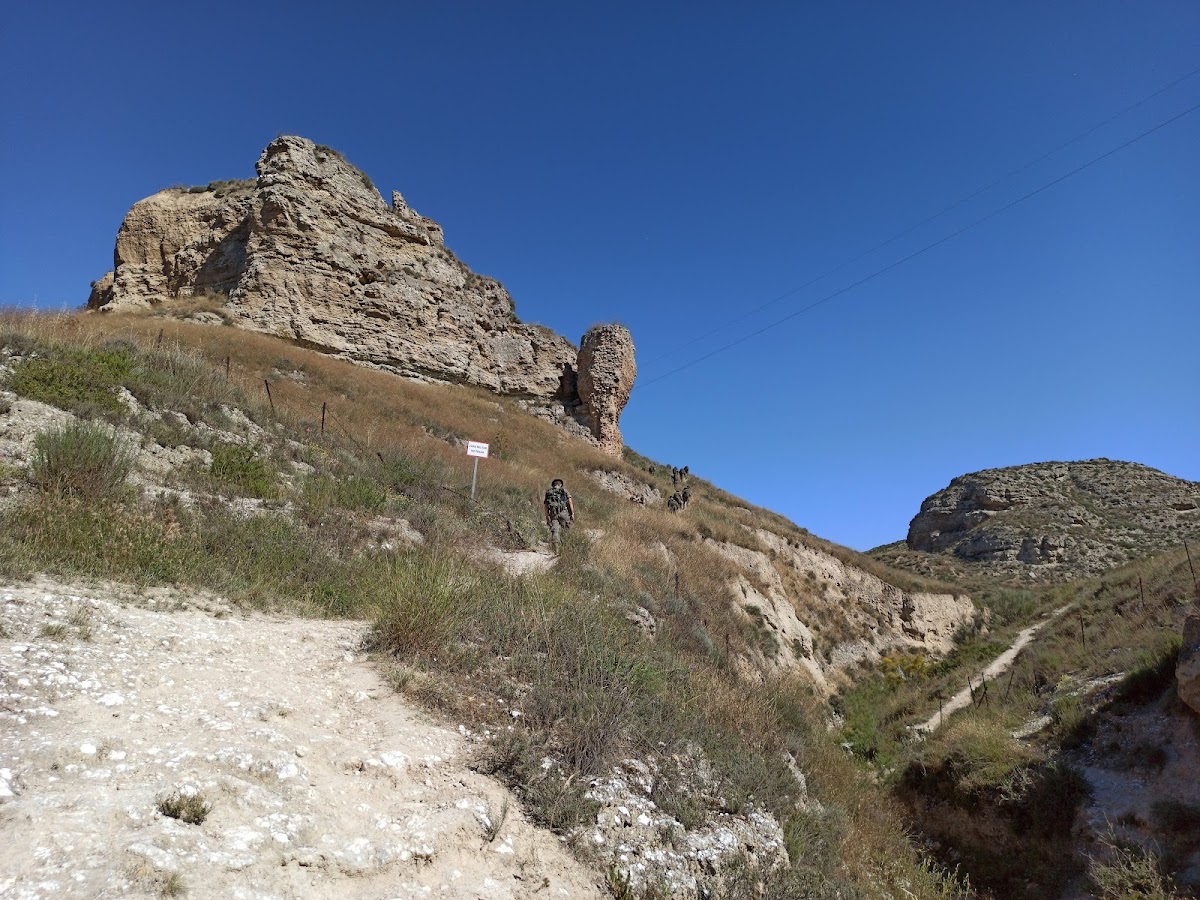
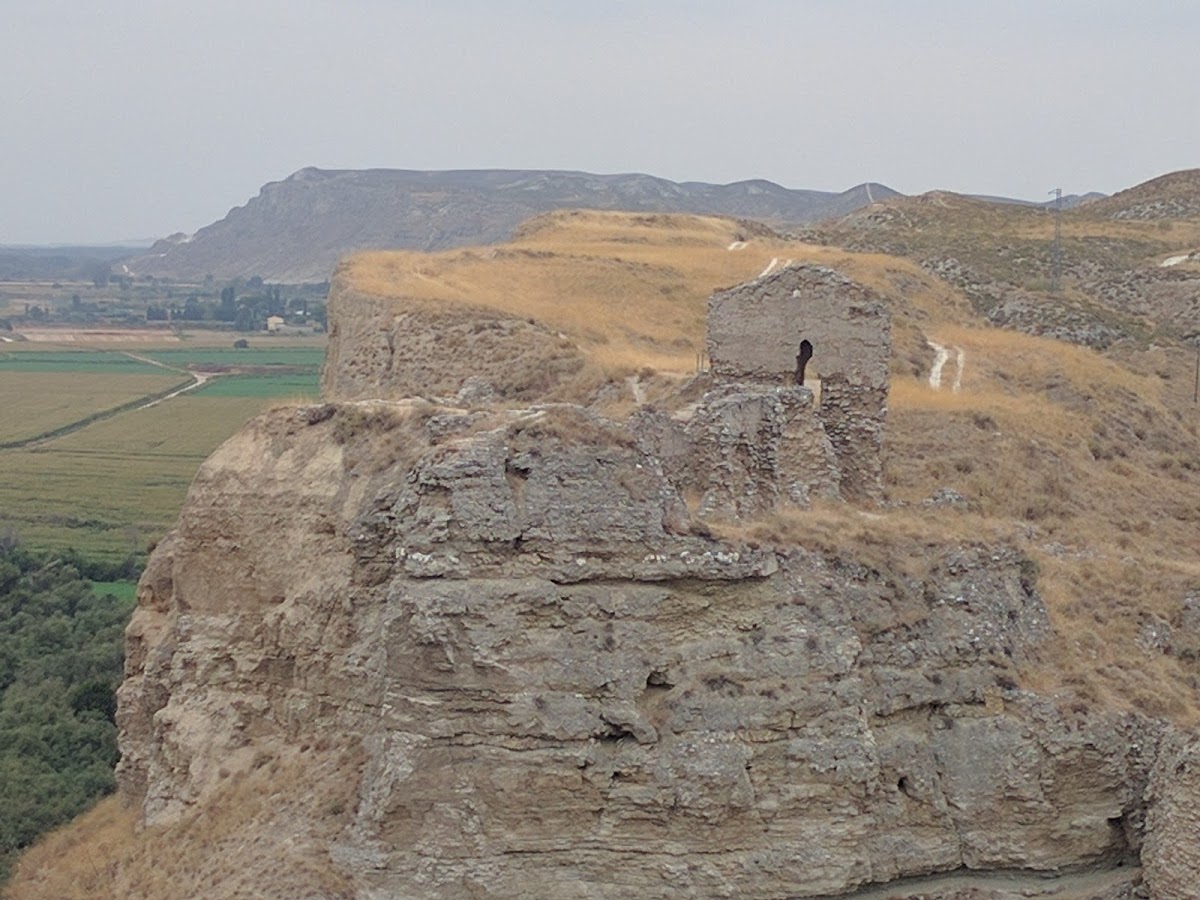
The castle occupies a rocky, irregular hill shaped by gypsum cliffs and ravines. Its buildings and defences were adapted to the terrain, while the elevated position provides views across the Ebro valley and toward Zaragoza. The surviving complex is arranged around a lower enclosure, an upper enclosure, defensive walls, towers, a terraced parade ground, and subterranean works.
Outer defences and entrance
Ditch and raised southern wall
An artificial ditch protects the northwestern side of the hill. It is about 15 metres wide and exceeds 10 metres in depth at some points. On the southwestern side, the hillside was reshaped into a raised base that increased the wall’s vertical height by several metres. This wall is now very badly damaged, but the adaptation shows how the natural slope was incorporated into the defensive system.
Gate and albarrana tower
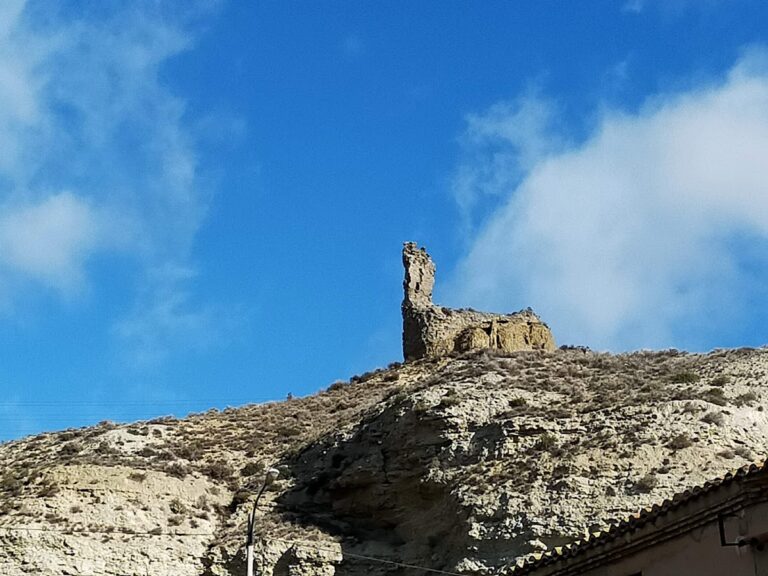
Access came from the northeastern side along a path defended by a solid rectangular albarrana tower, a projecting or detached defensive tower connected to a fortification. The tower leans severely and is at risk of collapse. It was built with gypsum-mortar shuttering and irregular gypsum stones, while later brickwork reinforces its base and other parts of the castle.
The heavily altered gate stands in front of the ditch at the northern corner. Beyond it, a bent approach path rises by a ramp and reaches the rear of the albarrana tower. The ramp was overlooked by the wall of the lower enclosure. Only its sloping base and the heavily altered remains of several other buildings survive there, mainly on the western side.
Upper enclosure and main tower
Lower level and secondary tower
The upper enclosure was divided into two levels. Its lower level contained a rectangular tower strengthened by pilasters and originally pierced on its northern side by four horseshoe arches. A narrow corridor separated this tower from the main tower and led toward the fortress’s upper level and terraced parade ground.
Main tower and hermitage alterations
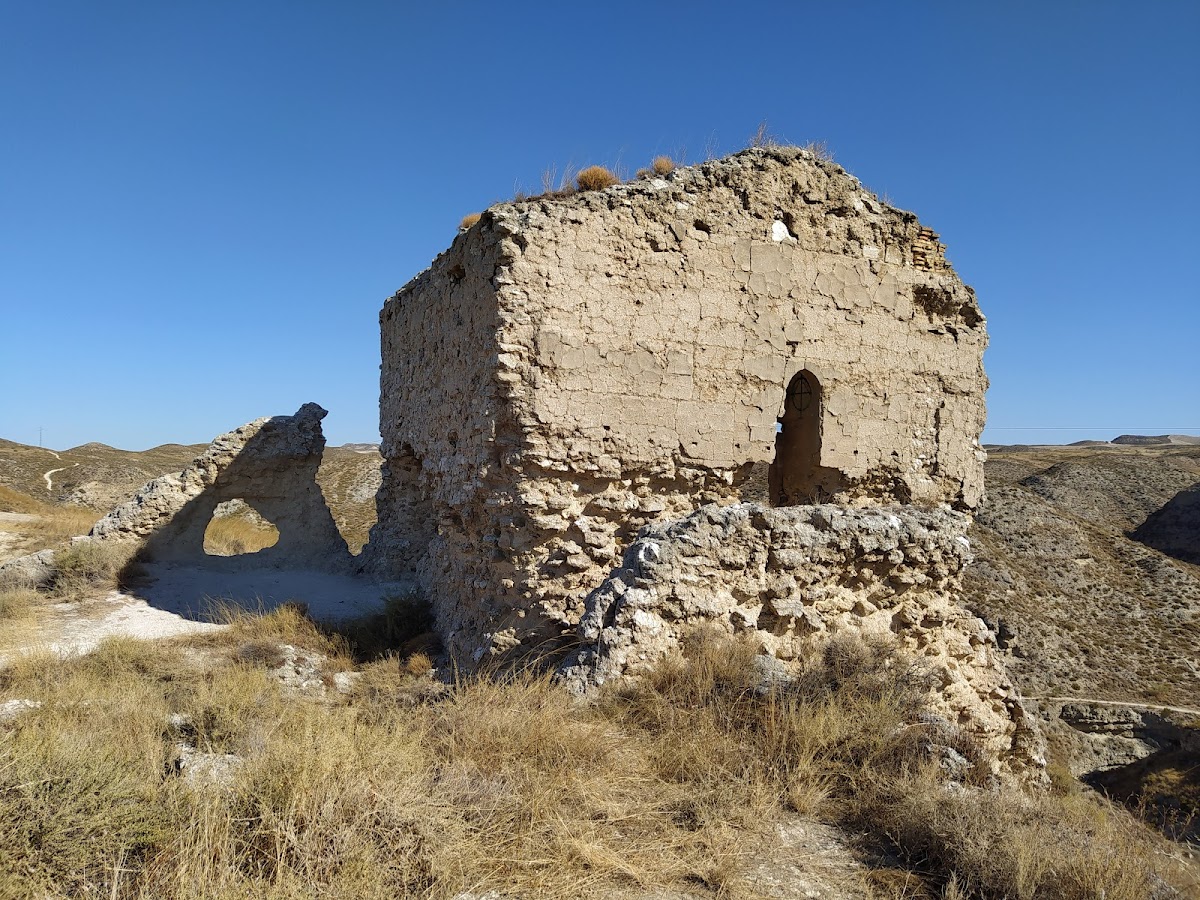
The probably late-medieval main tower has lost half of its rectangular perimeter. Its two original storeys were separated by a partially preserved brick barrel vault, a continuous semicircular vaulted ceiling. The lower storey retains the doorway of the former hermitage on its northern side, together with a devotional niche.
The upper storey contains a large pointed arch in the eastern wall. This opening was later used as the hermitage’s bell gable, although the bell was looted during the 1960s. The storey was reached through a doorway in the southwestern wall, formed by a slightly pointed arch with finely carved alabaster voussoirs, the wedge-shaped stones that make up an arch.
The tower’s upper termination has been heavily altered. Its short sides retain two gables prepared for a pitched roof that was formerly covered with tiles. The tiles now lie scattered on the ground. The tower was probably constructed with shuttering panels measuring 0.80 by 1.20 metres, using a method that left no through-holes for the clamps holding the formwork.
Parade ground and cistern
The wall enclosing the parade ground has been reduced to a foundation of gypsum rubble, although its plan remains clear. Traces of external buttresses survive on some sides. On the upper level of the main tower, a now-silted cistern occupies the terrace, whose elevated position overlooks the Ebro valley and Zaragoza.
Subterranean works and earlier settlement
Gallery and underground chamber
Beside the base of the albarrana tower, a gallery runs through the hillside to a large underground chamber. The gallery was passable until the 1960s and continued through a descending passage to an exit at the river. That exit still survives.
Iron Age, Iberian, and Roman remains
The earlier settlement covered about 6,000 square metres and followed an organized urban plan. Excavations exposed northern walls about 4 metres thick, built from roughly dressed stone blocks. Iberian occupation is represented by wheel-made pottery decorated with brown bands and bronze coins carrying Iberian inscriptions. Abundant terra sigillata, distinctive red-slipped Roman tableware, indicates occupation during the Roman period.
Basilical building or rural mosque
A building identified either as a Roman-period basilica or as an earlier rural mosque had a basilical plan with three aisles separated by rows of pillars. If the mosque interpretation is correct, the structure included a prayer hall and a mihrab facing Mecca. Its identification remains uncertain, but the building provides evidence for the changing religious and cultural interpretations of Miranda Hill.
Nearby sites