Berry Pomeroy Castle: A Late-Medieval Fortress and Elizabethan Mansion


Site at a Glance
- Rating
- 4.6
- Popularity
- Medium
- Country
- United Kingdom
- Primary era
- Early Modern
- External website
- Open
- Eras represented
- Medieval, Early Modern
- Civilizations
- English
- Site type
- Military
- Remains
- Castle
On this page16 sections
History
Berry Pomeroy Castle is a late-fifteenth-century defensive castle in Berry Pomeroy, near Totnes in the United Kingdom, built by the Pomeroy family during the final phases of the medieval period. It later became an Elizabethan and Jacobean residence, and its surviving ruins trace the changing political, military, and financial fortunes of two aristocratic families.
The Pomeroy Estate
The Pomeroys held land at Berry from shortly after the Norman Conquest, the seizure of England by William, Duke of Normandy, in 1066. The Domesday Book, William’s survey of landholding and taxable resources made in 1085 and 1086, records their possession of the feudal barony of Berry Pomeroy. By 1166, the barony comprised nearly 32 knight’s fees, each representing land expected to support the service of one knight.
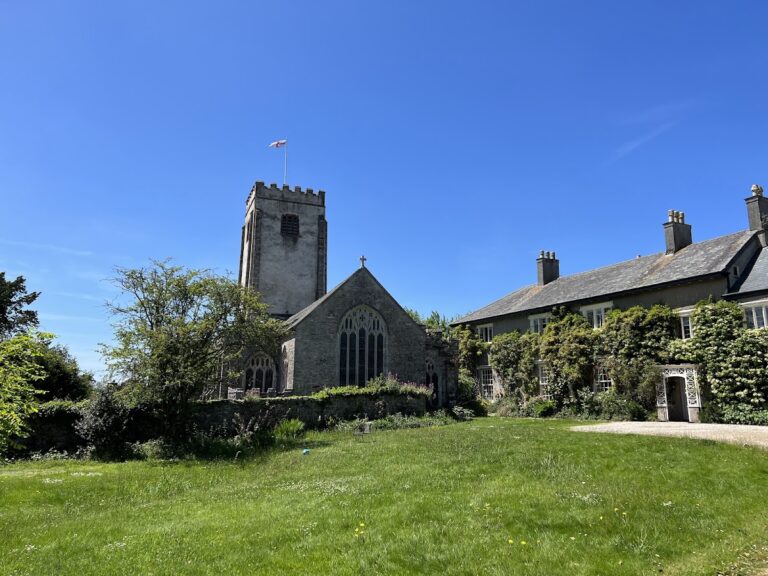
The name Berry probably derives from the Anglo-Saxon word burh, meaning a fortified place. Earlier forms included Bury and Beri, and local tradition associated the land with an Anglo-Saxon named Alric before it passed to the Pomeroys. A fortified house was built near the village church in the early twelfth century. Records also mention a capital messuage, or chief manor house, at Berry, but this earlier residence probably stood at or near Berry House in the village rather than on the site of the later castle.
In 1207, Henry Pomeroy enclosed a deer park at Berry. The present castle site appears to have formed part of that park before the fortress was built. A hunting lodge or park-keeper’s house, and possibly a Norman mound castle, have been considered possible earlier uses of the land, although excavations found no substantial earlier buildings. The first documentary reference to a castle at the present location dates from 1496, when Elizabeth, the widow of Richard Pomeroy, received one-third of the castle and capital messuage as her widow’s entitlement.
The Late-Medieval Castle
The form of the castle’s gunports indicates construction in the late fifteenth century, probably after about 1460. Its creation probably reflected the Wars of the Roses, the dynastic conflicts between supporters of York and Lancaster. The Pomeroys supported the Yorkist cause, while the Earl of Devon supported the Lancastrians. Berry Pomeroy was consequently one of the last traditional private castles in England built primarily for defence.
The castle occupied a limestone outcrop above the narrow, wooded valley of Gatcombe Brook, a tributary valley within the River Dart system. Its irregular four-sided plan adapted the enclosure to the terrain and to the growing use of firearms. A dry moat, gatehouse, ramparts, and curtain wall formed the defensive circuit, while domestic and service buildings stood against the inner faces of the walls. The first arrangement probably placed service buildings and a principal residence along the eastern and northern sides.
Transfer to the Seymours
Financial difficulties forced Thomas Pomeroy to lease the castle in 1546 and then sell it and other estates to Wymond Carew. Edward Seymour, 1st Duke of Somerset, bought the Berry Pomeroy estate from Carew in 1547. Seymour was the brother of Jane Seymour and Lord Protector, the chief governing official acting for the young Edward VI. He may never have visited Berry Pomeroy.
After Seymour’s execution for treason in 1552, his lands were forfeited to the Crown. Following complex property transactions, his son from his first marriage, Lord Edward Seymour, recovered the castle and its lands in 1558. The estate then returned to the Seymour family, apart from this period of Crown control.
Elizabethan and Jacobean Expansion
Lord Edward Seymour began a major rebuilding programme between 1560 and 1580. He removed the earlier Pomeroy buildings within the enclosure and built a four-storey residence in the Elizabethan style, associated with the reign of Elizabeth I. His son, Edward Seymour, added the North Range around 1600. Further work continued into the reign of James I, probably until about 1630, with minor alterations perhaps continuing until 1688.
The later campaign altered the Elizabethan house to connect it with the North Range and removed much of the northern medieval defences. The Seymours planned a West Range, but financial difficulties prevented its construction. The intended residential complex therefore remained incomplete.
Civil War and Decline
During the English Civil War, the conflict of the 1640s between supporters of the monarchy and Parliament, Sir Edward Seymour, 2nd Baronet, supported the Royalists. He was captured and imprisoned in London, while Parliamentarian forces raided the castle. The estate was sequestered, meaning placed under official control because of its owner’s allegiance, and sold under Oliver Cromwell, although it was not divided. The castle was not the scene of a battle. It may have served as a weapons store for the Royalist army, but Civil War fighting did not destroy it.
Seymour’s wife recovered the hereditary rights for their son Edward Seymour, later the 3rd Baronet. The 2nd Baronet was allowed to remain at the castle under parliamentary supervision and died there in 1659. The 3rd Baronet was also a Royalist and was imprisoned at Exeter during the later stages of the war. He recovered Berry Pomeroy Castle after the Restoration, the return of the monarchy in 1660.
The 3rd Baronet later served as Deputy Lieutenant of Devon, Vice-Admiral, and Member of Parliament for Totnes. An inventory made after his death in 1688 lists approximately 50 rooms and shows that the castle was still in use. The buildings may already have been in poor repair, partly because of the cost of his Royalist commitments.
Edward Seymour, 4th Baronet, preferred Bradley House in Maiden Bradley, Wiltshire. Berry Pomeroy was distant from London, where the family’s political activities were concentrated, while his mother, Lady Anne Seymour, continued to live at the castle until her death in 1694. The castle was probably abandoned thereafter and dismantled for reusable materials, possibly helping to finance the rebuilding of Bradley House, completed in 1710. John Prince described it as splendid before dismantling, but it was a ruin by 1701. Archaeological evidence points to systematic stripping and demolition rather than destruction by artillery, fire, or lightning.
Romantic Ruin and Conservation
During the late eighteenth and nineteenth centuries, Berry Pomeroy Castle became a celebrated picturesque ruin. Artists depicted it frequently, and it became a popular destination for visitors. The catalogue of Devon topographical prints lists 45 images of the castle, ranging from the work of Samuel and Nathaniel Buck, published in 1734, to a print issued in 1861.
In about 1830, the Duke of Somerset repaired deteriorating sections of the walls. The work is regarded as an early example of architectural conservation applied to a ruined building and was probably prompted in part by concern for visitor safety. The historic-preservation department of the Department of the Environment assumed administrative responsibility for the ruin in 1977. Extensive archaeological investigation and consolidation followed between 1980 and 1996, substantially revising earlier interpretations of the castle’s age and destruction.
Berry Pomeroy Castle became a Grade I listed building in 1961, a designation for structures recognized in England as having exceptional architectural or historic interest. It remains owned by John Seymour, 19th Duke of Somerset, and is administered by English Heritage.
Remains
The castle survives as a ruin on a limestone outcrop above the deep, narrow valley of Gatcombe Brook. Limestone and slate were quarried locally for construction, with sandstone and granite also used. Fishponds in the valley supplied the castle and Castle Mill, while a nearby quarry later provided much of the slate used in the Pomeroy buildings. The surviving layout combines an irregular late-medieval enclosure with later residential ranges built inside and against its defences.
Medieval Defences
Gatehouse
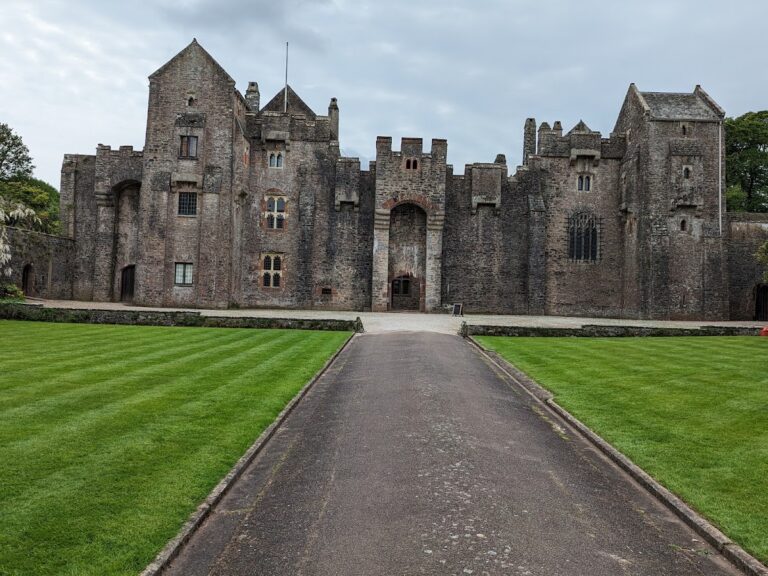
The gatehouse stands at the south-west corner as a twin-towered entrance structure. Its gateway contained a portcullis, a vertically sliding defensive gate, while gun positions occupied the ground floor. Because this side faced the uphill direction from which an attack was most likely, the gatehouse and southern curtain wall were strengthened. The gunports have slotted openings with several recesses, allowing different weapons to be fired through a single opening. The structure probably had at least one further storey above its present height, and its current roof covering is modern.
In 1978, a wall painting of the Adoration of the Magi was found in the upper storey behind thick vegetation. Stylistic comparison with European works dates it to approximately 1490 to 1500, and an association with Flemish painting has been proposed. Its position and character indicate that the gatehouse also served as a chapel.
St. Margaret’s Tower
St. Margaret’s Tower has a U-shaped plan and originally rose higher than the surviving structure. Its upper floors contained practical rooms, including an ammunition store and accommodation for guards, while the basement held a gun position. Together with the gatehouse and southern curtain wall, it formed the main strengthened side of the castle. Its gunports shared the technically advanced arrangement found in the gatehouse.
Walls, Moat, and North-East Tower
The southern defensive wall could be traversed and probably carried a wall-walk, a passage along the top of the wall. The western curtain wall was considerably weaker, and sections of the eastern curtain wall were incorporated into the later Elizabethan building. The former neck moat has been filled around the gatehouse, while surviving remains can still be seen near St. Margaret’s Tower.
The north-east tower was more lightly built than the principal defensive towers. Its surviving fabric indicates a defensive purpose and a possible connection with the castle’s water supply. The oldest surviving elements of the enclosure include the gatehouse, St. Margaret’s Tower, sections of the curtain wall, parts of the moat, and fragments of the north-east tower.
Later Residential Buildings
Elizabethan House
The Elizabethan House occupies the northern end of the courtyard within the earlier enclosure. Built between 1560 and 1580 after the medieval main house on the eastern side was removed, it was a four-storey residence. Much of its shell survives to approximately its original height, making it the most substantial surviving part of the later mansion. Sections of the earlier eastern curtain wall became incorporated into the building.
North Range
The North Range, also known as the Jacobean House, was added around 1600 and enlarged or altered until about 1630. It contained a new principal entrance, an elaborate loggia, or roofed gallery open through an arcade or colonnade, and large window fronts facing north. Its construction required changes to the northern side of the Elizabethan House and the removal of the northern medieval defences.
The work caused the probable north-west tower to disappear and left the north-east tower only partly preserved. A kitchen and brewery were probably installed between 1610 and 1630. The western curtain wall retains prepared bonding masonry, sometimes called toothed masonry, for the intended West Range. The range itself was never begun, while the North Range retains substantial standing masonry beside the Elizabethan House.
Approach and Surrounding Works
The castle was formerly approached by an earlier drive, traces of which survive as an earthwork in the adjacent woodland. A later wooded drive was laid out alongside it. These surviving landscape features form part of the physical setting of the ruined enclosure and its buildings.