Château des Tourelles: A Medieval Bridge Fortress in Vernon, France


Site at a Glance
- Rating
- 4.3
- Popularity
- Low
- Country
- France
- Primary era
- Medieval
- Eras represented
- Medieval, Early Modern, Modern
- Civilizations
- French
- Site type
- Military
- Remains
- Castle
On this page18 sections
History
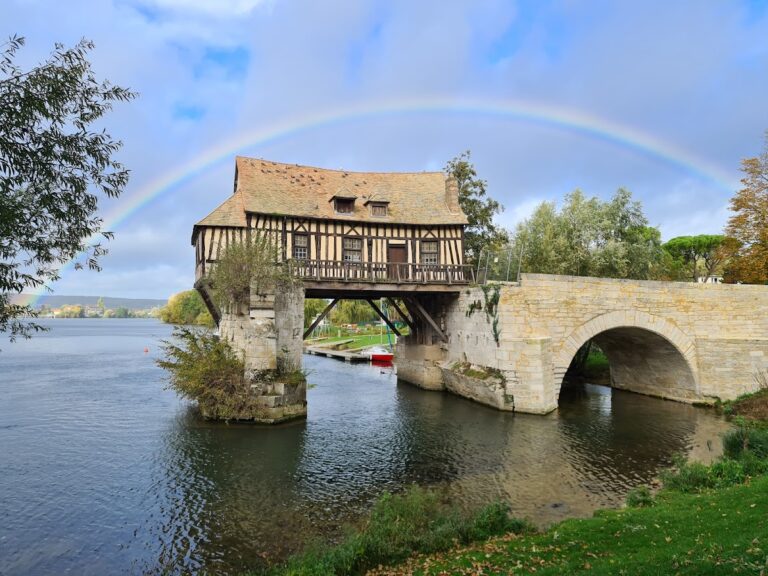
The Château des Tourelles is a medieval fortress in Vernon, France, built by the French kingdom from 1196 to strengthen the defenses of the Seine bridge. It stands near the Vieux-Moulin between the river and the slope rising toward the Vexin plateau, forming part of Vernon’s defensive system on the right bank of the Seine.
Foundation under Philip Augustus
Construction began after Philip Augustus, the English name for Philip II, king of France from 1180 to 1223, seized fortresses in the Norman Vexin from John Lackland. John, king of England from 1199 to 1216, was unable to respond fully while his brother Richard the Lionheart was in captivity. The new castle replaced an earlier work, possibly built during the reign of Henry I of England, and was intended to protect the bridge and reinforce Vernon’s defenses.
The royal accounts for 1202 and 1203 first refer to the building as the “bridge tower.” Its guard appears to have been entrusted to a man identified as Master Hugues. During the Ancien Régime, the French political and social order before the Revolution of 1789, the castle remained part of the châtellenie of Vernon. A châtellenie was a territorial jurisdiction administered from a lord’s castle or under a castellan.
Ownership and eighteenth-century transformation
Late in 1759 or early in 1760, ownership passed from Charles-Louis-Auguste Fouquet, Duke of Belle-Isle and Gisors, to Jean-Baptiste Lemoyne de Bellisle, an intendant of Louis, Duke of Orléans. The transfer formed part of an exchange through which Lemoyne de Bellisle gave land to enlarge the Bizy estate.
Lemoyne de Bellisle restored the building between 1760 and 1765. A stone plaque on the upper southeast face records this work with the inscription “Restauratum anno domini 1763.” The restoration altered both the entrances and the upper defenses, while many earlier arrow slits were blocked, erased, widened, or transformed into windows.
After the restoration, in either 1765 or 1778, Lemoyne de Bellisle sold the castle to the milling entrepreneur Planter. The building became a flour mill, and its southern enclosure was converted into a grain store. Additional floors were inserted above the medieval masonry, changing the internal arrangement of the former fortress.
Prison, barracks, and industrial use
During the French Revolution, the castle served as a prison. It later became a barracks, a military lodging and installation, from 1841 to 1849. In 1854, the industrialist Ogerau acquired the building and converted the former mill into a tannery. He demolished the mill’s grain store and installed walkways along the west tower. The visible metal-beam reinforcements in the southwest facade probably belong to this industrial phase.
War damage and reconstruction
Luftwaffe bombing destroyed the roof in 1940 during the Second World War. An Allied bomb destroyed the west tourelle, a small projecting tower, on 6 August 1944. Its two lower levels were reconstructed in 1984 under the direction of Guy Nicot, an architect of Historic Monuments, and its upper levels were rebuilt in 1997 under Bruno Decaris.
The 1997 reconstruction did not reproduce the former openings. Instead, it inserted small square plexiglass openings between the upper stones. The openings created when the southwest-facade walkways were removed in 1944 remained temporarily covered until a restoration campaign completed in September 2019. The Château des Tourelles has been classified as a French historic monument since 12 January 1945 and lies within a registered site designated in 1943.
Remains
Fortified plan and masonry
The castle stands parallel to the bridge it controlled, on the bridge’s northwest side rather than across its path. Its defensive complex consisted of a square keep, the principal fortified tower, with four cylindrical corner tourelles, a crenellated terrace crown, and a square southern structure facing the town. Two additional corbelled tourelles projected toward the Seine from this southern structure. Enclosing walls and a moat completed the defensive arrangement.
The keep
The central building has a square plan measuring 10.50 metres on each side. It is constructed from regular masonry in Vernon limestone. Three levels survive within the structure: a ground floor, a first floor, and an attic level incorporating a wall-walk, a passage along the top of a defensive wall or parapet. The four circular corner tourelles are approximately 6.3 metres in diameter and 14 metres high, with walls between 1.10 and 1.80 metres thick.
The northern tourelles
The northern tourelles contain vaulted passages and small staircases leading to upper and lower mezzanine levels. Only the upper mezzanines have domed vaults. Each sublevel had five arrow slits arranged between the floors. From 1760 until the tower was abandoned, these small rooms were substantially altered for uses associated partly with Lemoyne de Bellisle’s residence. The changes included thinner walls, cupboards, and sinks set within the arrow-slit embrasures.
The southern tourelles
The two southern tourelles face the Seine and have thinner walls with fewer arrow slits. In the west tourelle, the first floor was level with the high chamber, and a passage led to a latrine recess in the southwest wall. The latrine pit survives at ground-floor level as a side recess in the southern access corridor, which was reopened in the nineteenth century.
Ground-floor rooms and circulation
Entrances and staircase corridor
The restoration of 1760 to 1765 opened an entrance in the northeast face at ground level and another direct entrance in the north tourelle. A large window was inserted above the northeast entrance. The south tourelle was adapted to hold a monumental spiral staircase, while many medieval arrow slits were partly or wholly filled with matching stone. Other openings were widened, fitted with imitation projecting stone frames, or converted into windows with indented lintels and broad mouldings at their rounded corners.
On the ground floor, a corridor that formerly led to the south tourelle also reaches the original spiral staircase. The stair is covered by a sloping helical barrel vault and receives daylight through splayed slits beneath outward-projecting semicircular vaults. A door could close the small access corridor, a provision that allowed the adjacent room to function as a prison.
Ground-floor chamber
A vaulted passage in the south tourelle leads perpendicularly to the ground-floor room and contains an arrow slit. The room originally had a timber floor supported by seven common joists resting on two-course corbelled cornices. In front of the fireplace, a 2.50-metre-wide opening was bounded by a trimmer beam carrying two irregular joists.
Each face of the room originally had a large daylight slit at the end of a high, spacious pointed-arched embrasure. The northwest and southeast embrasures survive, while the northern slit was reopened in the eighteenth century. Vaulted passages connect the room with the tourelles. The northern towers have simply splayed arrow slits beneath barrel vaults, and the southern towers originally had four arrow slits each.
The current interior floor is about 90 centimetres above the original level and is level with the exterior ground on the north side. This raising probably helped protect the building from Seine floods. It also reduced the height of the openings, so that people entering the stair corridor had to bend.
First-floor high chamber
Former bridge entrance
The original first-floor entrance probably lay in the southwest face. It had a solid semicircular tympanum within a rectangular frame and was associated with a drawbridge. A stone above the entrance appears to mark the point where the channel for the drawbridge chain emerged.
Vault and fireplace
The first-floor room, known as the high chamber, is square and 5.80 metres high. A rib vault rises to 8.20 metres above the floor. Its flat sculpted keystone carries vine leaves and clusters of grapes, while the ribs descend onto carved corbels decorated with foliage and human heads. A large monumental fireplace stood beside the northwest wall, and part of its original back hearth survives. During Planter’s conversion of the castle into a mill, an intermediate floor divided the chamber into two levels.
Windows and wall openings
The high chamber was lit by windows set within narrow niches 5.10 metres high and covered by pointed barrel vaults. The restoration between 1760 and 1765 cut through the niche vaults to form flat arches of dressed stone. In the eighteenth century, a tall rectangular window surmounted by a daylight slit was inserted into the northeast niche. The southeast opening was replaced by continuous masonry with a small opening high in the niche.
Wall-walk and upper defenses
The spiral staircase rises directly to the wall-walk. The parapet was entirely reconstructed between 1760 and 1765. The upper level forms a platform over the outer surface of the first-floor vault and is framed by the four tourelles. It was originally roofed.
In 1377, the roof structure was dismantled and reassembled to create a peripheral defensive hoarding, a projecting timber gallery from which defenders could attack people below the walls. The plaster coating over the outer surface of the vault was later completely renewed. By the seventeenth century, the hoarding, roof structure, and roof covering had disappeared. Historical descriptions of the upper arrangement differ: Chastillon described a machicolated crown surrounding a set-back pavilion, while Duviert described a flat terrace crown enclosed by a tall crenellated parapet.