Château de Bizy: A Historic Estate and Residence in Vernon, France


Site at a Glance
- Rating
- 4.3
- Popularity
- Medium
- Country
- France
- Primary era
- Modern
- External website
- Open
- Eras represented
- Early Modern, Modern
- Civilizations
- French
- Site type
- Domestic
- Remains
- Elite Residence
On this page16 sections
History
Château de Bizy is a historic estate in Vernon, France, whose present central residence was built in 1860 in the neoclassical style. Its grounds preserve buildings, gardens, avenues, fountains, and waterworks shaped by successive owners from the medieval period through the nineteenth century. The estate became known in the eighteenth century as “Little Versailles” and “Norman Versailles” because of its resemblance to Versailles.
Medieval lordship and the first château
In the Middle Ages, the lordship of Bizy belonged to the Blaru family. It passed to the Jubert family in the fourteenth century, and in 1675 it was raised to a marquisate, a territorial lordship held by a marquis, for Michel-André Jubert de Bouville.
A small château already stood at the center of the estate. In 1675, Michel-André Jubert de Bouville, a royal councillor and intendant of Orléans and Alençon, built or commissioned an elongated residence with two taller pavilions and horseshoe-shaped entrance steps.
The Fouquet estate
Nicolas André Jubert de Bouville sold Bizy to Charles Louis Auguste Fouquet, Count and later Duke of Belle-Isle, between 1718 and 1721. Fouquet, a French military officer and statesman who later became marshal of France and minister of war, enlarged the estate. From 1728, he replaced the earlier château with a larger Baroque residence designed by Pierre Contant d’Ivry.
Fouquet began reshaping the park in 1723. Between 1723 and 1724, the straight Avenue des Capucins was created to connect the château with Vernon and the Seine. Jean-Charles Garnier d’Isle and Claude Desgots designed a formal French garden, a geometrically arranged garden of symmetrical planting, straight avenues, fountains, and controlled views. Its statued parterres, fountains, waterworks, and cascades gave the estate an ordered and theatrical character.
In the 1740s, Fouquet added the large stables, designed by Contant d’Ivry between 1741 and 1743. They provided accommodation for sixty horses and drew inspiration from the stables at Versailles. On 21 September 1749, Fouquet received Louis XV, king of France from 1715 to 1774, and Madame de Pompadour at Bizy.
From the Count of Eu to the Duke of Penthièvre
Fouquet died in 1761, shortly after his appointment as minister of war. He left Bizy and his other properties to the Crown, but the heavily indebted estate was exchanged in 1762 with Louis Charles de Bourbon, Count of Eu, for the sovereign principality of Dombes. The Count made no major alterations to Bizy and replaced the elms along the Avenue des Capucins with lime trees.
In 1775, the Count of Eu bequeathed Bizy to his cousin Louis Jean Marie de Bourbon, Duke of Penthièvre. The duke used the estate regularly from 1783 and made it his principal residence from 1792, living there with his daughter, Louise Marie Adélaïde, Duchess of Orléans. He died at Bizy in March 1793.
Confiscation and rebuilding
Two of the Duchess of Orléans’s sons fled France during the Revolution. As a result, the family’s property, including Bizy, was confiscated as national property in 1797. This term referred to property taken by the French revolutionary state and sold or administered by it. Property dealers bought the estate at auction and demolished the main château to sell its building materials. The surviving buildings and waterworks then deteriorated.
General Wilhelm von Le Suire acquired Bizy in 1805 and became Baron of Bizy in 1808. He replaced the demolished main château with a more modest country house. The Duchess of Orléans recovered the estate in 1817. After her death in 1821, it passed to her son, Louis-Philippe, who later became king of the French from 1830 to 1848.
Louis-Philippe repaired the surviving buildings and enlarged the country house with two low wings around 1822. He retained the lime-tree avenues but transformed the formal French garden into an English landscape garden, whose design used more informal compositions of lawns, trees, water, and irregular views. During his reign, Bizy became one of the royal residences of France.
The nineteenth and twentieth centuries
In 1858, Napoleon III, emperor of the French from 1852 to 1870, ordered the confiscation of the property of the House of Orléans. Bizy was sold at public auction, and Fernand de Schickler, then mayor of Vernon, acquired it. He demolished Le Suire’s country house and replaced it in 1860 with the present neoclassical central residence, designed by William Henry White.
Schickler bequeathed Bizy in 1909 to his great-nephew Louis Joseph Suchet, later the fourth Duke of Albufera, and his wife. They repaired the eighteenth-century buildings, restored the park, and completed the enclosure of the courtyard by adding two side wings to the stables. The estate remains owned by the ducal family and continues to serve as a residence.
The central residence, the stables, and part of the park were classified as monuments historiques on 1 July 1974. This French heritage designation protects buildings, sites, and landscapes considered historically or architecturally important. The remaining part of the park, including the former Petit Parc and its associated water system, received protection on 4 March 1996; an earlier registration of the former Petit Parc from 1992 was annulled.
Remains
Central residence
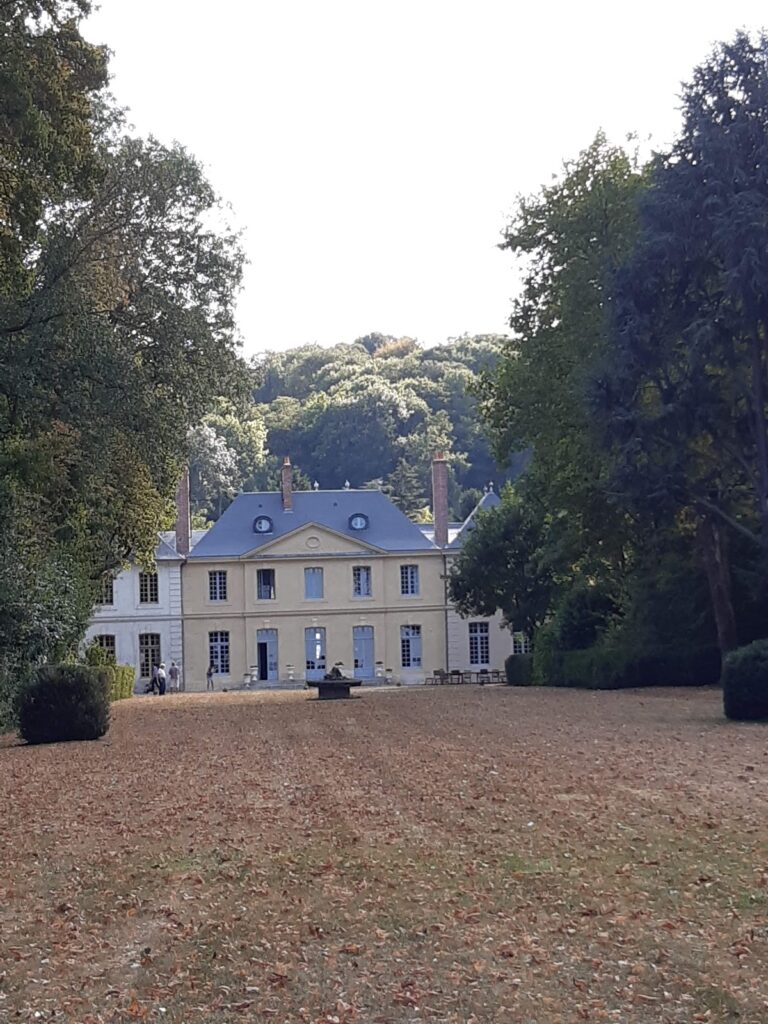
The present Corps de Logis, the principal residential block of a château, forms the center of the estate. Built in 1860 of dressed stone, it rises two and a half stories beneath a low hipped roof concealed behind a stone balustrade. The courtyard facade has rustication on the ground floor, an open gallery, and upper-story Ionic pilasters. On the garden side, a balcony projects from the piano nobile, the principal ceremonial living floor, and rests at ground level on Doric columns. Ionic columns and pilasters organize the two upper levels, while a low mezzanine has oval windows partly framed by festoons and foliage.
Two low side wings extend from the central residence in the same direction and end in corner pavilions. The wings were built under Louis-Philippe, while the nineteenth-century corner pavilions have slate-covered mansard roofs. The Great Salon occupies the center of the piano nobile. Its oak paneling was installed when the 1860 residence was built and consists of Régence woodwork transferred from Château de Bercy before its demolition. The room contains two Gobelins tapestries, including one from the series Royal Houses, based on designs by Charles Le Brun and depicting the royal château of Chambord.
Other furnishings in the Great Salon include a Louis XV-period lacquer commode with gilt-bronze mounts, a harp formerly owned by Queen Hortense de Beauharnais of Holland, and a large marquetry guéridon, or decorative table, given by Napoleon Bonaparte to Louis Gabriel Suchet, the first Duke of Albufera. The adjoining Blue Salon contains numerous family portraits from the imperial period.
Forecourt and stables
The forecourt complex extends roughly in a horseshoe shape toward the southwest. Its three wings form an approximate semicircle around the honor courtyard, whose center contains an eighteenth-century horse-washing basin. The limestone buildings have slate-covered roofs and belong to the eighteenth and early twentieth centuries, giving the complex a varied architectural appearance.
Former stables
The former stables occupy much of the forecourt complex and now contain a collection of carriages and coaches. Their long-pitched slate roofs are punctuated by dormer windows with pediments. The central gateway has a round-arched pediment bearing a relief of rearing horses, recalling the buildings’ equestrian function. The stables, several fountain sculptures, and the horse-washing basin are the principal surviving elements of the estate’s early eighteenth-century fabric.
Courtyard wings
Two additional wings closing the honor courtyard were built in the early twentieth century. Together with the earlier stable buildings, they complete the enclosure around the courtyard and form part of the estate’s roughly semicircular forecourt.
Park and water system
Grand Parc
The Grand Parc covers approximately 10 square kilometers. It is a wooded area crossed by numerous straight and partly radiating avenues. Fouquet laid it out in the eighteenth century, primarily as a hunting ground.
Petit Parc and formal garden remains
The Petit Parc developed from the estate’s eighteenth-century Baroque garden, which incorporated a smaller sixteenth-century park with an orangery, woodland, vegetable garden, formal parterres, waterworks, and an icehouse. It is now arranged as an English landscape garden, while surviving fountains, basins, cascades, water features, and straight paths preserve visible elements of the earlier Baroque design.
The park includes fountains and sculptures attributed to the Slodtz brothers, along with the Neptune basin, a water buffet, the Gribouille fountain, and the sea-horse fountain. The protected grounds also include seven fountains and their formal perspectives, the former Petit Parc, the surviving enclosure, and the Porter’s, Gardener’s, and Dairy pavilions. The Dairy pavilion retains its watering trough.
Avenue des Capucins
The Avenue des Capucins is a straight avenue more than 1.5 kilometers long and lined by approximately 560 lime trees. Some trees planted in double rows are more than two centuries old. The avenue survived the conversion of the formal garden into a landscape garden and remains one of the estate’s principal linear features.
Springs and channels
The water system includes the Marzelle, Penthièvre, Comtesse, Duchesse, and Schickler springs, as well as the pavilion housing the Penthièvre spring and the Princess basin. Channels carry water from these springs through the Bizy estate, linking the surviving water features to the wider organization of the park.