Varennes Castle in Charette-Varennes: A Family Estate in France
Site at a Glance
- Popularity
- High
- Country
- France
- Primary era
- Modern
- Eras represented
- Early Modern, Modern
- Civilizations
- French
- Site type
- Domestic
- Remains
- Castle
On this page8 sections
History
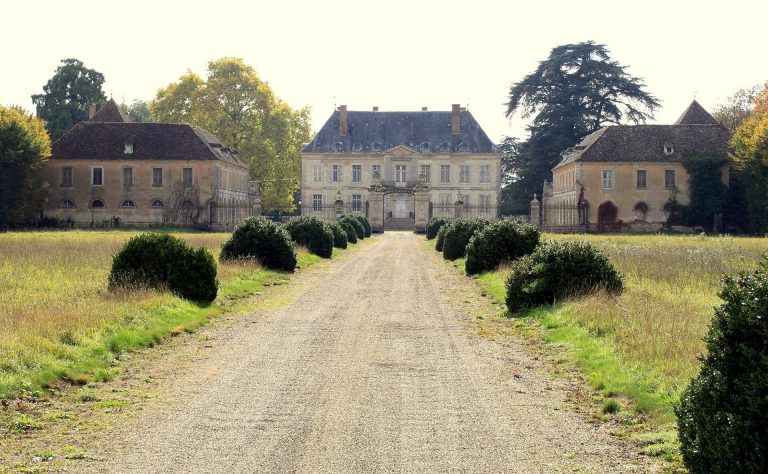
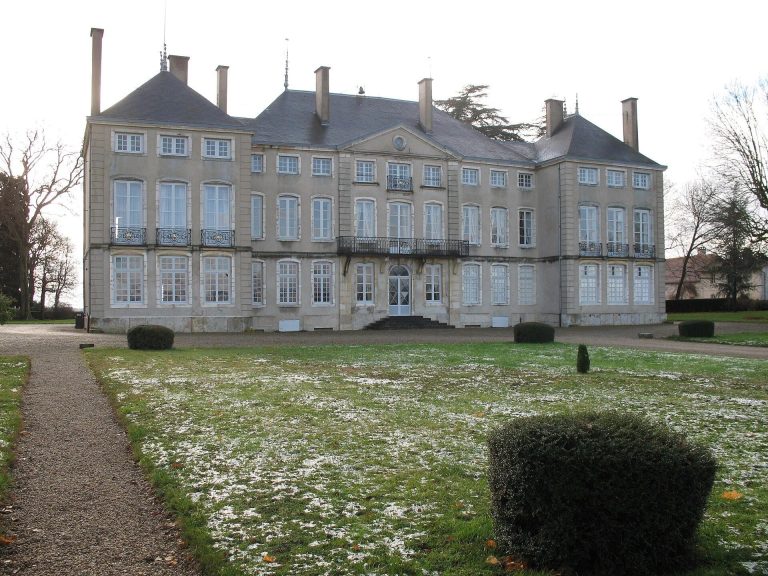
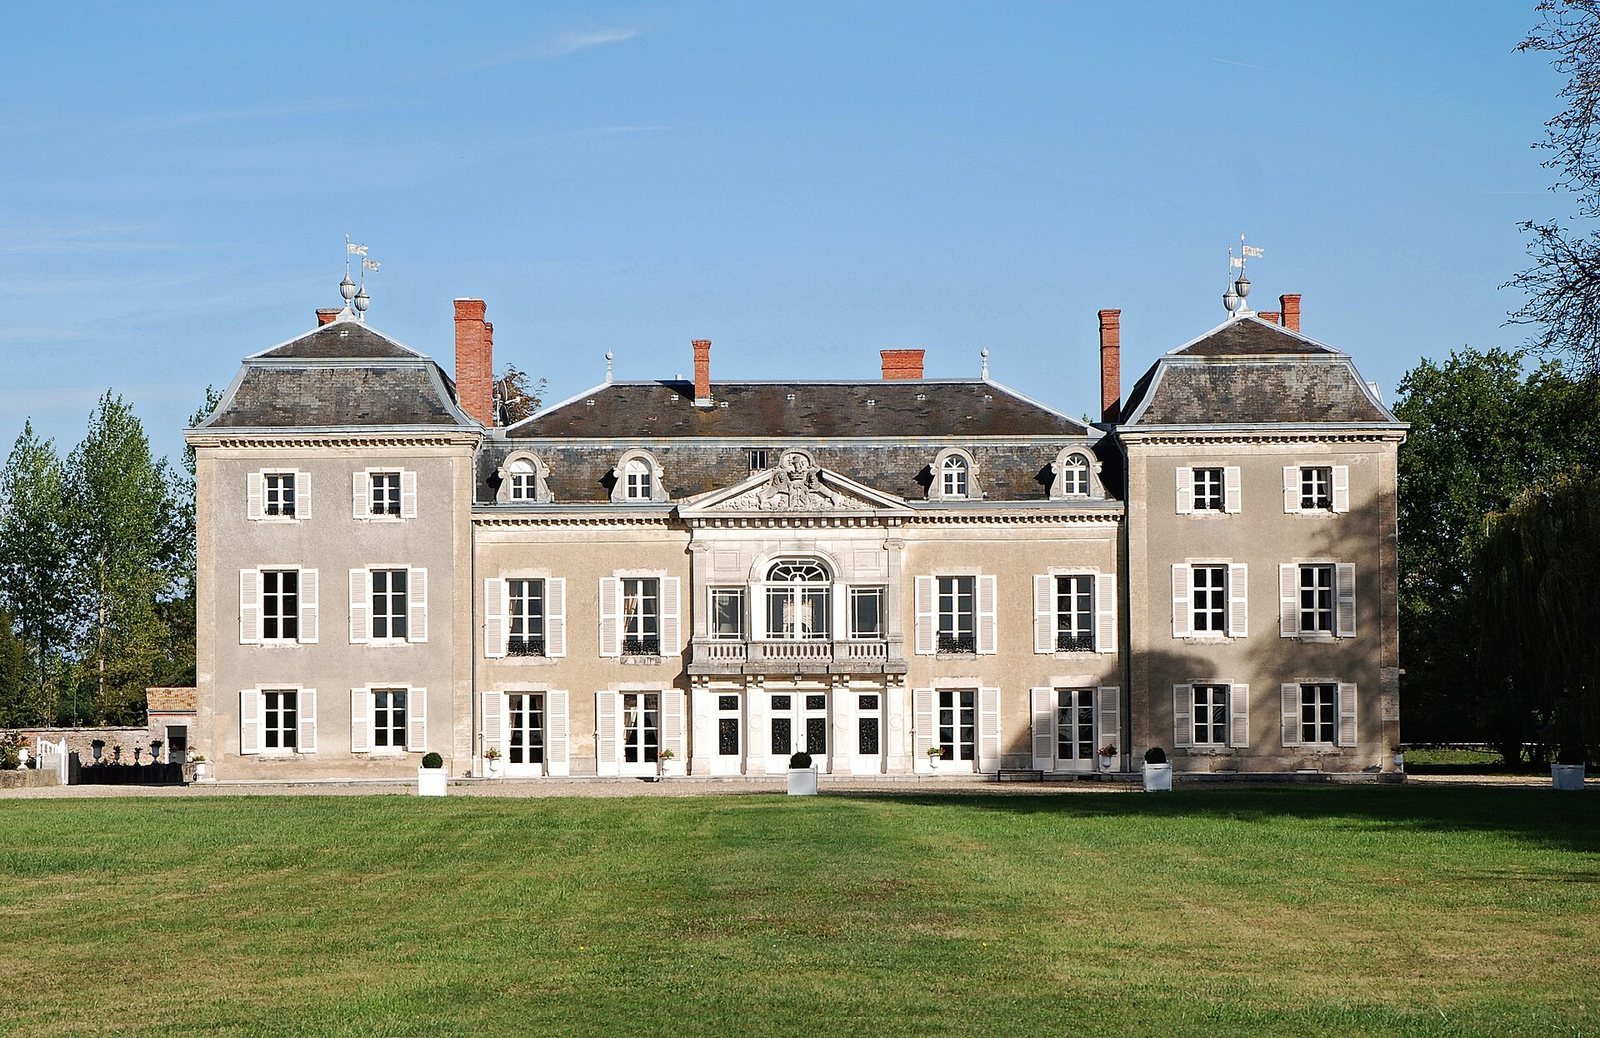
Varennes Castle stands at the southern edge of the village of Varennes in Charette-Varennes, France. Its history reaches back to a medieval fortified site, while the first château was built in 1730 and later generations enlarged and completed the estate. The property became closely associated with the de Truchis family, which has held it since the eighteenth century.
The lordship and its owners
In the thirteenth century, the lordship of Varennes-sur-le-Doubs, land held under a lord’s authority, belonged to the noble House of Vienne. The dukes of Burgundy acquired it in 1291. It passed to Elyon de Mailly in 1543, then through several owners in the seventeenth century before coming to Claude de Ragot, lord of Epoisses.
In 1729, Gabrielle de Fourcy sold the lordship, along with the castellany of Frontenard, a territory administered from a castle, and the lordship of Motte-Frontenard, to Jean-François de Truchis, lord of Terrans. The de Truchis family had held land at Varennes since 1607–1610, and the lordship remained with its senior branch from 1729. The property is now owned by the de Truchis de Varennes family.
Expansion by the de Truchis family
Claude-François-Charles de Truchis inherited Varennes and identified traces of the former feudal mound and its adjoining enclosed area. After returning from emigration and leaving the Army of Condé, a royalist force formed during the French Revolution, he restored and enlarged the château. The work, carried out from 1809 to 1829, included a farm and stables.
His son Guillaume settled at Varennes after marrying. He arranged the surrounding park and completed the château according to plans by local architect Fondet. Guillaume’s grandson, Stanislas de Truchis, born in 1857, later undertook major repairs, refitted the interior, and reconstituted the estate.
Chapel and heritage protection
Stanislas completed the architectural program with a chapel dedicated to the Blessed Sacrament, the consecrated Eucharist in Catholic belief, and Saint Maurice. Work on its foundations began in 1913, and the chapel was inaugurated on 24 November 1923. Dijon architect Adolphe Prost designed it to bring together Burgundian Romanesque and early Christian influences. In 2021, part of the château was listed as a historic monument, a French legal heritage-protection designation.
Remains
The estate includes the château, a surrounding park, and a chapel close to the building’s east façade. The château occupies a position overlooking the Doubs valley toward the Côte-d’Or and Jura mountains. Its surviving fabric reflects successive phases of construction and alteration.
Medieval enclosure and first château
The medieval castle had an extensive enclosure protected by three moats, a configuration described as rare in Burgundy. A tower from the old castle remained standing until the end of the eighteenth century. Near the former keep, a relatively modest château was built in 1730 and was only rarely inhabited. Its principal building elements can be identified on a 1790 estate plan preserved in the château archives.
Château and park
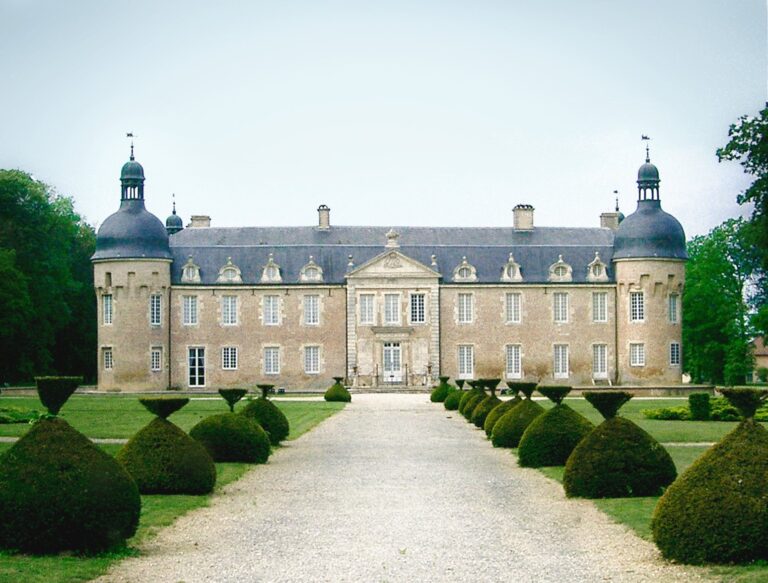
Guillaume’s building campaign completed the château’s north side and its entire west façade. The associated interior features include a grand staircase, a billiard room, and a salon. The park laid out under Guillaume surrounds the château.
Chapel
The chapel stands near the château’s east façade. Its design draws on Burgundian Romanesque forms, especially the Cluniac tradition associated with the Benedictine abbey of Cluny, as well as early Christian architecture and decorative arts.