Poundisford Park: A Tudor House and Medieval Deer-Park Estate in Somerset
Site at a Glance
- Popularity
- Medium
- Country
- United Kingdom
- Primary era
- Early Modern
- Eras represented
- Medieval, Early Modern
- Civilizations
- British, English
- Site type
- Domestic
- Remains
- Manor House
On this page8 sections
History
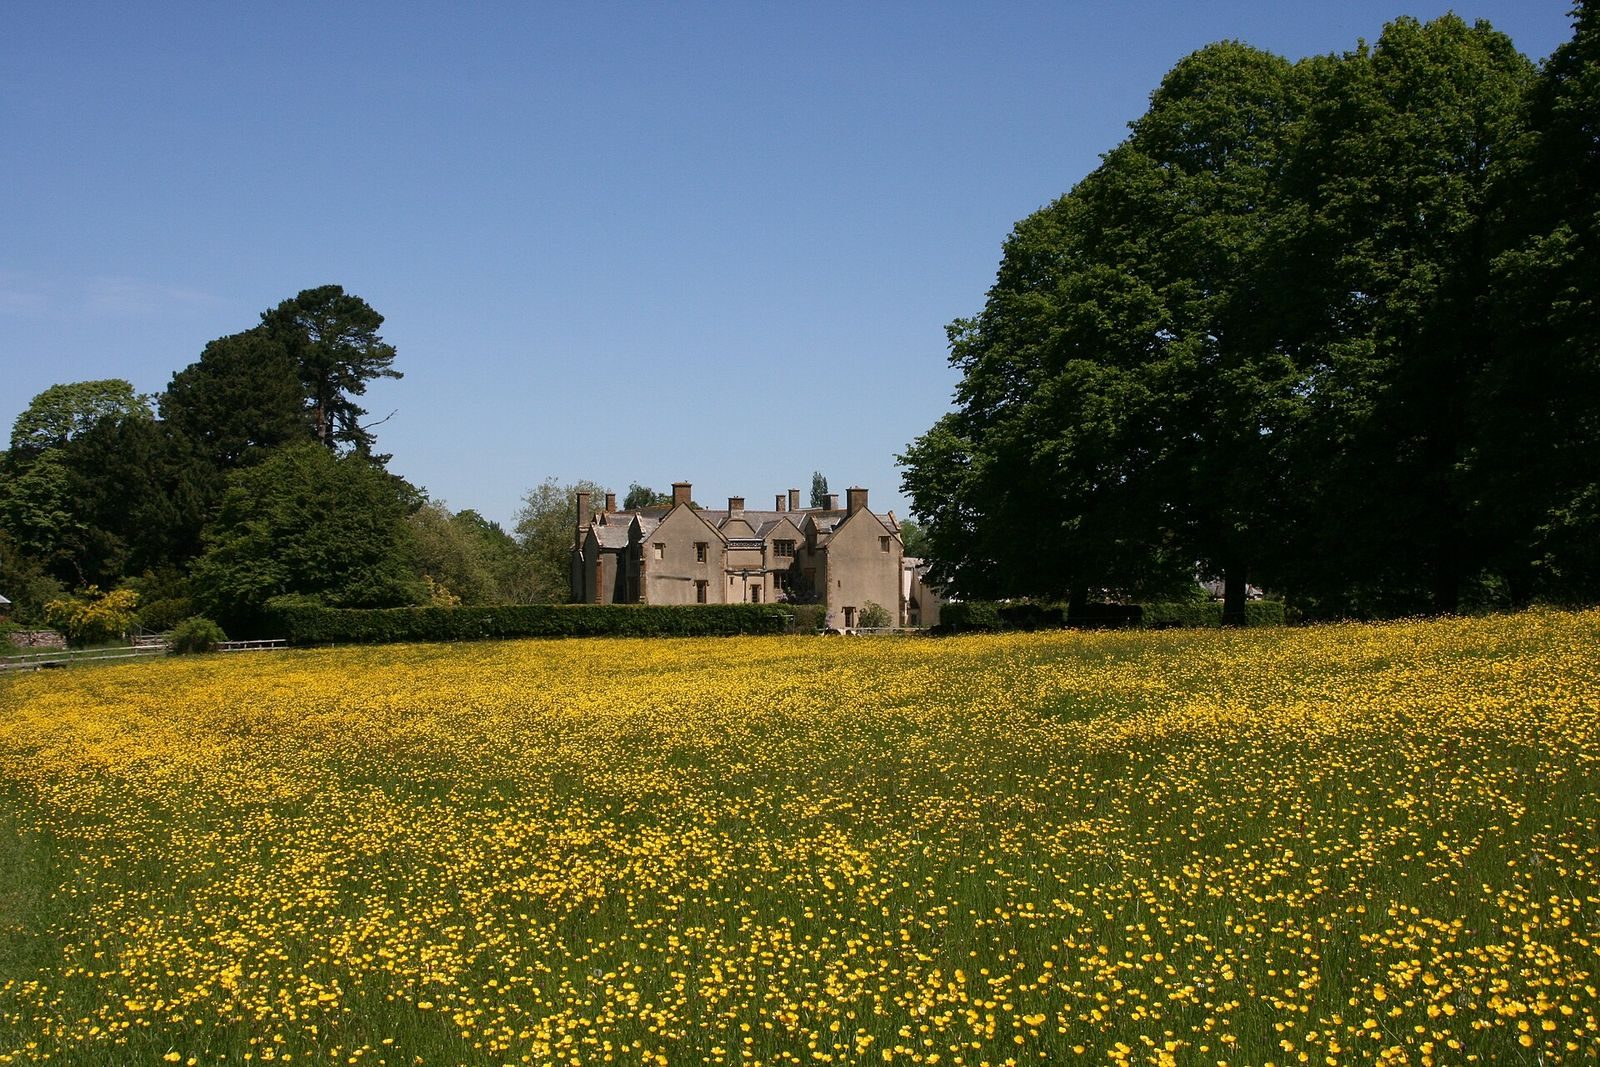
Poundisford Park is a Tudor house and former deer-park estate north of Pitminster in Somerset, United Kingdom. The house was begun in 1546 and completed around 1550, during the Tudor period. Its design reflects progressive mid-sixteenth-century housebuilding among the gentry of the West Country. The estate’s history also includes the division and reunion of its park and lodge.
Medieval episcopal estate
Poundisford belonged to the Taunton Deane estate, property held by the Bishop of Winchester. The enclosure of its deer park is attributed either to Bishop Henry de Blois, who died in 1171, or to Bishop Peter des Roches, who died in 1238.
Division and construction
In 1534, Bishop Stephen Gardiner divided the park. He leased its northern part, including the original lodge, to Roger Hill. Hill’s son later rebuilt the lodge. The southern section, which then had no house, went to John Soper, who sold it to William Hill. After returning to England, William began building Poundisford Park in 1546; the house was completed around 1550. Both the Park and Lodge remained with the Hill family until the late seventeenth century, when the Lodge passed out of the family through marriage.
Reunions and later ownership
Sir Roger Hill inherited the Park in 1673 and sold it in 1704 to Dr Simon Welman, a retired physician. Welman acquired the Lodge before his death in 1708, bringing the two parts of the estate together. After his death, his elder son Simon inherited the Park and his younger son Thomas the Lodge. Simon Welman’s descendants kept the Park until 1869, when they sold it to the Helyers, who owned the Lodge and reunited the estate. It remained together until Arthur Vivian-Neal bought the Park in 1928. He undertook extensive repairs and modernization with the help of an architect.
Poundisford Park is listed Grade I, the category for buildings of exceptional interest; Poundisford Lodge is Grade II*, for particularly important buildings of more than special interest. The park and gardens are entered at Grade II on Historic England’s Register of Historic Parks and Gardens. The park boundary is designated an Ancient Monument and is on the Heritage at Risk Register because of scrub and tree growth.
Remains
The estate’s buildings and grounds extend across an area that includes the main house, Poundisford Lodge to its north, and the former deer park enclosed by an earthen boundary. The surviving features range from the house and its later additions to parkland and formal gardens.
The main house
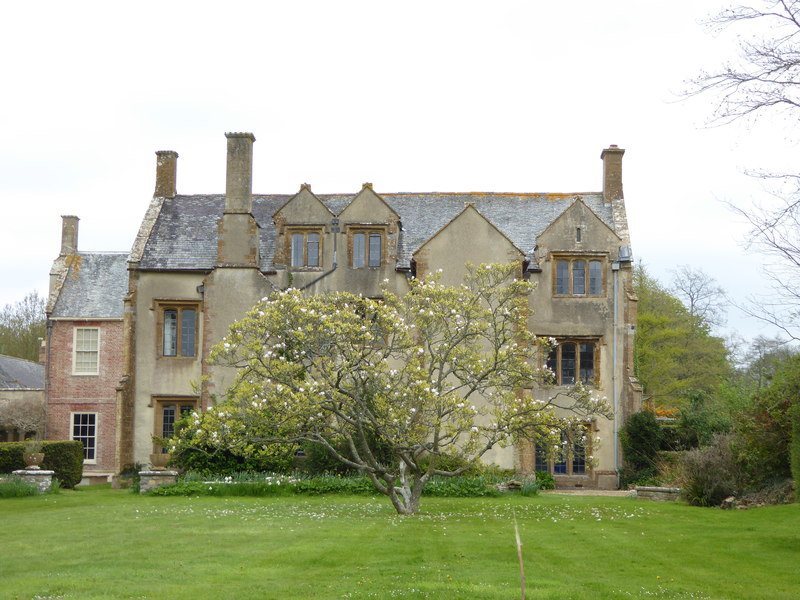
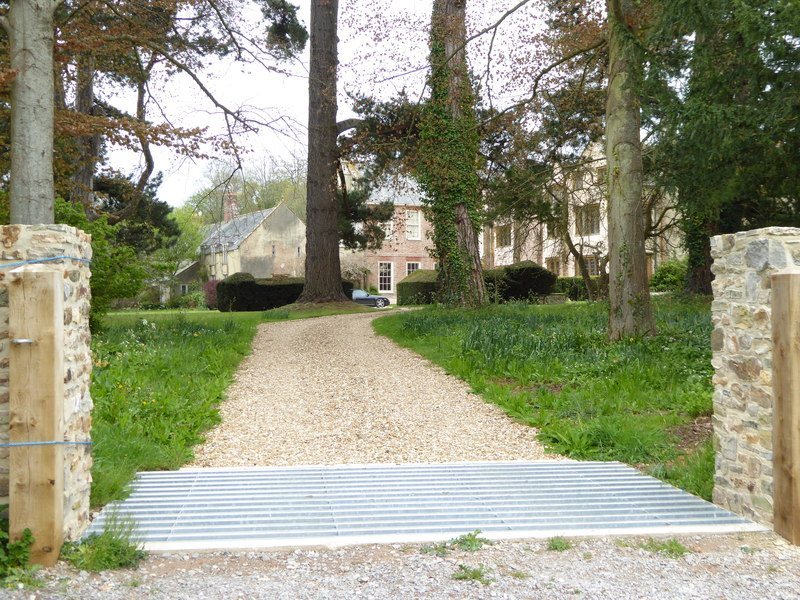
Poundisford Park is a three-storey house with an approximately H-shaped plan and entrances on its north and south sides. Its front combines a balanced, symmetrical design with an older emphasis on the different status of interior spaces. The great hall, the household’s principal communal room, occupies the central part of the plan and extends through two storeys. A gabled entrance porch faces an oriel, a projecting upper-storey window bay, which rises through both floors to a matching gable. Another gable marks the recessed central bay. The design has been linked to Barrington Court, a Tudor manor house in Somerset commonly dated to 1514. Architectural historian Nicholas Cooper proposed instead that Barrington Court was built a few years after Poundisford Park. A dining room was added to the northeast in 1692. A stable, coach house, and barn followed in 1717, while a service wing southeast of the main block was added sometime between 1717 and 1823.
Poundisford Lodge
Poundisford Lodge stands about 550 metres north of the main house. The two-storey building has a U-shaped plan, with its hall range running north to south and wings extending northwest and southwest. Two bedrooms dating to the late sixteenth century have plasterwork barrel vaults, ceilings formed as continuous arches, and extensive wainscoting, or decorative wall panelling.
Park and gardens
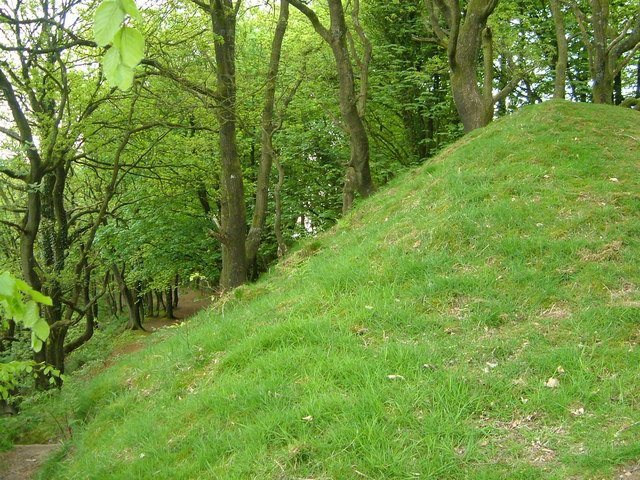
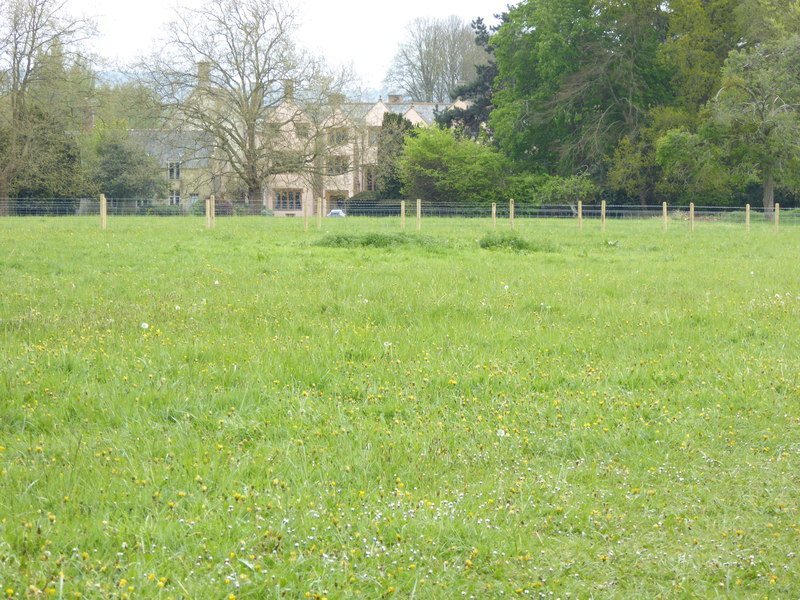
The grounds cover about 180 hectares. Gardens and pleasure grounds occupy 2 hectares, while 178 hectares lie within the medieval park boundary. The boundary, or park pale, forms an ellipse and was built as an earthen barrier to enclose deer. It measures 4 to 7 metres across and rises to 2 metres. About 40 hectares within it remain as parkland. Formal gardens within the park were laid out in the seventeenth century.