Château de Saint-Ouen: A Historic Residence and Municipal Landmark in France
Site at a Glance
- Rating
- 4.2
- Popularity
- Very Low
- Country
- France
- Primary era
- Modern
- External website
- Open
- Eras represented
- Modern
- Civilizations
- French
- Site type
- Domestic
- Remains
- Palace
On this page14 sections
History
Seigneurial estate and the seventeenth century
Château de Saint-Ouen is a historic residence in Saint-Ouen-sur-Seine, France, built in successive phases for the seigneurs of Saint-Ouen and later associated with the Bourbon monarchy. An earlier estate at Clippiacum, connected with the time of Charles VI, occupied the historic area before the construction of the château described today.
Séraphin Mauray became seigneur of Saint-Ouen in 1640 through an exchange with the grand almoner of the Abbey of Saint-Denis. Two years later, he established two annual fairs. One was a pig fair held between the château meadow and the Seine on the last Sunday of August and on Saint Louis’s day, 25 August. In 1664, Mauray sold the seigneurial estate to Joachim Adolphe de Seiglières de Boisfranc, chancellor of Monsieur, the traditional title of the king’s eldest brother, in this case Philippe of Orléans, brother of Louis XIV.
Boisfranc commissioned the architect Antoine Lepautre to build a new château between 1664 and 1669. The residence soon became a setting for courtly visits. Boisfranc received Monsieur there in 1673, when the terraces, gardens, apartments, meal, music, and theatrical performances formed part of the visit. Monsieur inaugurated the orangery in early summer 1679, and the Grand Dauphin visited Saint-Ouen several times in 1682 while hunting nearby.
The Gesvres ownership and Pompadour’s residence
The estate later passed to Léon Potier, Duke of Gesvres, governor of Paris from 1679, and then to François Joachim Bernard Potier, Marquis of Gesvres. The Dukes of Gesvres retained ownership until the French Revolution, although the right to use the property and receive its benefits, known as a usufruct, was transferred twice.
The Marquise de Pompadour held this right from 1759 until her death in 1764. She had acquired the usufruct after selling her château at Crécy, rather than becoming the legal owner of Saint-Ouen. Her extensive campaign of restructuring cost more than 500,000 livres. It completely rebuilt the service buildings and altered many other parts of the residence. The work was probably supervised by Ange-Jacques Gabriel, the king’s First Architect.
Pompadour’s changes created an apartment for the king around the central Italianate salon, a reception room extending through the full height of the building. This arrangement strengthened Saint-Ouen’s use as a prestigious residence and as a setting associated with Pompadour’s social and political position. The altered ground-floor plan has been reconstructed by comparing surviving evidence, since drawings of the work have not remained.
Revolution, monarchy, and the nineteenth-century château
Vincent Potocki, Grand Chamberlain of Poland and a cavalry general, bought Saint-Ouen in 1811. On the night of 2 to 3 May 1814, Louis XVIII, recently returned from England, signed the Declaration of Saint-Ouen at the château. The declaration restored the monarchy while recognizing certain liberties acquired during the French Revolution and the First Empire.
Louis XVIII acquired the old château in 1816 and demolished it to make way for a new residence. Jean-Jacques-Marie Huvé designed the replacement, whose foundation stone was laid on 8 July 1821. On 29 October 1822, Louis XVIII transferred the château to Madame du Cayla for 400,000 francs.
Madame du Cayla organized the inauguration on 2 May 1823, when Gérard’s portrait of Louis XVIII was presented. During the summer of that year, the château opened to visitors. Madame du Cayla regularly issued tickets for access to the grand salon, which had become a memorial to Louis XVIII. She died in 1852, and in 1869 some of the château’s furnishings were transferred to Château d’Haroué in Lorraine.
Railway, industry, and twentieth-century uses
A railway line was laid along the northern edge of the estate in 1862, between the park and the Seine. It connected with the Petite Ceinture railway through the Épinettes junction and ended at Saint-Ouen bridge station. The château was heavily damaged during the Siege of Paris in 1871, the military encirclement of the capital during the Franco-Prussian War.
In 1881, Madame du Cayla’s heirs, Omer and René Talon, leased the estate to the Société d’Encouragement Hippique. A racecourse was established in the park and operated until 1914. During the First World War, the château served as a military hospital.
Thomson-Houston, later associated with Alstom, bought the estate in 1917. Its 26 hectares were divided between a western area of sports grounds and allotment gardens, where the abandoned château stood, and an eastern industrial area. The latter contained an electrical-equipment factory built in 1921 and connected to the railway network. On 19 August 1944, members of the FFI Resistance group Réseau W 854, the police, and firefighters joined forces at the château during the liberation of Saint-Ouen and Paris.
Municipal stewardship and national history
The municipality bought the château in 1958 and restored it in 1963 as a local-history museum. The building also became the home of the municipal conservatory of music, theatre, and dance. The museum closed in 2005, while the château continued to serve as a reserve.
The building was inscribed as a historic monument by an order of 28 September 1961, and its ground-floor rooms were classified by an order of 16 June 1965. A comprehensive classification order of 9 May 2019 replaced those protections and covers the entire château, including the peripheral basement gallery and the ground above it.
In January 1973, the château housed, under close surveillance, the delegation of the South Vietnamese National Liberation Front during the Paris peace negotiations with the United States. The agreements were signed on 27 January 1973 and ended the Vietnam War. Between 2007 and 2016, the state acquired the historic-monument furnishings that had been stored at Château d’Haroué. The current owner is the City of Saint-Ouen-sur-Seine.
Remains
The historic estate and former château
The estate historically occupied a terrace above the banks of the Seine, between the former Paris road, now rue Albert-Dhalenne, the route de la Révolte, and the present rue des Bateliers. The château stands at numbers 12 to 46 rue Albert-Dhalenne, on the outskirts of old Saint-Ouen, whose centre was marked by the church of Saint-Ouen-le-Vieux. The northern part of the former estate is now occupied by the Parc des Docks de Saint-Ouen, opened in 2013.
Seventeenth-century château
Antoine Lepautre’s seventeenth-century château consisted of three buildings arranged around an inner courtyard. A central pavilion carried a pediment, the triangular element crowning a classical facade, while the side facing the garden and the Seine presented a long frontage with two wings extending from the central body. The interior had an unusual arrangement for its period. Three Italianate salons occupied the full height of the central body in an enfilade, a sequence of rooms aligned through connecting doorways.
Orangery and park
The orangery stood east of the château. It had its own pediment and busts placed in bays. Bon Boullogne painted a large illusionistic fresco honouring the goddess Ceres, possibly with assistance from Jacques Rousseau. Its painted perspective imitated views at the château of Saint-Cloud for Philippe of Orléans.
A long avenue crossed the park and led to a circular square, now Place de la République. The orangery adjoined a farm on the south garden side, and its parterre was laid out at a slight angle. The Slodtz family completely redecorated the three central salons in the 1750s, adding portraits of members of the royal family. An animated picture in a richly gilded wooden frame, decorated with the Marquise de Pompadour’s arms, preserves an image of the Seine-facing facade of this former residence. The picture is held at the Musée des Arts et Métiers.
The Bourbon Restoration residence
Exterior and plan
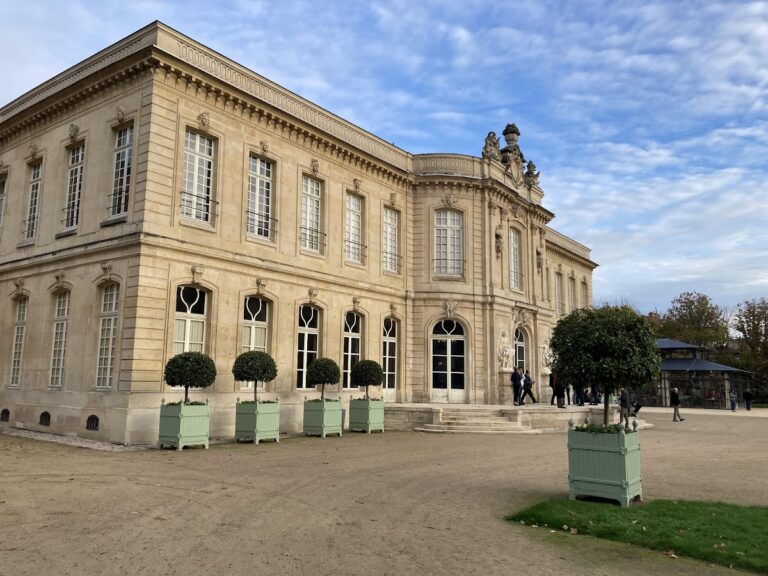
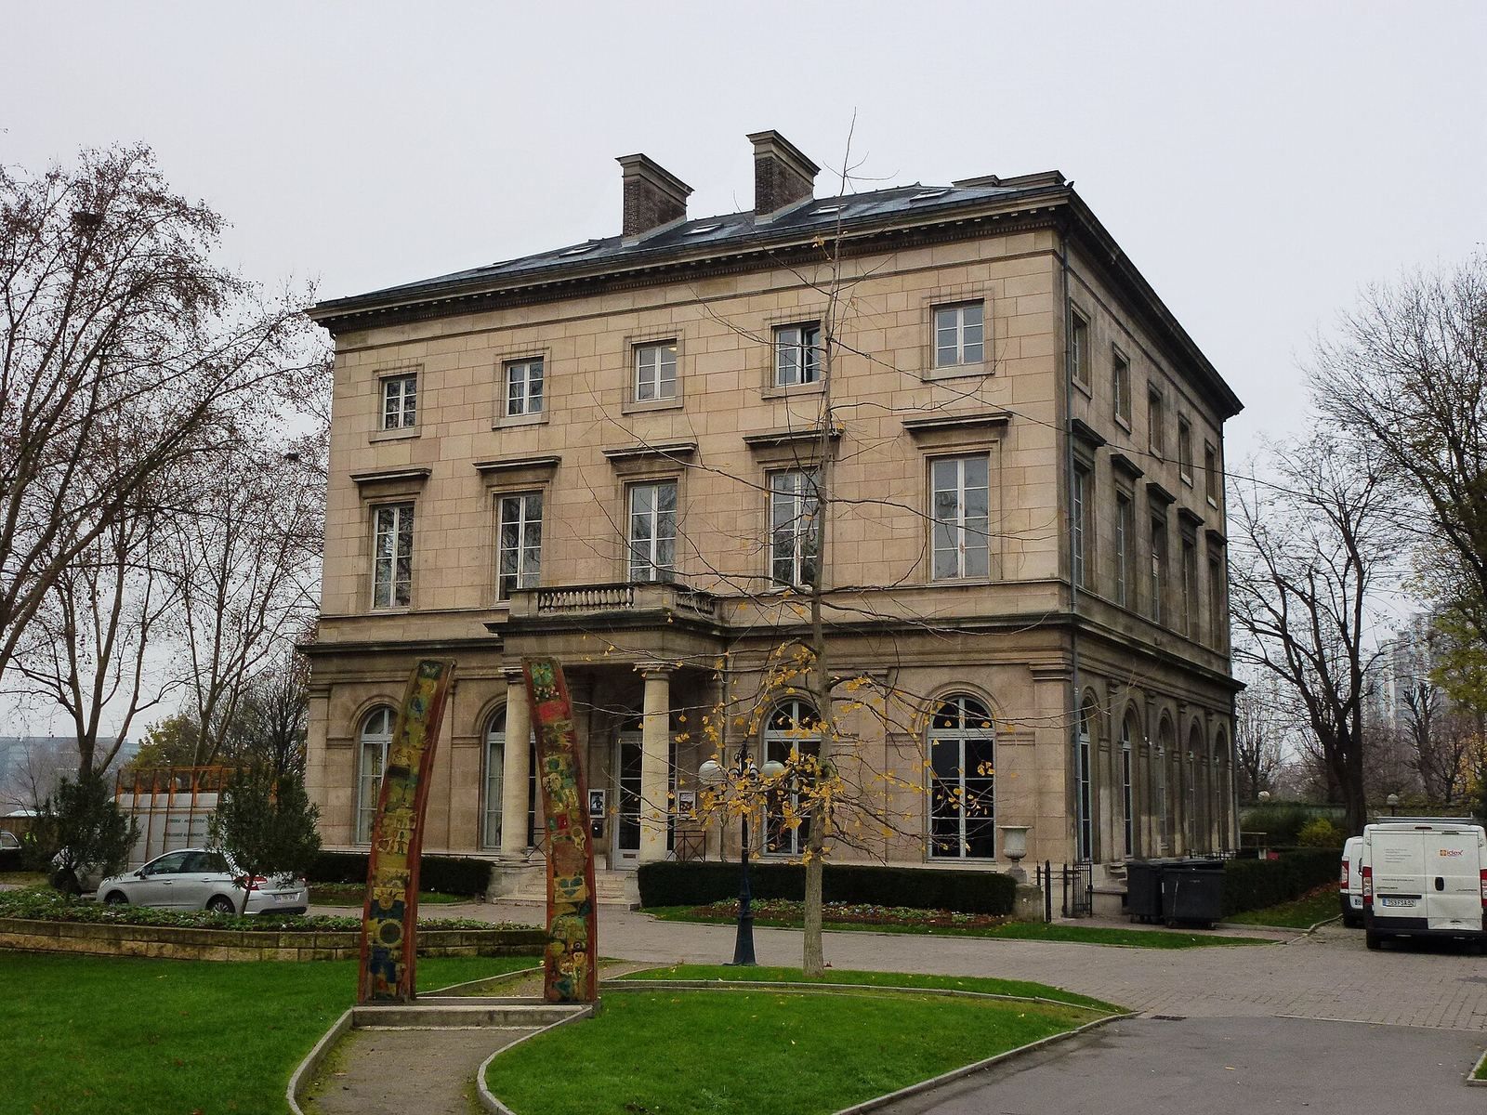
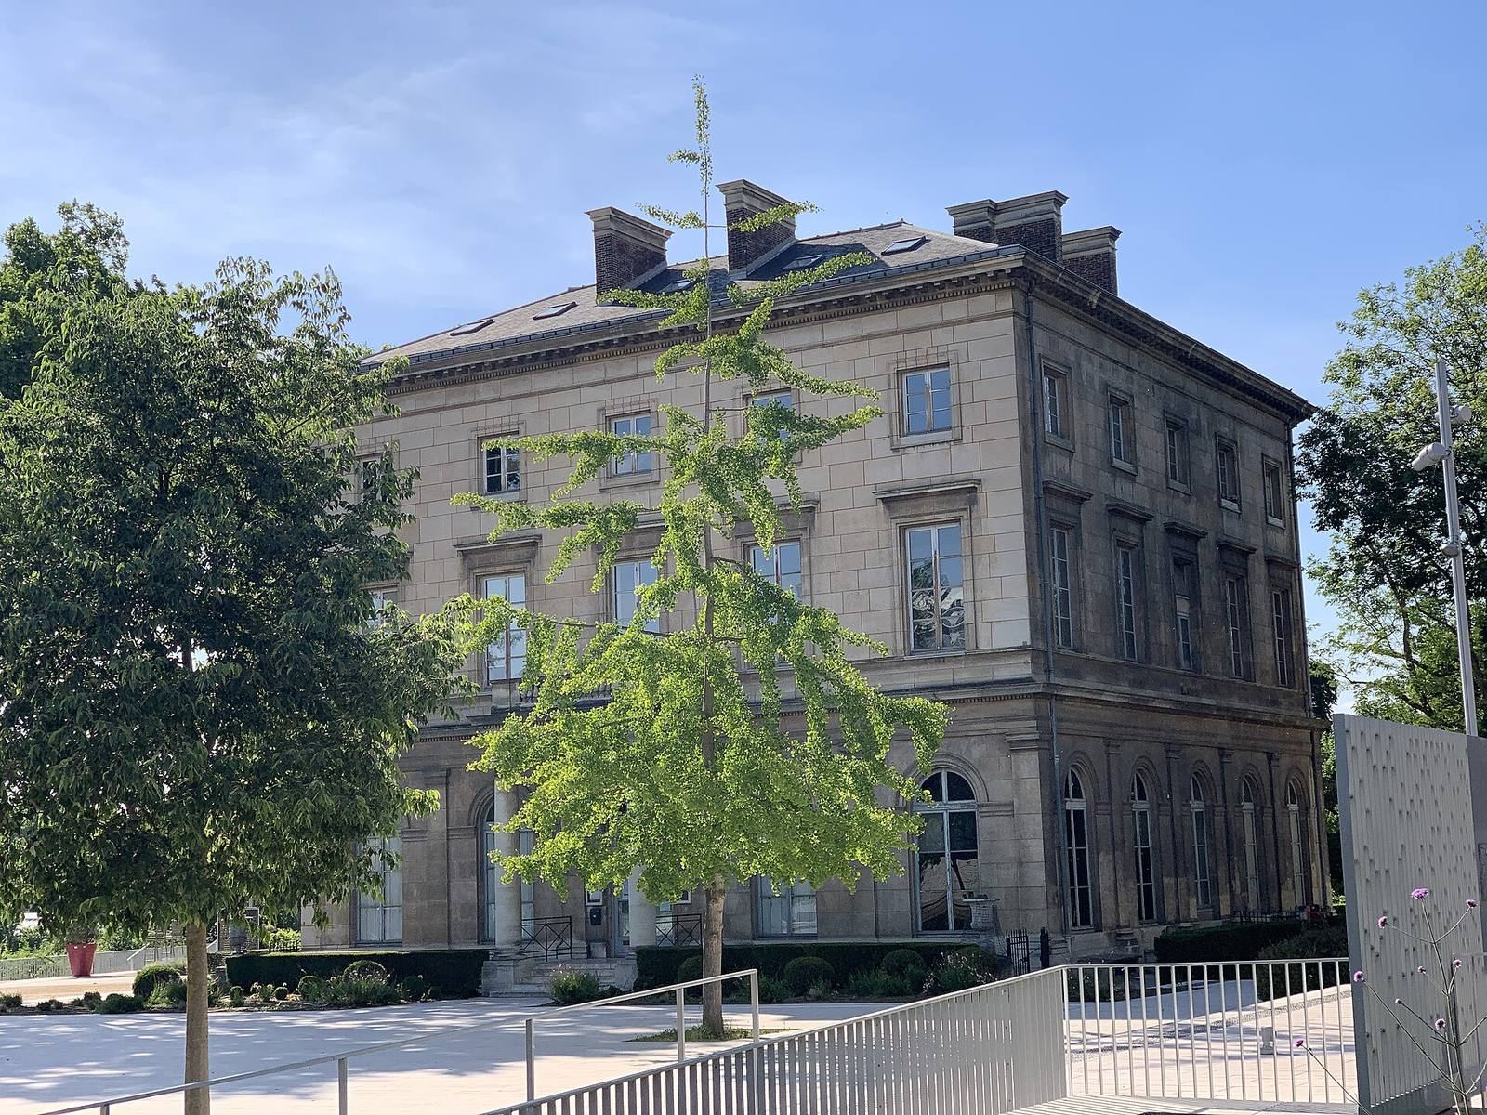
The present château was designed by Jean-Jacques-Marie Huvé in the Neo-Palladian style during the Bourbon Restoration, the reestablishment of the Bourbon monarchy after the First Empire. It has a square plan, a ground floor, two upper floors, and a converted attic. Cut stone forms the building’s exterior.
Interior rooms
A central vestibule opens onto a monumental stairwell. To the left, the dining room retains its earlier decoration and doors made from burr walnut. The billiard room contains fireplaces and white-marble consoles, while the corner salon preserves pilaster and fireplace decoration. Molded plasterwork forms coffers across the ceilings.
Furnishings and decoration
The new residence was decorated and furnished by prominent craftsmen. Cabinetmakers included Pierre-Antoine Bellangé and Étienne-Joseph Poirier. Bronze work was supplied by Lucien-François Feuchère, Pierre-Victor Ledure, the Lenoir-Ravrio workshop, and Pierre-Philippe Thomire. The upholsterers were A. Brizard and Granjean, while Le Roi handled stucco and staff work. Pierre Luc Charles Cicéri was responsible for decorative painting, and a substantial group of paintings by Baron Gérard completed the furnishings.