Manoir de Rousson: A Late Medieval Manor in France
Site at a Glance
- Popularity
- Very Low
- Country
- France
- Primary era
- Medieval
- Eras represented
- Medieval
- Civilizations
- French
- Site type
- Domestic
- Remains
- Manor House
On this page9 sections
History
Manoir de Rousson is a late medieval manor in France, situated in a meander of the Sarthe River about one kilometre from Parcé-sur-Sarthe. Its history reaches back to the twelfth century, and it later passed through the hands of several noble families and private owners.
Medieval records and succession
Rousson appears in 1170 in a cartulary, a register of charters and other documents, belonging to La Couture Abbey in Le Mans. Jean de Rousson was associated with the manor between 1369 and 1386. It passed to the House of Champagne, a French noble family, in 1433. In 1436, after his brother Jean III died without children, Pierre I de Champagne left Rousson for Pescheseul in Avoise.
Sixteenth to eighteenth centuries
In 1510, Pierre de Grasmesnil, master of the household to the Count of Champagne, was associated with Rousson. The count was the ruler of the County of Champagne. Late in the sixteenth century, Rousson separated from Pescheseul and passed to the Puy du Fou family. The Levis-Mirepoix family held it in the seventeenth century.
Barin de la Galissonnière became owner in 1762, and the Savonnière family also held the manor during the eighteenth century.
Revolution and later ownership
In Year II of the French Republic, the manor was auctioned as an émigré’s property. An émigré was someone who had left France during the Revolution, whose property could be seized and sold. The purchaser was Hardouin Pigalle, a merchant from Le Mans based in Paris. General Lamiraux became owner in the late nineteenth century.
During the twentieth century, Philippe, Count of Broc, bought the manor and bequeathed it to his nephew Henri de Broc de Parcé-sur-Sarthe. Henri sold it in 1980 to the private owners who hold it today. The main residential building and tower, including their façades and roofs, and five fireplaces were listed as French historic monuments on 30 May 1984.
Remains
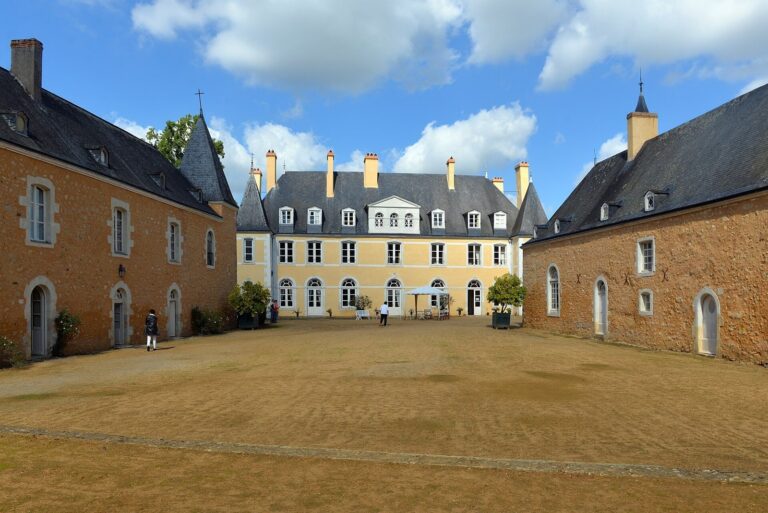
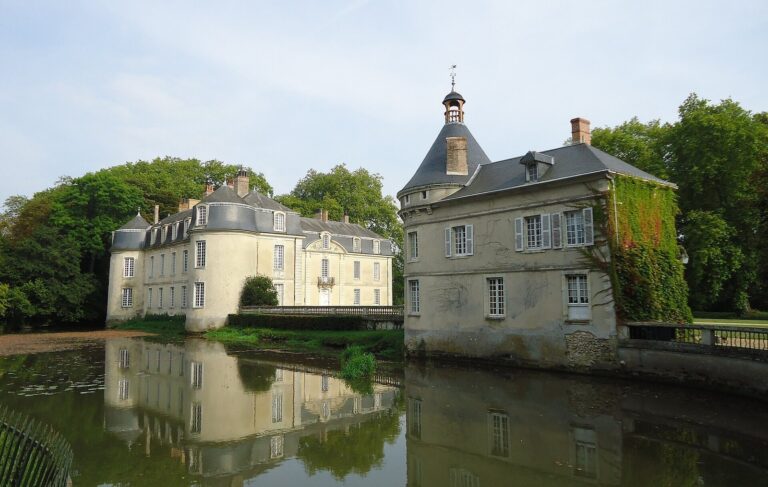
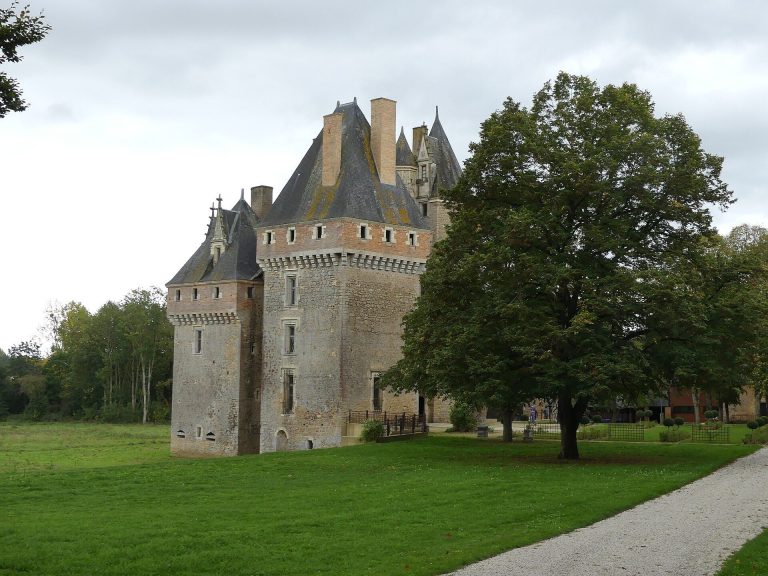
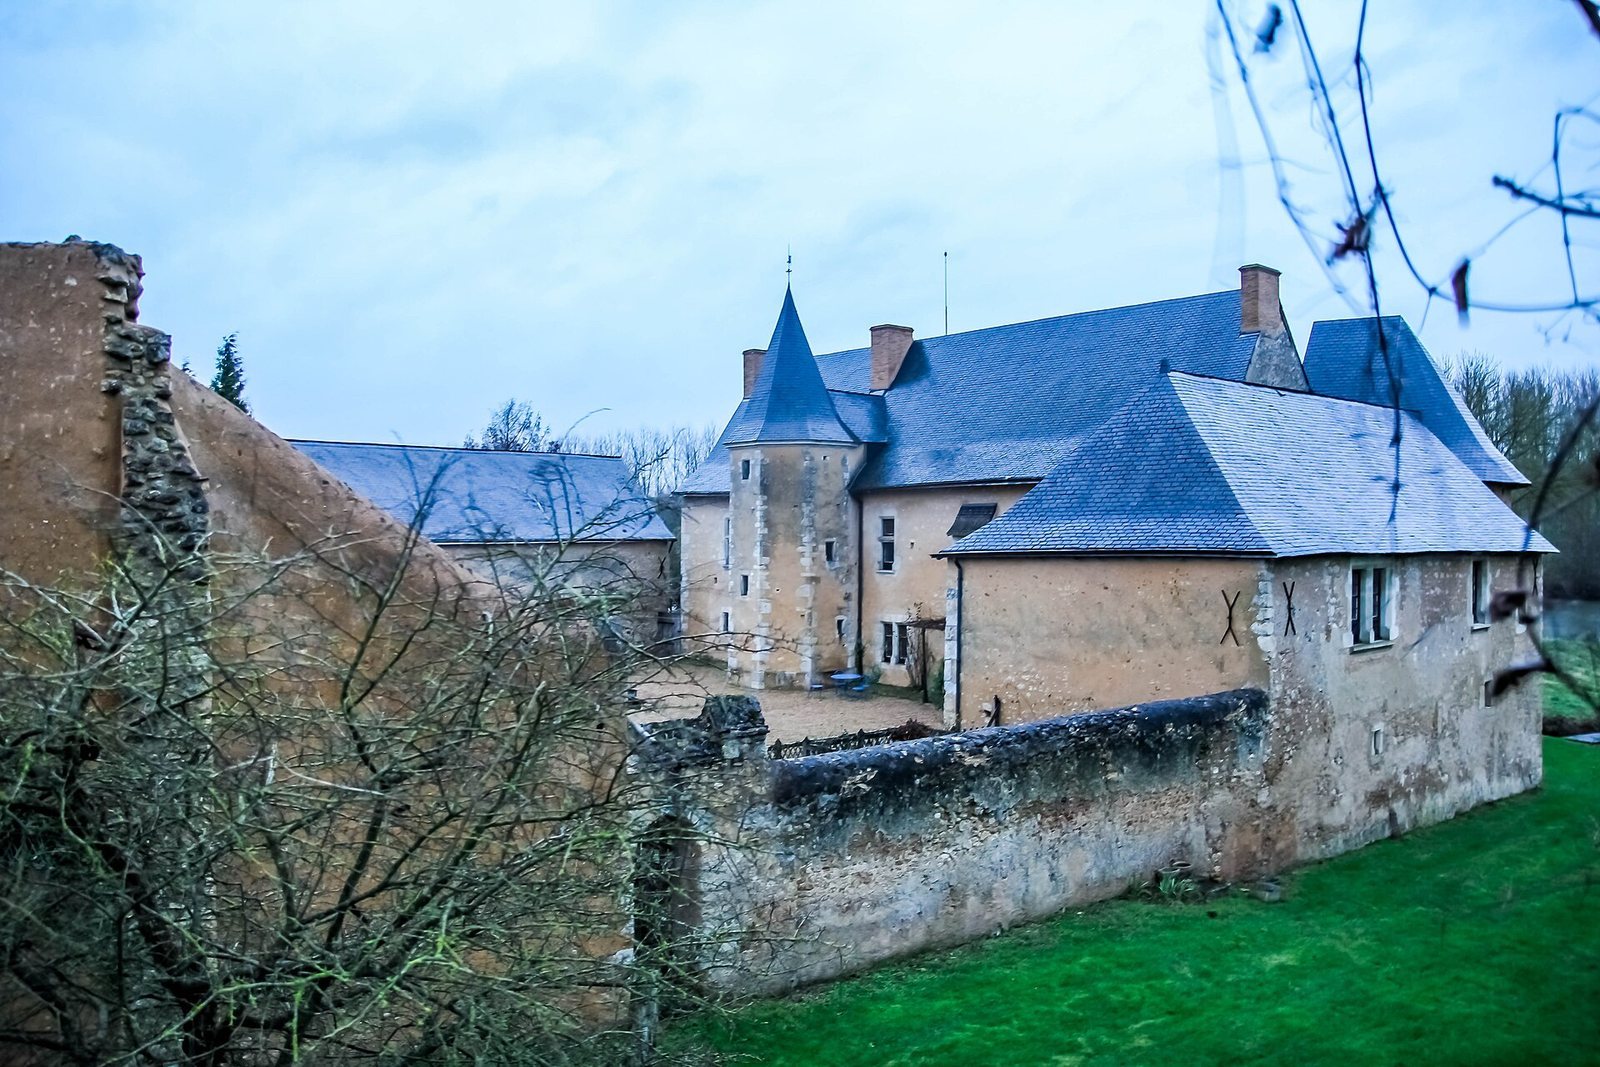
The manor complex includes a two-storey main residence, a tower, a polygonal stair turret, barns and another building set at a right angle to the residence. Its associated features extend to a mill, a fountain, a fishpond and buildings on a parcel called La Fuie.
Residential and courtyard buildings
Main residence and tower
Tree-ring analysis dates the main residential building to 1482–1483 and the round tower to 1492–1493. The residence has three large rooms on each floor. A polygonal stair turret projects from its courtyard side, while a tower at the eastern corner served as a wardrobe. The ground-floor sitting room has a fireplace, as do each of three rooms on the first floor; another fireplace is in the tower.
Courtyard and service buildings
A bretèche, a projecting platform for attacking people below, protects the courtyard-side entrance to the lower hall. Barns and a separate building positioned at a right angle to the main residence form part of the complex. Remains of a bread oven are visible on the north gable.
Water features and associated buildings
Springs supply a large fountain, whose water runs by a stream into the Sarthe. The manor also included the mill known as la Monnerie and the surrounding lands. On La Fuie, associated features include a chapel, a cellar and a dovecote. A fishpond measuring 8 by 2 metres is also linked to the manor.