Embrun Cathedral: A Romanesque-Gothic Cathedral in France


Site at a Glance
- Rating
- 4.6
- Popularity
- Low
- Country
- France
- Primary era
- Medieval
- Eras represented
- Medieval, Early Modern
- Civilizations
- Holy Roman Empire
- Site type
- Religious
- Remains
- Cathedral
On this page17 sections
History
Embrun Cathedral is a Romanesque-Gothic transitional church in Embrun, France, built during the late twelfth and early thirteenth centuries on the site of an ancient Christian center. Its design reflects strong Lombard influence, while its history is tied to Embrun’s position on the route between Italy and Spain through the Montgenevre Pass.
From Eburodunum to a Christian center
Known in antiquity as Eburodunum, Embrun was the capital of the Caturiges before becoming a Roman civitas, an urban community with its own civic administration, under Nero. It later served as the metropolitan center of the Roman province of Alpes Maritimae. A metropolitan see was the principal bishopric of an ecclesiastical province, whose bishop held a senior supervisory role over neighboring dioceses.
Saint Marcellin founded the bishopric at Embrun around 360 to 365. The bishopric remained the metropolitan see of the ecclesiastical province of Alpes-Maritimes until the French Revolution. During the Carolingian period, Embrun became an archbishopric, meaning a diocese headed by an archbishop, and the seat of its metropolitan.
Saint Marcellin is traditionally associated with the construction of a church at Embrun. Gregory of Tours described an “admirable basilica” built over the tomb of Saints Nazarius and Celsus, who were martyred at Embrun, and mentioned a baptismal installation associated with Marcellin. These early ecclesiastical buildings were devastated by the Lombards around 570 to 575 and later affected by Saracen raids around 916 or 926.
Restoration and construction of the present cathedral
After the Saracen period, Archbishop Saint Ismide restored the cathedral in the early eleventh century. The present building was probably begun toward the end of the twelfth century and was largely complete before the middle of the thirteenth century. Its construction is generally placed around 1170 to 1225.
The work was supported by donations from the counts of Provence and by privileges granted to the cathedral chapter by kings and emperors of the Holy Roman Empire. Papal grants assigned the archbishops revenues from the silver mines of Argentière and Freyssinières. In 1151, Conrad III, king of Germany from 1138 to 1152, granted imperial regalian rights, including rights of coinage, tolls, and justice.
During the thirteenth century, the archbishops of Embrun became princes of Embrun. Texts from the first quarter of that century already described Notre-Dame as new. The cathedral therefore belonged to a period when the archbishopric exercised both ecclesiastical authority and important territorial privileges.
Pilgrimage, destruction, and royal associations
In the fourteenth century, the cathedral became a destination for Marian pilgrimage and attracted high-ranking visitors. Edward II, king of England from 1307 to 1327, donated a costly chasuble set with precious stones. A miracle book records Marian miracles associated with the cathedral in 1339 and 1340.
The church was formerly known as Notre-Dame-des-Rois because of the highly venerated Adoration of the Magi fresco at the north portal. Protestants destroyed the fresco during the religious wars in 1585. The cathedral was seriously damaged at the same time, and its treasury was looted. Repairs followed in the early seventeenth century, although the capture of Embrun by Victor Amadeus II, Duke of Savoy and later king of Sardinia, brought further plundering.
In 1629, the honorary title of proto-canon of the cathedral was first granted to Louis XIII, king of France from 1610 to 1643. The title subsequently became attached to the head of the French state. It became effective only when its recipient took possession of the designated stall, and the last president to receive it was General Charles de Gaulle.
Restoration and modern status
The cathedral underwent repeated restoration from the seventeenth century onward, including major campaigns between 1843 and 1868. A lightning strike caused the bell tower to collapse in 1852. It was rebuilt in its original form between 1858 and 1867. In 1932, plaster was removed from the building so that the masonry could again be seen.
Embrun Cathedral was classified as a French Monument historique in 1840. It is the former cathedral of the archdiocese of Embrun and is now attached to the diocese of Gap and Embrun. The former archdiocese was divided between the diocese of Gap and the archdiocese of Aix in 1822.
Remains
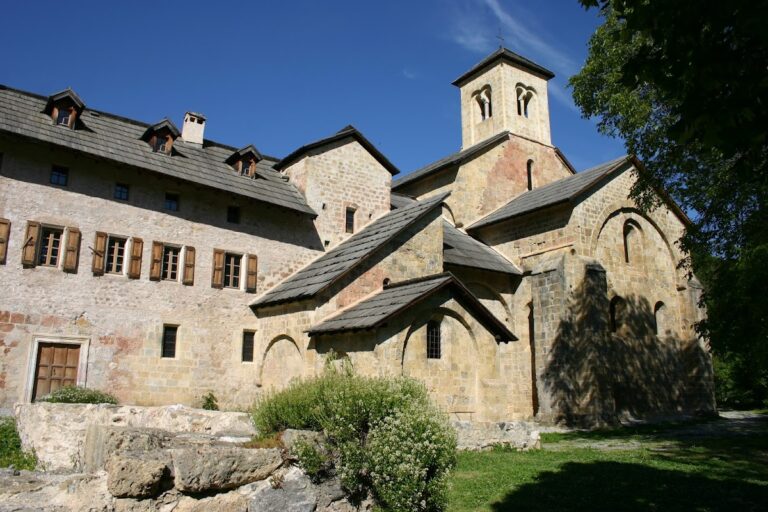
Embrun Cathedral is a three-aisled basilica without a transept. Its masonry alternates white or light limestone with black schist, creating strong horizontal bands. The nave has four bays and a ribbed cross vault, while the aisles have barrel vaults strengthened by transverse arches. At the east end, the nave closes with three apses. The apses and aisles belong to the Romanesque phase and form the oldest part of the present church.
Exterior and portals
The north portal
The north portal, known as Le Réal or the Portal of the Kings, is an open porch in the Lombard tradition. Its roof rests on marble columns, with the two front columns supported by reclining lions. The lion on the left holds a small human figure in its claws, while the one on the right holds a sheep or ram.
Groups of four shafts form the wall-side columns, which are carried by seated atlantes, sculpted human figures used as architectural supports. A small figure clings between the groups of columns. The gable carries a frieze and reliefs of heads and grotesque faces. White limestone, black schist, and red and green marble are combined across the portal.
The Romanesque tympanum
In 1860, a Romanesque tympanum was found beneath the plaster that had covered it since the fourteenth century. Carved in pink marble, it presents Christ blessing with his right hand and holding a book in his left. He is surrounded by the symbols of the four Evangelists, shown as a winged human, a lion, an eagle, and a bull.
Two angels float above Christ. One holds a censer and the other a trumpet. Parts of an inscription referring to the veneration of the Magi survive on the arch. The doors retain fourteenth-century wrought-iron fittings.
The bell tower and outer walls
The bell tower rises above the north aisle at the west facade. It is about 34 metres high and uses the same contrasting white limestone and black schist as the church. An octagonal, crocketed spire, about 16 metres high, crowns the tower, whose four upper stages contain paired windows.
Friezes of blind arcades run beneath the tower roofline and continue around the outer walls of the aisles and the east end. The exterior also has a corbelled frieze decorated with plants, animal heads, and human heads, together with buttresses and flying buttresses.
West facade and interior decoration
The west rose window
The west facade is the latest major part of the building. Its stone rose window dates from the early fifteenth century and reflects the influence of the Gothic cathedrals of the Île-de-France. The outer medallions are dedicated to the Apostles. God the Father occupies the upper center, with Mary on the left and the Apostle Peter on the right. Music-making angels appear in the inner medallions.
The lower part includes the arms of Geoffroy le Mingre, governor of Dauphine, those of the cathedral chapter, and those of Archbishop Michel de Perellos, who financed the restoration of the stained-glass windows.
Wall paintings and chapels
The interior retains fifteenth-century stained glass, painted and mosaic decoration, chapels, and fragments of polychrome wall painting. On the middle northern pier of the nave, remains of a Flagellation of Christ painting date to around 1470. Other painted remains include a fresco on a northern pillar and fragments on the vault of the southern apsidiole.
The south aisle contains the Notre-Dame Chapel. A separate southern side chapel contains a fresco of the Adoration of the Magi. Its position distinguishes it from the Adoration of the Magi fresco that formerly covered the north-portal tympanum.
Font, altar, and choir stalls
A marble baptismal font has a foliage frieze around its upper edge. Its date is uncertain and has been placed in either the eleventh or thirteenth century. The main altar is an eighteenth-century Roman-style altar made of polychrome marble.
The choir stalls date from the fourteenth or fifteenth century. Their ends and misericords are elaborately carved, and the honorary canon’s seat is particularly ornate. Other furnishings include carved or gilded wooden altars, sculptures, statues, paintings, and a fifteenth-century rose window with three oculi.
Historic organs and sacred art
The principal organ
The principal organ was first erected in 1463 and donated by Louis XI, king of France from 1461 to 1483. It stands on a fifteenth-century swallow’s-nest gallery, a projecting platform attached to a pillar rather than supported by columns rising from the floor. The present console has three manuals, a French-style pedalboard, mechanical action, a sliding coupler, and wedge-shaped bellows. Its manuals are the Positive, Grand Orgue, and Récit.
Pierre Marchand rebuilt the instrument in 1601. Dominique and Jean Eustache restored and enlarged it in 1632 and 1656, adding a back positive and pedalboard and increasing it to 21 stops. Pierre Vejux added a third echo keyboard in 1730, and Samson Scherrer rebuilt the organ in 1750 and 1751. Later restorations were carried out by the Gonzalez firm in 1955 and by Pascal Quoirin in 2009.
The surviving case has two bodies. The Grand Orgue body rests on the substructure of the 1463 instrument and conceals Gothic woodwork with its original painted decoration. The carved lower structure includes the royal arms and the chain of the Order of the Holy Spirit, a French chivalric order founded by Henry III in 1578. Flamboyant Gothic motifs and small atlantes enrich this lower structure, while the case itself dates from the eighteenth century.
The Sainte-Anne Chapel collection
The Sainte-Anne Chapel, also called the Saint-Francois Chapel, houses the sacred-art collection. Its former sacristy has seventeenth-century attached walnut panelling. The collection includes ecclesiastical silverwork from the fourteenth to the nineteenth century, paintings on wood, canvas, tempera, and leather, parchment documents, and statues.
Fifteenth- to nineteenth-century priestly vestments and liturgical ornaments include copes, chasubles, dalmatics, stoles, and maniples. Their raised embroidery uses gold, silver, and silk thread applied to patterned velvet, brocaded satin, silk, damask, brocatelle, and cloth of gold or silver.
The chapel’s nave contains an eighteenth-century sedan chair formerly belonging to the archbishops of Embrun. A second organ, made by Samson Scherrer in 1750, was later modified with reused elements from the principal instrument. These include Gothic components, three pyramids associated with Pierre Marchand, and parts of the back positive associated with Dominique Eustache.