Château de Buzancy: A Rebuilt Eighteenth-Century Residence

Site at a Glance
- Rating
- 4.1
- Popularity
- Very Low
- Country
- France
- Primary era
- Early Modern
- Eras represented
- Early Modern
- Civilizations
- French
- Site type
- Domestic
- Remains
- Elite Residence
On this page9 sections
History
Château de Buzancy is a château in France, rebuilt as an eighteenth-century residence after a fire and later demolished. Its history reaches back to a feudal château recorded in 1192, while the surviving ancillary buildings belong to the estate’s major modernization under Pierre-Guillaume Tavernier de Boullongne and Jacques-Mathieu Augeard.
Medieval Origins and the Anglure de Bourlémont Family
A château at Buzancy appears in a feudal acknowledgment of 1192, when the counts of Grandpré recognized their obligations to the counts of Champagne. During the second half of the sixteenth century, the fief passed to the d’Anglure de Bourlémont family. Nicolas d’Anglure de Bourlémont, a lieutenant-general, was made a marquis in 1658. The family’s ownership ended with the countess of Chamarande, who died in 1717.
Eighteenth-Century Modernization
The estate was acquired by Jacques de Chastenet de Puységur and subsequently may have passed to the Talaru family. After seizure and sequestration, meaning temporary state control of the property, it was auctioned in 1756 to Pierre-Guillaume Tavernier de Boullongne. He was treasurer of the Extraordinary of the Wars and secretary to the king.
Tavernier de Boullongne commissioned the architect Claude Bacarit to modernize the estate. Bacarit demolished the old fortified château but retained its moats, foundations, and cellars. In its place he created a modern residence, with the surviving ancillary buildings arranged in a horseshoe plan.
In 1781, Tavernier de Boullongne sold Buzancy to Jacques-Mathieu Augeard, a fermier général, or private tax farmer who collected certain royal revenues under the French monarchy. A severe fire damaged the château in November 1784. François-Joseph Bélanger, a prominent French architect and garden designer of the late eighteenth century, rebuilt it between 1787 and 1790.
The rebuilt residence was conceived as a small palace rather than a light country folly. It contained 80 rooms, including 20 first-floor apartments with a boudoir and bedroom, together with a chapel, bathroom, a replica of the Hall of Mirrors on the park side, a grand salon, billiard room, small salon, theater, and service wing.
Revolution, Demolition, and Protection
During the French Revolution, Augeard was imprisoned for 136 days and then released. He returned to Buzancy before emigrating to Brussels and Koblenz. The château became national property on 8 May 1792, meaning that it was confiscated and placed under state control. Foreign princes and the king of Prussia stayed there in September and October 1792.
Augeard returned after the coup of 18 Brumaire, the November 1799 seizure of power that ended the French Directory and brought Napoleon Bonaparte to power. He died in Paris in 1805. Another fire badly damaged the château that year, and the building was demolished in 1808. The park later reverted to pasture.
The surviving buildings and water feature received French historic-monument protection through registration in 1982 and classifications in 1982, 1986, and 2010. The association Les Amis du château d’Augeard was created in 2021 to support preservation and activities connected with the estate.
Remains
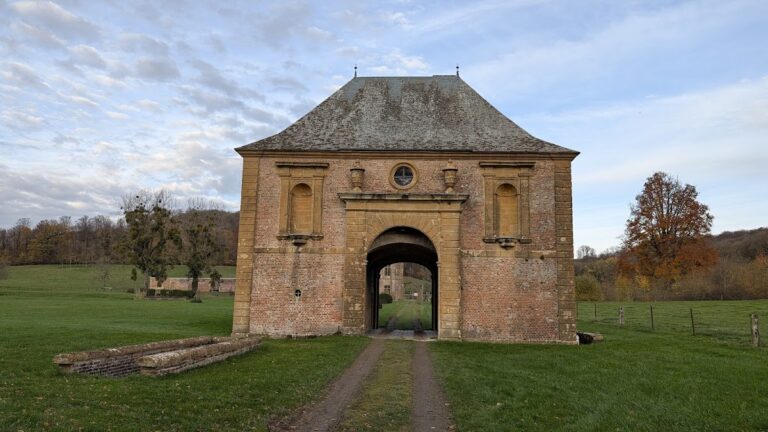
The surviving complex consists of an entrance pavilion, former cattle buildings, stables, and the water feature known as the Samaritaine. These ancillary structures preserve the planned service side of the former château, while the main residence itself no longer survives.
Entrance and Service Buildings
Entrance Pavilion
The entrance pavilion forms part of the remaining ancillary complex. Its survival helps define the approach to the buildings that once served the château estate.
Cattle Buildings and Stables
The former cattle buildings and stables follow semicircular plans, recalling the arrangement of the stables at the Château de Versailles. Their courtyard façades use table rustication, masonry formed from projecting blocks arranged in broad, planar courses. Narrow doors, windows with segmental-arched lintels, and large carriage entrances alternate across the façades. Stone dormers, roof windows projecting from sloping roofs, ornament the upper roof spaces.
The cattle buildings now serve as a stud farm and include a house devoted to the Ardennais horse. The stables remain in need of restoration.
Park and Water Feature
Bélanger redesigned the former meadow as a French formal park, a geometrically planned garden organized around avenues, parterres, water features, and sculptural decoration. Its principal ornamental feature was the sculptural group of the Samaritaine, placed opposite a large water feature extending for approximately 700 metres. The name Samaritaine remains associated with this water feature.
Nearby sites