Chartreuse du Mont-Dieu: A Carthusian Monastery in France


Site at a Glance
- Rating
- 4.6
- Popularity
- Very Low
- Country
- France
- Primary era
- Early Modern
- Eras represented
- Early Modern
- Civilizations
- French
- Site type
- Religious
- Remains
- Monastery
On this page11 sections
History
The chartreuse du Mont-Dieu is a Carthusian monastery in Tannay-le-Mont-Dieu, France, founded by Carthusian monks in 1132 during the medieval period. Established in the Ardennes forests after the Council of Reims of 1131, it was the first Carthusian monastery founded within the Kingdom of France. Its creation connected the archdiocese of Reims with the order established by Bruno of Cologne, a theologian and former teacher at Reims Cathedral who later founded the hermit community that developed into the Grande Chartreuse.
Foundation and medieval religious life
Odon, abbot of Saint-Rémi in Reims, donated forest land near Sedan to the Carthusians after visiting the Grande Chartreuse. The site had previously been known as Le Mont-Bozon, but this name was replaced by Le Mont-Dieu. Pope Innocent II confirmed the foundation charter in a bull dated 23 November 1136.
From its foundation until the French Revolution, the monks followed the customs associated with Saint Bruno. Carthusian practice combined communal worship with extensive solitary prayer in individual cells. The monastery became closely associated with leading religious figures of the twelfth century. Saint Bernard of Clairvaux, a prominent Cistercian abbot and reformer, stayed at Mont-Dieu from 1139 to 1141, returned frequently, and maintained his own cell there. William of Saint-Thierry, a Cistercian theologian connected with Signy Abbey, came to Mont-Dieu after Bernard secured permission for him to leave the abbey.
William wrote his Letter to the Brothers of Mont-Dieu on the Solitary Life, also known as the Golden Letter, for Prior Haymon and the first monks. Pope Eugene III visited in 1148, and Thomas Becket, Archbishop of Canterbury, came in 1164. Before the Revolution, Bernard’s chasuble and an autographed copy of Vita solitaria given to him by William of Saint-Thierry were said to remain at the monastery.
War, rebuilding, and revolutionary seizure
The monastery’s forest location made it difficult to find, but it was repeatedly plundered and ravaged during regional conflicts, particularly the Wars of Religion in Champagne and the Trois-Évêchés, the historic territory formed by the bishoprics of Metz, Toul, and Verdun. The complex was rebuilt in 1617 during the reign of Louis XIII.
The French Revolution ended the monastic community at Mont-Dieu. The monks were expelled, and during the Terror, the radical phase of the Revolution chiefly associated with 1793 and 1794, the buildings were converted into a state prison. In 1791, the monastery’s extensive properties and possessions, spread across about forty villages, were sold as national property.
Industrial reuse and twentieth-century damage
During the nineteenth century, the former monastery was converted into a spinning mill, part of the important textile industry around Sedan. Neglect, deterioration, and demolition by successive owners caused much of the complex to disappear. André Poupart de Neuflize, a Sedan cloth merchant who had become wealthy through the textile trade, bought the property under the First Empire, the period of Napoleon Bonaparte’s imperial rule in the early nineteenth century, and preserved what remained of the nearly vanished charterhouse. The surviving buildings were acquired in 1820 by François-Xavier Camus, mayor of Charleville, whose descendants included later owners.
The remaining structures were damaged again during the Battle of Stonne in May 1940, when shell fragments struck some facades. The chartreuse was entered on the historic-monument register on 28 February 1927, and part of it was classified as a historic monument on 30 July 1946. After several changes of ownership, the remains gradually began to recover from their long decline. On 2 November 2025, a major fire completely consumed the roof of the principal building.
Remains
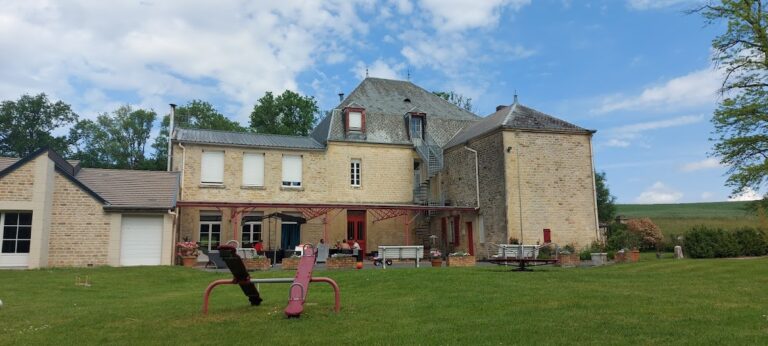
The surviving complex lies in a large clearing within a 1,123-hectare Ardennes forest. Ancient trees, springs, and former ponds shape the surrounding landscape. The ponds were once fed by the springs, and their grassy dams remain. Less than 20 percent of the original monastic buildings is thought to survive after the seventeenth-century reconstruction, leaving a partial but varied group of buildings connected with the former charterhouse.
Principal buildings
Grand corps de logis
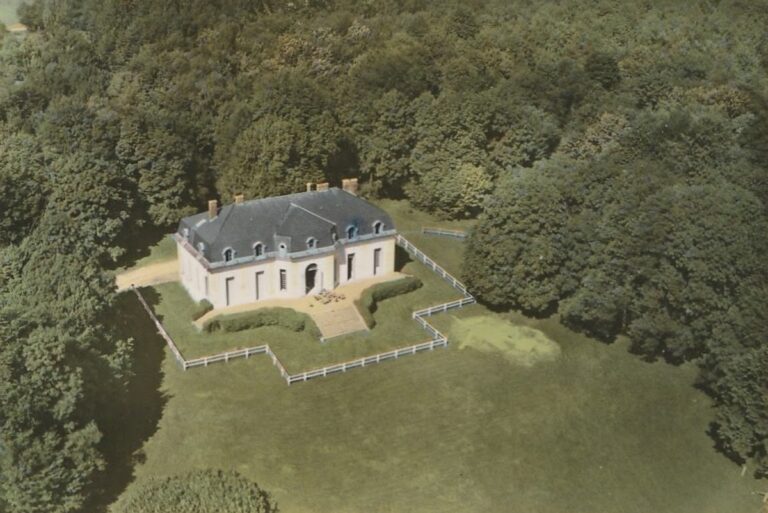
The principal building, or grand corps de logis, stands on a terrace surrounded by moats. The building is flanked by the Saint-Étienne and Saint-Bruno Pavilions. Its surviving architectural features include mullioned windows, which are divided by vertical stone members, a stone stringcourse, and a large slate roof with dormers. A lateral stepped gable marks one side, while the corner pavilions are crowned by large curved dormers that project above the windows in a manner resembling machicolations, projecting openings traditionally associated with defense. The roof was completely destroyed by the fire of 2 November 2025, and shell fragments from the Battle of Stonne remain visible on some facades.
Service buildings
The former service buildings include stables, a blacksmith’s building, and a barn. Their openings and doorways are framed in stone, preserving evidence of the practical functions that supported the monastic community.
Entrance pavilion
Lower down the site, the entrance pavilion contains a tunnel-like gateway. Its facade has two large empty statue niches, a cornice topped by a bull’s-eye window, and restrained stone finials shaped like fire pots. The main facade is otherwise blind. A gardener’s house nearby is partly buried in an embankment.
Peripheral agricultural area
Beyond the former ponds and beside the road stands a monumental barn corresponding to the monastery’s Correrie. The Correrie was the peripheral service and administrative area of a Carthusian monastery, distinct from the more secluded buildings used by the monks. Its position beyond the ponds reflects the separation between the monastery’s central buildings and its working infrastructure.
Former monastic arrangement and associated trees
The surviving buildings represent only part of a larger charterhouse that included a church, courts, large and small cloisters, and small houses where the Carthusian hermits worked and meditated. A cloister was a covered walkway enclosing a court, while the individual houses supported the order’s combination of communal religious observance and solitary life.
Several notable trees are associated with the site. The Montpy oak was recorded at 30 metres high, with a circumference of 4.30 metres. Other features include a Virginia tulip tree in the pasture adjoining the chartreuse, an Atlas cedar near the complex, and an avenue of lime trees leading to the entrance pavilion.