Château de Brochon: A Neo-Renaissance Château in France


Site at a Glance
- Rating
- 4.7
- Popularity
- Very Low
- Country
- France
- Primary era
- Modern
- External website
- Open
- Eras represented
- Modern
- Civilizations
- French
- Site type
- Domestic
- Remains
- Castle
On this page15 sections
History
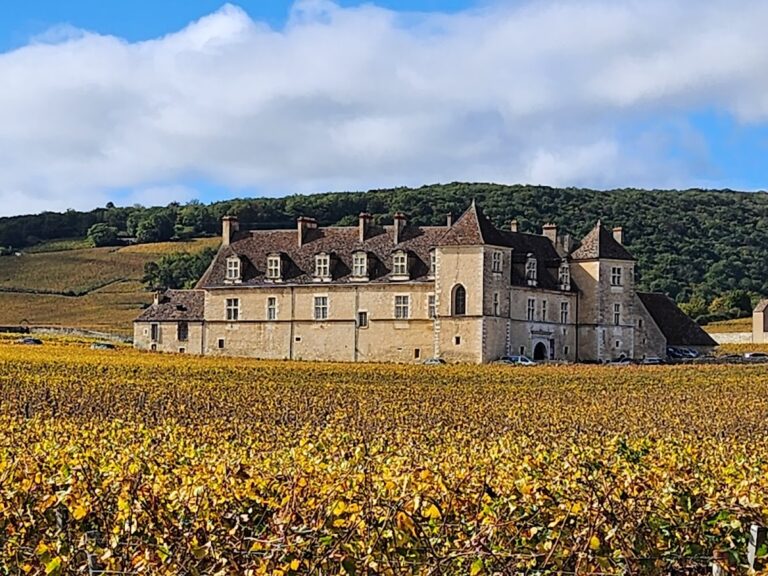
Château de Brochon is a Neo-Renaissance château in France, built between 1895 and 1899 for Stéphen Liégeard as a landmark for his estate. Its design drew on the great châteaux of the Loire, while its interiors used eighteenth-century Rocaille and Louis XVI decorative styles. It is regarded as the last château of genuinely large scale built in the Côte-d’Or.
From Carthusian domain to private estate
In the fourteenth century, Philippe le Hardi, the first Valois duke of Burgundy, gave a domain at Brochon to the Carthusian order, a secluded Catholic monastic community. The property included fortified buildings and other structures among vineyards. During the seventeenth century, part of the estate, called Crais-Billon, was acquired by Melchior Jolyot, chief clerk of the Chamber of Accounts of Burgundy and Bresse and father of the writer Prosper Jolyot de Crébillon. The land later became known as Crébillon, a name that may have helped the Jolyot family claim noble status.
Étienne Liégeard purchased part of the estate in 1804. His son, Jean-Baptiste Liégeard, later mayor of Dijon, enlarged the property in 1843. In 1879, Jean-Baptiste’s son Stéphen Liégeard completed the estate by buying the remaining land from the Darcy family.
Construction under Stéphen Liégeard
Stéphen Liégeard planned a large Neo-Renaissance château to serve as a landmark monument for Brochon and his estate. The project began in 1895, soon after the severe phylloxera crisis. This vine pest had destroyed vineyards across Europe and caused serious hardship for small winegrowers, so the building work also provided employment for local vineyard owners whose livelihoods had been ruined.
Construction began with the demolition of the Carthusian wine-making building. Louis Perreau and Albert Leprince directed the architectural work, which continued from 1895 to 1899, while the decoration was finished in 1902. The landscape designer Eugène Bühler laid out the park and determined the château’s position. The east façade drew inspiration from Azay-le-Rideau, the large arcades from Chenonceau, and the chimneys and dormer windows from Blois and Chambord.
Public ownership and educational use
The château remained in the Liégeard family for a limited period. Gaston Liégeard, Stéphen’s son, died unmarried in 1953. His nephew, the sole heir, refused the inheritance, and the State received the property under Gaston Liégeard’s will.
In 1954, the authorities assigned the building to educational use as an annex of the Marcelle-Pardé girls’ lycée in Dijon. A lycée is a French secondary school. The château later became an annex of the Carnot lycée in Dijon, then an independent school in 1964, the present Lycée Stéphen-Liégeard. Its façades and interior decoration were listed as historic monuments in 1975, and the château is recorded as classified as a historic monument in 1984.
Remains
Château structure and materials
Plan and exterior
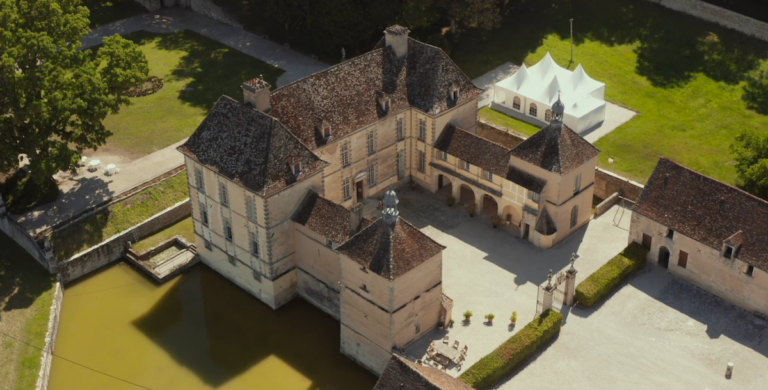
The château has an L-shaped plan formed by two residential wings joined by a substantial central pavilion of two full storeys. Towers and turrets are attached to the building, reinforcing its Neo-Renaissance character. Most of the stone came from the surrounding region. Softer stone from northern Côte-d’Or was selected for sculpture, while harder building stone came mainly from quarries at Brochon, Chambolle, Premeaux, and Comblanchien.
Loire-inspired decoration
The exterior design combines several Loire château references. Azay-le-Rideau influenced the east façade, Chenonceau provided the model for the large arcades, and Blois and Chambord inspired the chimneys and dormer windows. Dormer windows project from the sloping roof and help give the upper elevations their distinctive profile.
Interior rooms and sculpture
Entrance hall and staircase
The large entrance hall has a coffered ceiling and stained-glass windows made by Édouard Didron. One window contains interlaced initials forming “SL,” while another carries Stéphen Liégeard’s motto, “It is beautiful to be great; to be good is better.” A ceremonial staircase with two perpendicular flights rises from the hall to a gallery serving the first floor.
Principal rooms and upper levels
Five principal rooms occupy the ground floor: a library, salon, billiard room, dining room, and Gaston Liégeard’s office. The first floor contains about ten bedrooms, including the rooms of Stéphen Liégeard and his wife, Mathilde. Around twenty more bedrooms were fitted into the attic spaces without special decoration. A very large recreation room occupies the attic level of the château’s main body, where the roof framework remains exposed.
Sculptural works
At the foot of the main staircase stands a life-sized, fully three-dimensional sculpted lion. Lions recur in the façade sculpture and were probably intended to evoke the public image Stéphen Liégeard wished to project. The entrance hall also contains Paul Gasq’s marble statue of a young nymph, The Awakening of the Spring.
Park and surviving grounds
Original landscape design
Eugène Bühler designed the park in the English style, using varied plantings and several distinct garden features. It included an alpine garden, a rose garden containing 800 varieties, a rockery with a grotto, basins, a greenhouse, and ornamental statues.
Changes to the estate
The construction of lycée buildings altered parts of the original park. The greenhouse and kitchen garden disappeared, and the rose garden was destroyed at the same time. The rose garden was later partly recreated. Only the marker of the fountain that supplied the kitchen garden with water remains.
Nearby sites