Château de Lézignac: A Cistercian Abbots’ Residence in Graulhet, France
Site at a Glance
- Popularity
- Medium
- Country
- France
- Primary era
- Early Modern
- Eras represented
- Medieval, Early Modern
- Civilizations
- French
- Site type
- Domestic
- Remains
- Castle
On this page10 sections
History
The abbey estate
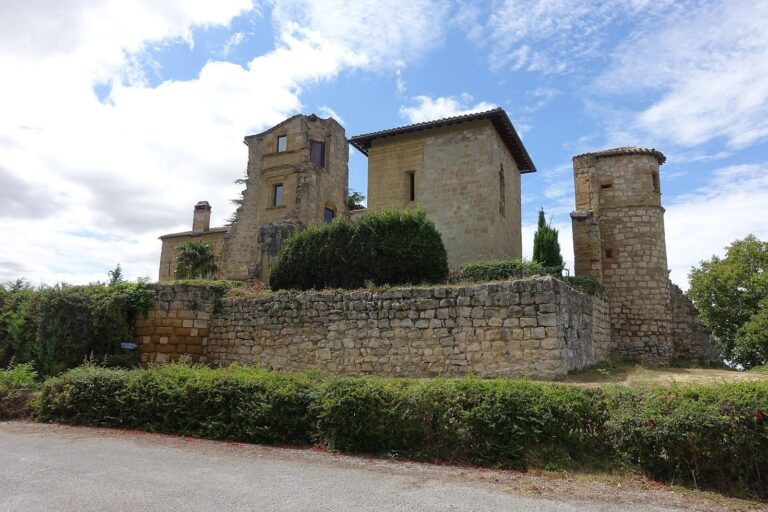
Château de Lézignac is a château in Graulhet, France, whose present form was built by the abbots of Candeil Abbey during the fifteenth and sixteenth centuries, in the Renaissance period. The estate is first recorded in 1159, when Sicard V, Viscount of Lautrec, a noble rank, gave it to the abbey. A Cistercian grange, an agricultural estate linked to a monastery, was established there. It gradually developed into the abbots’ principal residence, and its extensive lands included a mill.
The Renaissance residence and revolution
During the late sixteenth-century Wars of Religion, conflicts in France chiefly between Catholics and Protestants, the residence had defensive grilles fitted to its ground-floor windows. In the eighteenth century, it hosted French cavalry general Jean Joseph Ange d’Hautpoul and the Duke of Enghien, a title held by members of the Bourbon-Condé family. During the French Revolution, church property was confiscated and made available for sale as national property; the château was sold under this policy.
Alterations and abandonment
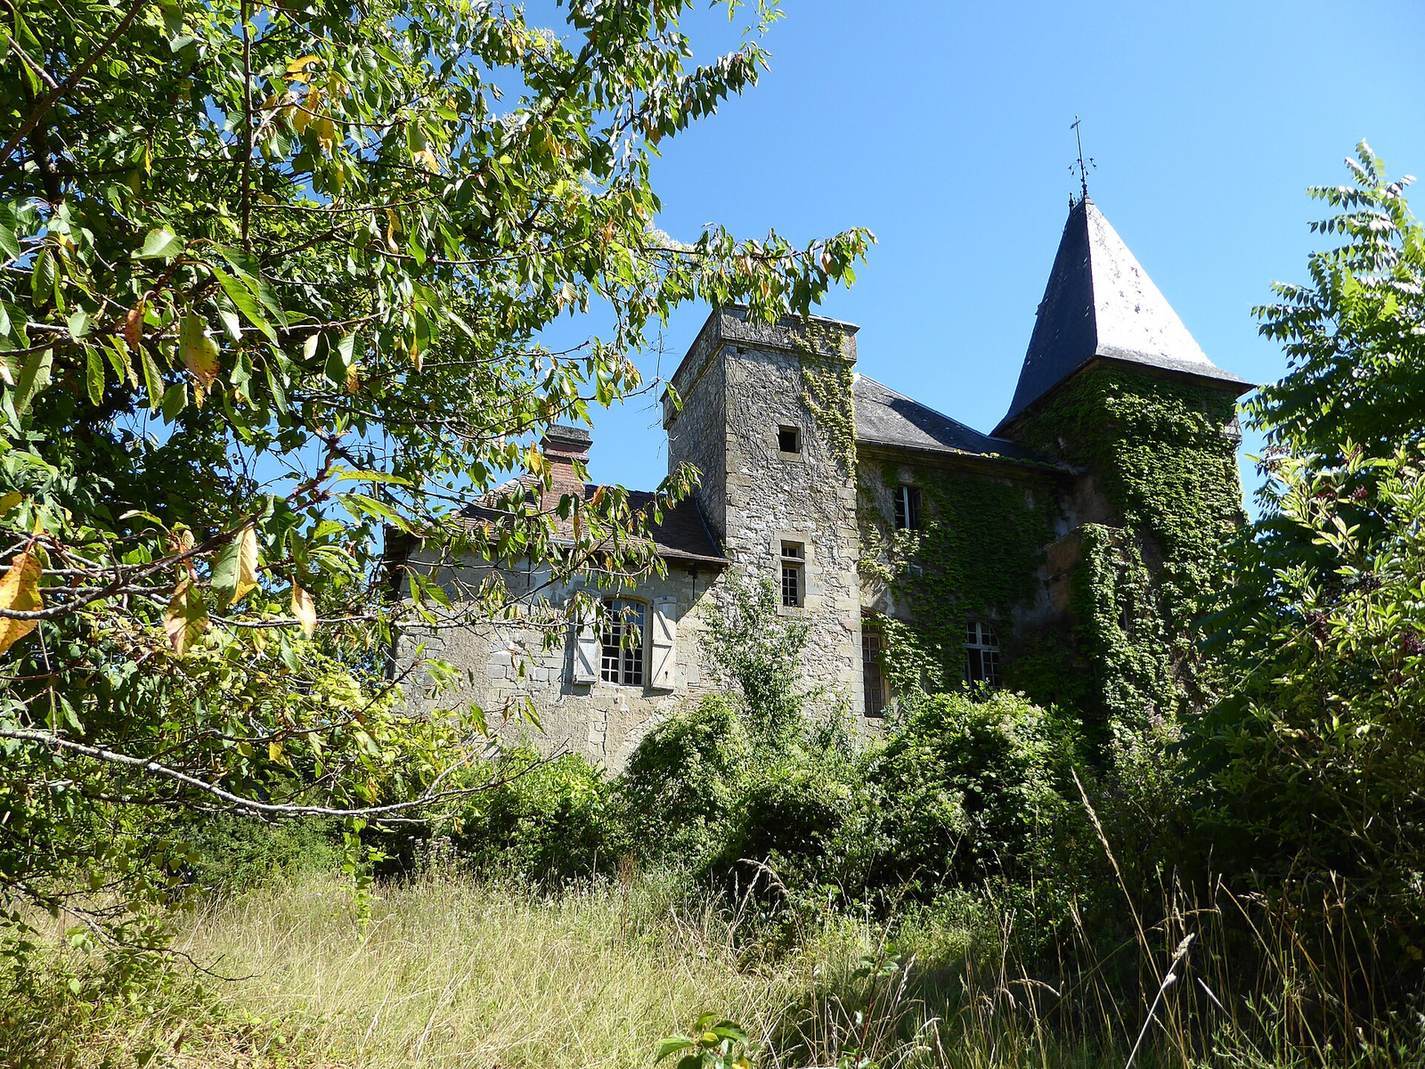
Major works after 1851 reshaped the outbuildings, removed the chapel, renewed the slate roof and altered the brick tower. The estate’s use shifted toward the château as a residence, while the last remains of the grange and its defensive features were removed. The building was abandoned during the twentieth century. Rehabilitation projects did not succeed, and it was regularly occupied by squatters.
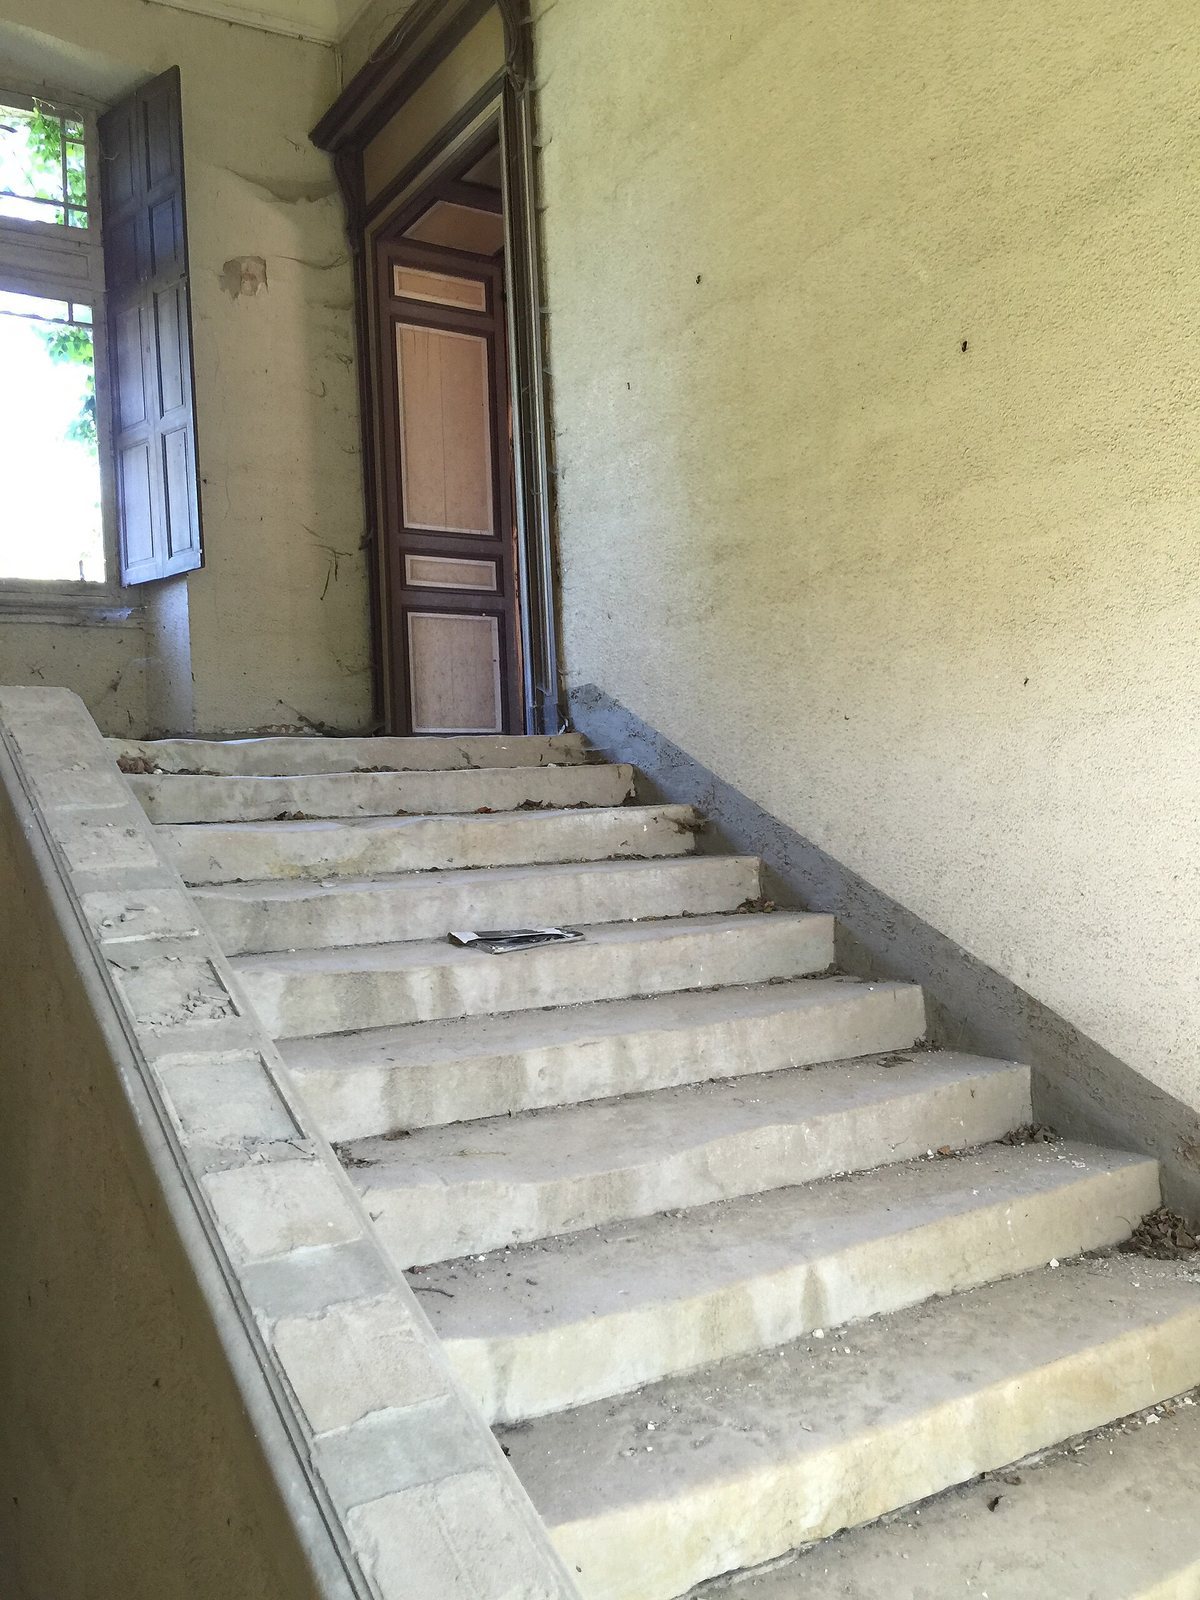
A fire on 7 August 2017 destroyed the roof. An investigation lasting three months identified four school students as having started it. Since 1977, the château has had partial historic-monument protection covering its façades, roofs, grand staircase and ground- and first-floor fireplaces. It is privately owned.
Remains
Layout and building fabric
Main residential block
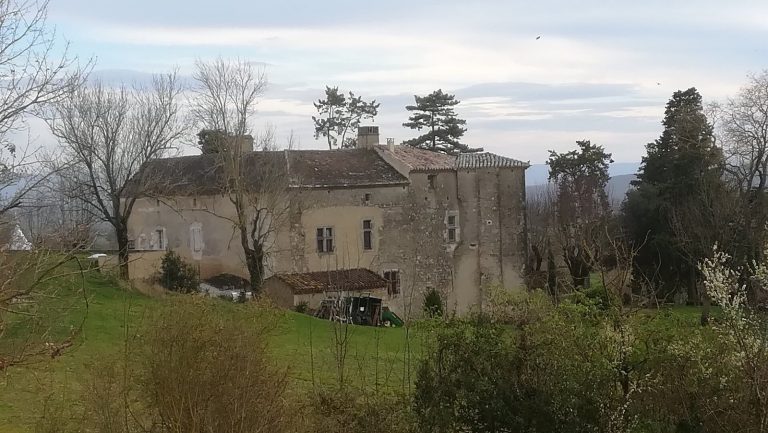
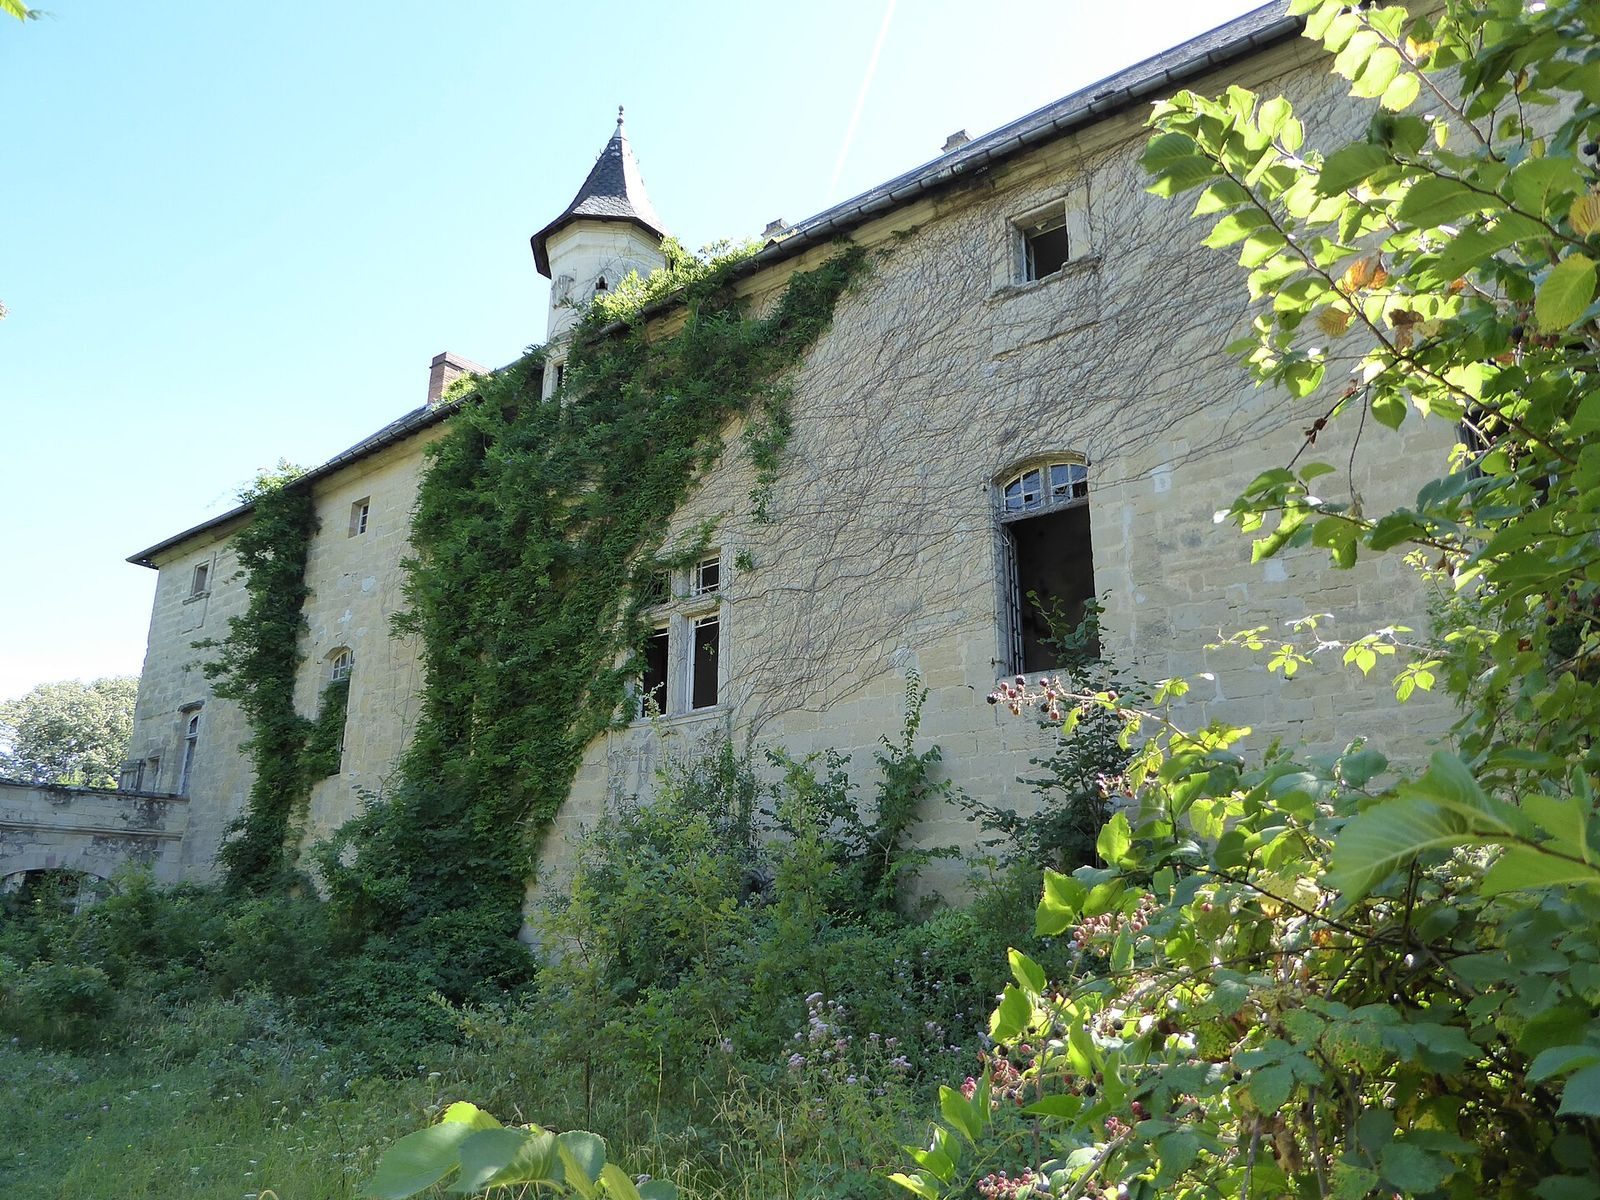
The château stands near the Dadou River, on the road to Lisle-sur-Tarn. Its rectangular main block is oriented east to west and measures 40 metres long, 10 metres wide and 15 metres high. Two towers flank its western end. The larger and taller tower resembles a keep and is built of brick, unlike the rest of the building, which is constructed from local sandstone. A small turret used as a dovecote rises above the roof at the centre of the north façade.
Earlier fabric and Renaissance features
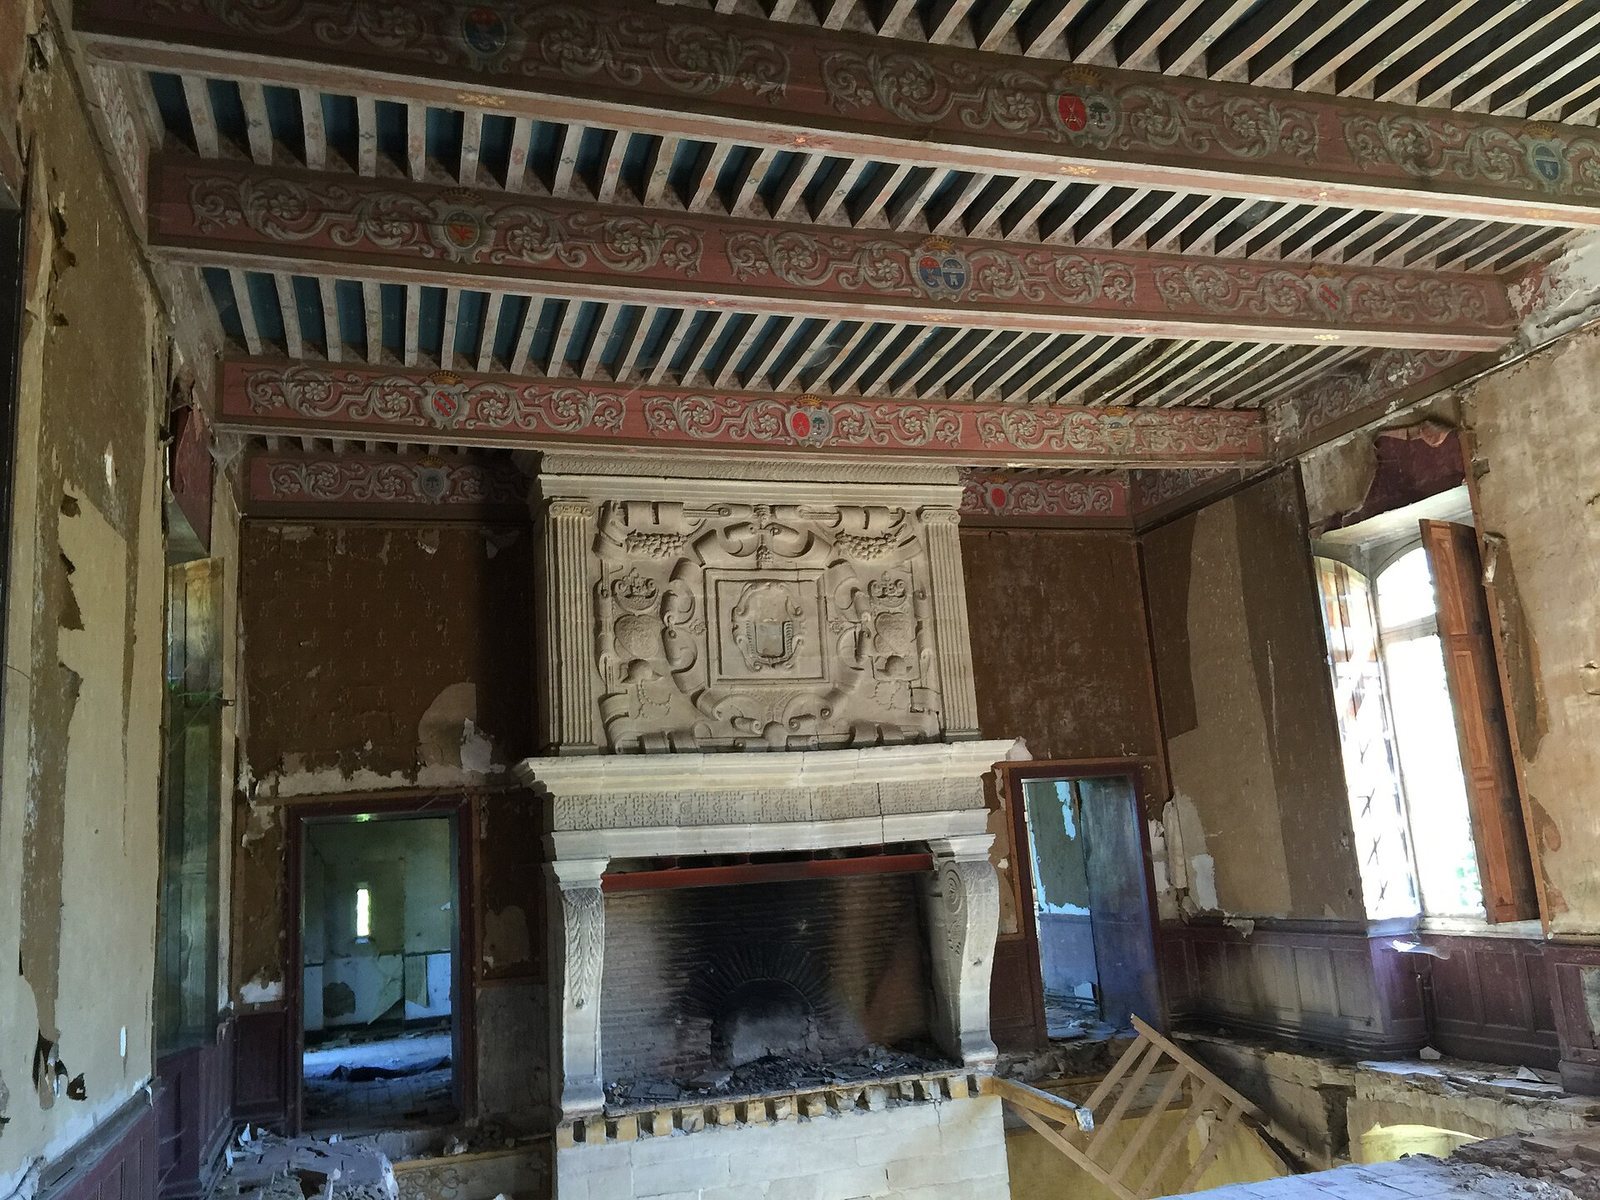
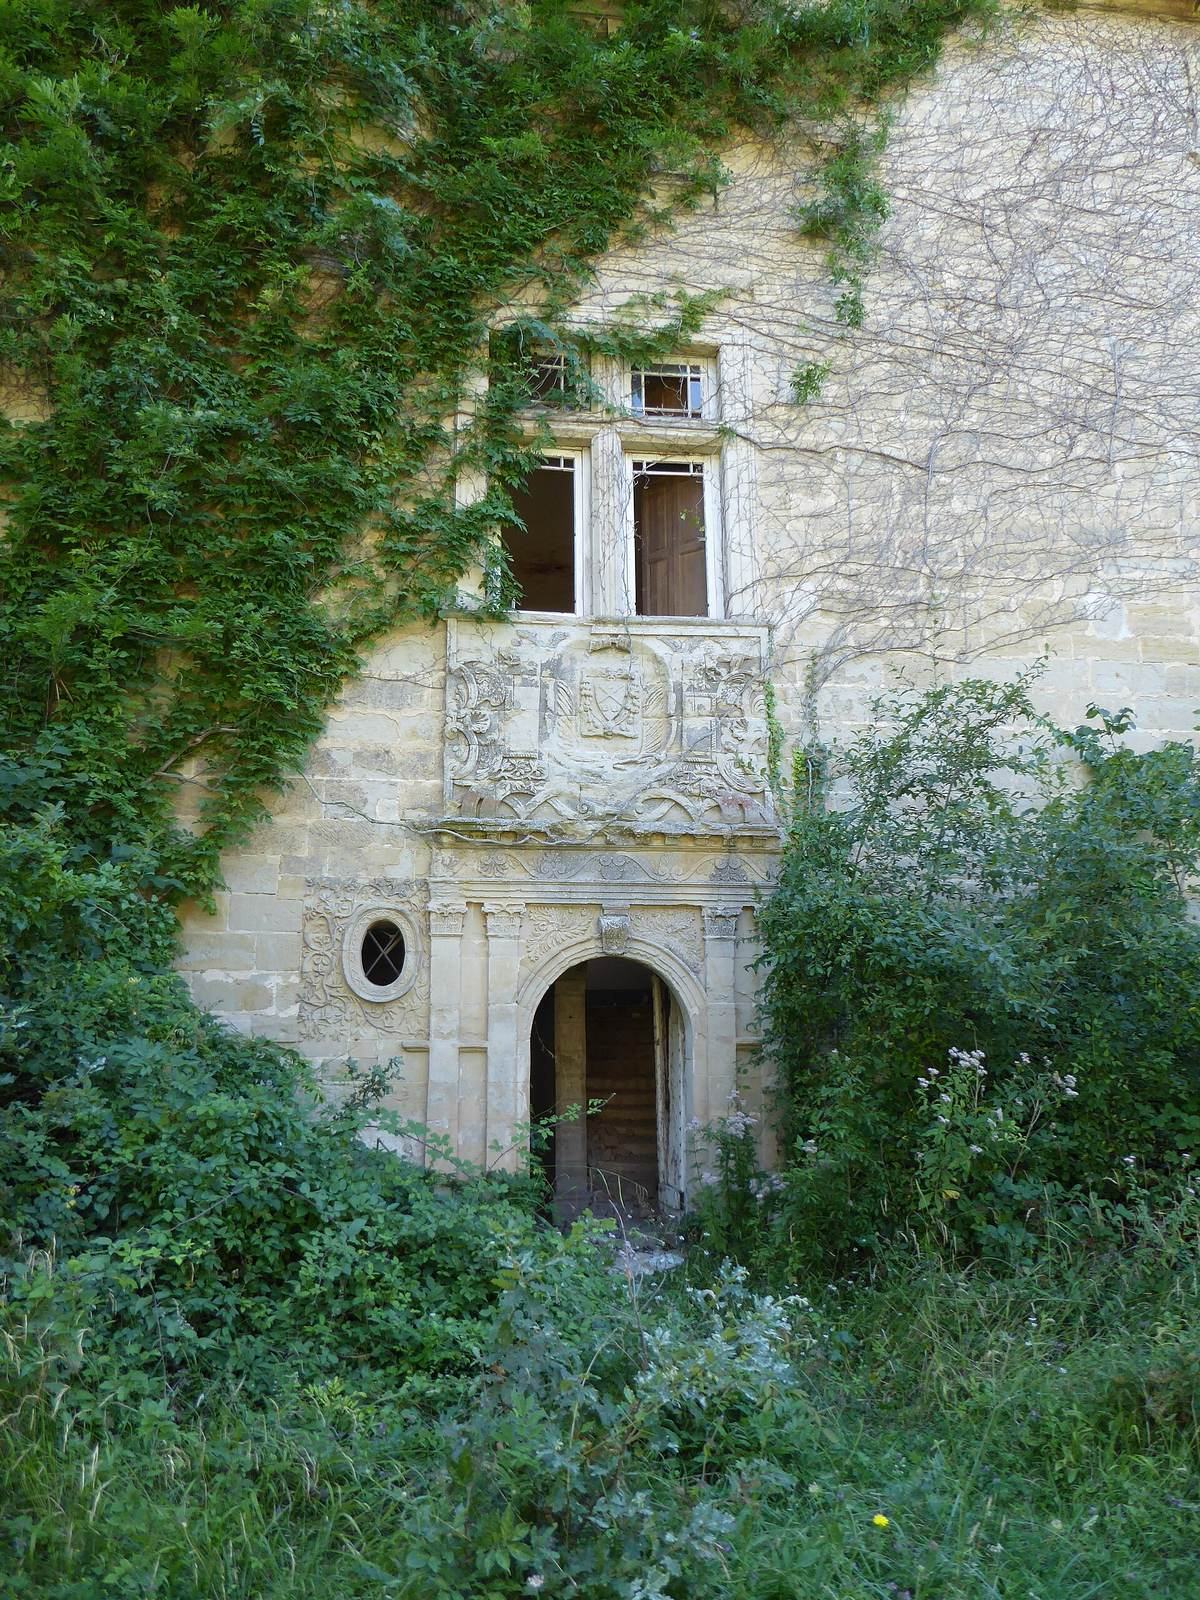
An underground passage dating to the twelfth century points to an earlier building at the site. The cellars and surviving parts of towers and a keep also appear to belong to that period. Renaissance features include an entrance door dated 1561, divided windows, a grand staircase with a railing, French-style wooden-beam ceilings, sculpted fireplaces and wall decoration.
Courtyard buildings
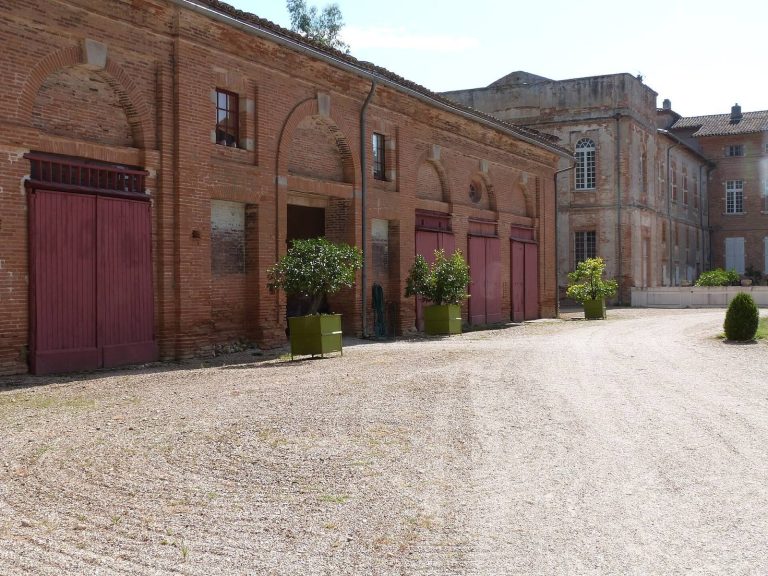
The surviving outbuildings are attached to the main building on both sides of the courtyard. They form a reduced part of the estate’s former supporting buildings.
Fire damage
After the 2017 fire, the château was left without a roof, and its remaining walls were at serious risk of collapse. The floor of the principal salon had fallen, windows were broken, and vegetation had entered the building.