Saint-Géry Castle in Rabastens: A Medieval Estate Transformed in the Louis XIII and Classical Styles

Site at a Glance
- Rating
- 4.9
- Popularity
- Very Low
- Country
- France
- Primary era
- Early Modern
- External website
- Open
- Eras represented
- Medieval, Early Modern
- Civilizations
- French
- Site type
- Domestic
- Remains
- Castle
On this page8 sections
History
Saint-Géry Castle is a historic château in France, at Rabastens, whose origins lie in a medieval castle built by the lords of Rabastens. The oldest surviving document attesting the castle dates to 1229, while the oldest parts that remain today began to take shape after 1349. Its position above the Tarn gave it a strategic role in observing the surrounding area and river traffic.
Medieval origins and reconstruction
In 1349, Philip VI of Valois, king of France from 1328 to 1350, ordered the confiscation of the castle and granted it to Antoine de Baulat, a medieval French nobleman. Baulat began constructing the oldest surviving parts of the present building. A stone bearing the arms of Rabastens remains as evidence of the earlier castle.
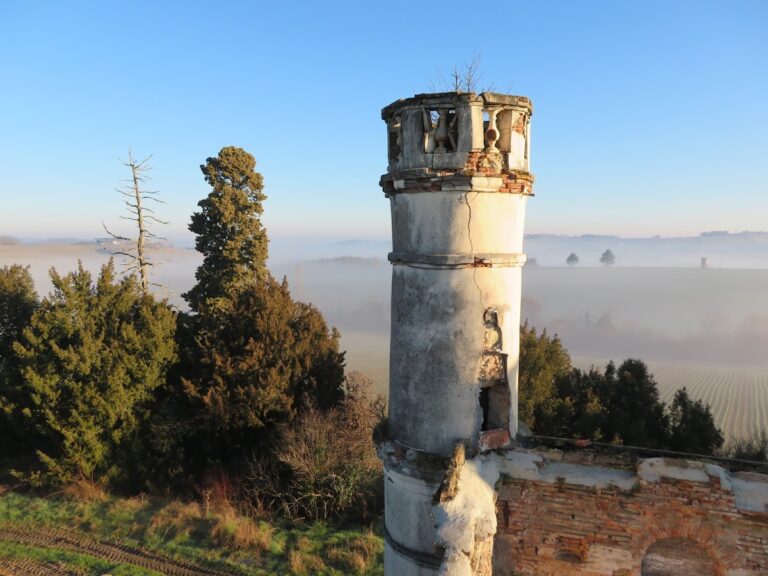
A tower with machicolations, projecting structures with openings used by defenders to drop or pour objects onto attackers, survives on the south façade from this fourteenth-century phase. A painted chapel also belongs to the medieval castle.
Richelieu and the seventeenth-century transformation
An heir of the estate became an agent and trusted associate of Cardinal Richelieu, the chief minister of Louis XIII. Richelieu was received at Saint-Géry in 1629 and slept in a room that later took his name. The room retains its period furnishings, preserving a direct association with his visit.
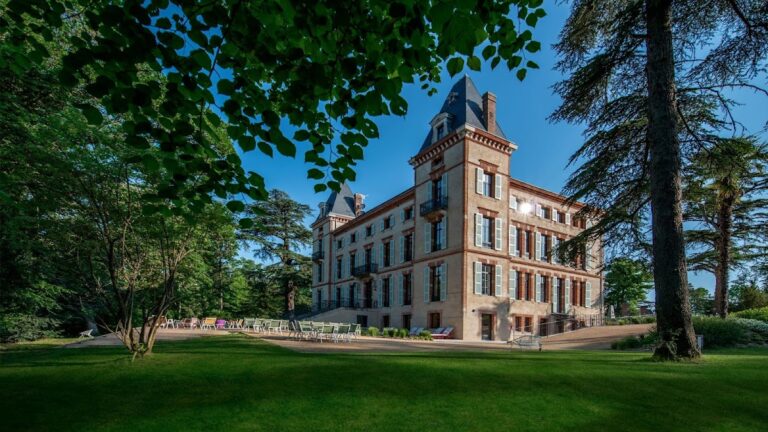
During the seventeenth century, the castle was enlarged and restored. Its façades were remodeled in the Louis XIII style, the architectural and decorative style associated with France during Louis XIII’s reign, and the building consequently lost much of its earlier feudal appearance.
The Rey family and eighteenth-century works
A financially ruined family sold the estate in 1728 to Jean-Jacques de Rey. His son, Clément de Rey, continued the building campaign by creating a classical façade for the courtyard, doubling the central wing, and filling in the moats. These changes reshaped the castle as a more open and formal residence.
Clément de Rey was guillotined in Paris and buried in the common grave at Picpus Cemetery. Because no sentence had been pronounced before his execution, his property was returned to his family. The castle therefore escaped looting and destruction, and its current owners are descended from that family. Three families have owned the estate over approximately six centuries, a continuity described as exceptional.
Jean-François de Lapérouse, an eighteenth-century French naval officer and explorer, was a friend of the family. Cardinal de Bernis, an eighteenth-century French cardinal, diplomat, and statesman, consecrated the new chapel built during the eighteenth-century transformation. The château was entered on France’s register of historic monuments on 9 December 1970 and remains privately owned.
Remains
Setting and courtyard arrangement
Saint-Géry Castle stands on the right bank of the Tarn, within a meander, on a plateau overlooking the opposite bank. This elevated position enabled observation of the surrounding territory and movement along the river. Three residential wings form a square courtyard, while the fourth side opens toward a forecourt bordered by annex buildings.
The forecourt is a broad esplanade that gives emphasis to the eighteenth-century classical façade. Two sphinxes beside low walls mark the entrance to the courtyard, adding formal architectural elements to the approach. The central wing was doubled during Clément de Rey’s works, and the former moats were filled at the same time.
Medieval structures
The south façade retains a tower crowned with machicolations from the fourteenth-century castle. A painted chapel from the same period also survives within the complex. Together with the stone bearing the arms of Rabastens, these features preserve physical evidence of the medieval phases that preceded the later residential remodeling.
Seventeenth- and eighteenth-century architecture
The west façade overlooks a terrace above the river and presents a notably unified seventeenth-century appearance. Elsewhere, the classical courtyard façade reflects the eighteenth-century reworking of the residence. The castle also contains a large furniture collection assembled from different periods, illustrating the successive changes in taste that accompanied the estate’s architectural transformations.