Palais Saint-Pierre: Former Benedictine Abbey and Museum in Lyon


Site at a Glance
- Rating
- 4.5
- Popularity
- Medium
- Country
- France
- Primary era
- Early Modern
- External website
- Open
- Eras represented
- Medieval, Early Modern, Modern
- Civilizations
- French
- Site type
- Religious
- Remains
- Monastery
On this page13 sections
History
Palais Saint-Pierre is a former Catholic abbey for Benedictine nuns in Lyon, France, and now houses the Musée des Beaux-Arts de Lyon. Its exact foundation date is unknown, while its present palace took shape during a major seventeenth-century reconstruction in the Baroque style.
Early foundation and Carolingian rebuilding
A medieval forgery known as the “testament of Ennemond” claimed that Aldebert, governor of Lugdunum under the Roman emperor Septimius Severus, converted to Christianity and endowed the monastery with land in AD 208. The account was fabricated during the Middle Ages, probably to support the abbey’s property rights. Pierre Picot placed the first construction in the Merovingian period, the era of the dynasty that ruled much of Gaul before the Carolingians, under Sacerdos, bishop of Lyon. He associated the formation of the monastic community with Bishop Ennemond in the seventh century, although Joachim Wollasch regarded this dating as hypothetical.
The date when the nuns adopted the Benedictine rule, a monastic framework centred on communal religious life, discipline, prayer, and obedience, is also uncertain. An eighteenth-century tradition placed the change under Lucie, Ennemond’s sister, between 665 and 675. Picot and Wollasch instead linked it to the reforms promoted by Benedict of Aniane during the early ninth century, possibly under Louis the Pious.
During the reign of Charlemagne, Leidrad, bishop of Lyon, completely rebuilt the monastery and its church. In a letter to Charlemagne dated approximately 809–813, Leidrad stated that 32 nuns lived there according to a regular rule. During the Carolingian period, the abbey became one of Lyon’s wealthiest religious establishments and grew increasingly independent of the city’s clergy. It eventually reported directly to the papacy.
Aristocratic rule and loss of independence
Medieval records referred to the institution as Monasterium sancti Petri puellarum or Ecclesia que dicitur sancti Petri puellarum, meaning the monastery or church of the daughters of Saint Peter. The abbey traditionally maintained two churches, the conventual church of Saint-Pierre and the smaller parish church of Saint-Saturnin, also called Saint-Sornin. The nuns received the revenues of Saint-Saturnin.
Saint-Pierre was an aristocratic abbey governed by women from the high nobility. By the mid-fourteenth century, prospective novices had to prove at least four generations of paternal nobility. The nuns formed a chapter, the governing assembly of the community, which elected its abbess for life. The abbess reported her election only to the pope, stood outside the authority of the archbishop of Lyon, used a crosier as a sign of ecclesiastical authority, and administered the abbey’s extensive landed wealth.
From the sixteenth century, communal discipline weakened. Many nuns lived outside the convent in private houses or townhouses, and the chapter met little more than once a year. During a royal visit to Lyon in 1503, Louis XII and Anne of Brittany received complaints about the nuns’ conduct and ordered them to return to enclosure, the rule restricting nuns to the convent precinct, and to observe the Benedictine rule.
The nuns rejected the reform as too severe, rebelled with support from their families, and appealed to the pope. After they voiced their opposition before Claude of France in 1516, Archbishop François II de Rohan expelled them and replaced them with women from less prestigious families. The abbey remained wealthy but gradually lost its privileges and independence. In 1637 it came under the authority of the archbishop of Lyon, while the right to appoint the abbess passed to the king.
Seventeenth-century reconstruction
In 1659, Anne de Chaulnes, abbess from 1649 until her death in 1672, ordered the reconstruction of the royal abbey. The first stone was laid on March 16, 1659. François Royers de La Valfrenière of Avignon designed the monumental façade along the Place des Terreaux and the two side façades.
When Anne de Chaulnes died, two wings remained unfinished and the interior decoration had not begun. Her sister-in-law Antoinette de Chaulnes, who succeeded her as abbess in 1675, completed the project. Interior decoration took place between 1676 and 1687, and the reconstruction cost 400,000 livres. The completed palace was regarded as Lyon’s finest Baroque achievement and one of the city’s most monumental buildings. Shops on the ground floor were rented to merchants and provided important income for the abbey. In 1755, the abbey was considered one of the five wealthiest in France.
Revolutionary transformation and museum use
The French Revolution ended the abbey’s institutional life. Thirty-one nuns remained in 1790, and decrees of August 4 and 6, 1792 abolished religious congregations and led to their expulsion. A barracks occupied the palace in 1793, and most of its interior decoration was lost, although the building narrowly escaped demolition. The adjacent church of Saint-Saturnin was sold and demolished that same year.
The former abbey then received civic, educational, commercial, and cultural uses. The stock exchange moved into the building on June 1, 1801. A fine-arts museum for Lyon was created by the Chaptal decree of September 1, 1801, and installed in the former abbey by prefectural decree in 1802. The city also assigned parts of the palace to public education and commercial institutions in 1802, while the first museum room opened in 1803.
The Faculty of Sciences occupied part of the former abbey from 1835, followed by the Faculty of Arts in 1838. The stock exchange and chamber of commerce left in 1860 when the Palais de la Bourse opened. Saint-Pierre became a parish church in 1807. It was disused in 1907 after the law separating church and state and was assigned to the Musée des Beaux-Arts, which displayed part of its sculpture collection there.
The entire Palais Saint-Pierre, apart from separately protected parts, has been protected as a historic monument since May 28, 1927. Its façades and roofs were classified on August 8, 1938, while the porch, two doors, and façade of Saint-Pierre were classified on February 16, 1921.
Remains
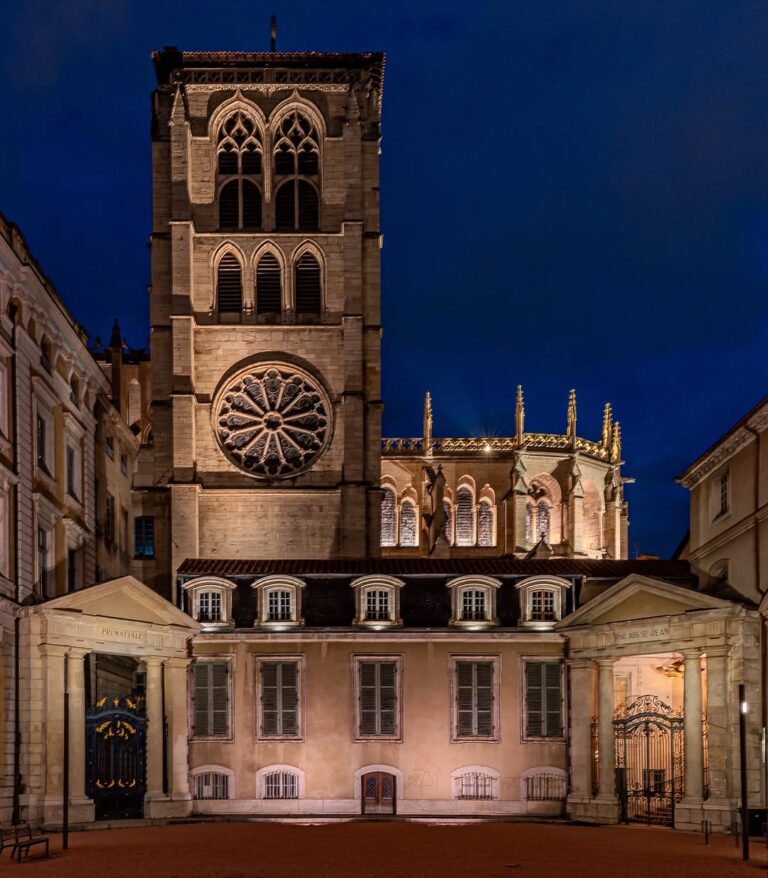
The present complex combines the seventeenth-century palace with surviving medieval elements and later nineteenth-century alterations. The palace extends along one long side of the Place des Terreaux, with a monumental façade and two side façades designed by François Royers de La Valfrenière. Of the earlier conventual buildings, the Romanesque porch of Saint-Pierre is the only surviving element from the original group of conventual buildings.
Churches and medieval remains
Saint-Pierre
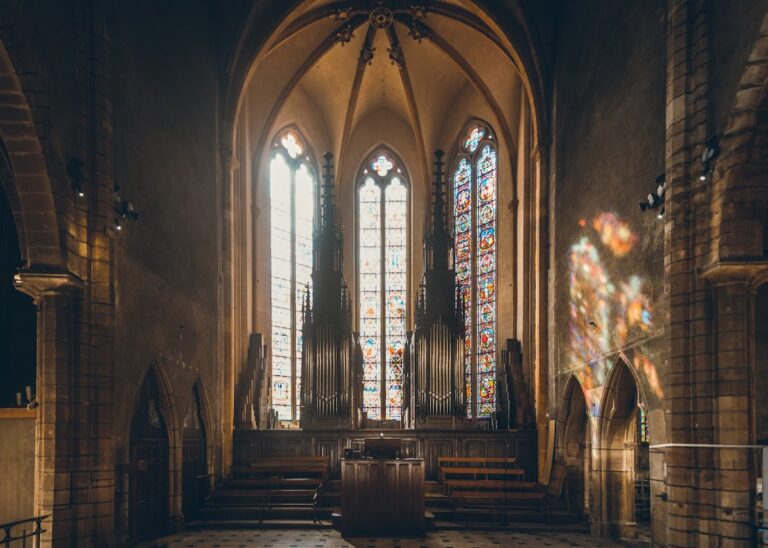
The former conventual church of Saint-Pierre was rebuilt in the Romanesque style during the eleventh century. Romanesque architecture uses heavy masonry and rounded arches. The earlier plan had a single nave ending in a five-sided apse, with the choir terminating at the steps that stand before it today. The lateral chapels of Saint Margaret to the north and Saint Benedict to the south formed the transept arms. Further side chapels were added in the fourteenth century.
Windows from the Romanesque church survive in an interior passage, while the Romanesque porch remains on Rue Paul-Chenavard. The church also retains two doors and its façade. Part of the building was destroyed in 1562 during the French Wars of Religion, the civil and religious conflicts between Catholics and Protestants that affected France during the sixteenth century, by Protestant forces commanded by the Baron des Adrets. Antoine Degérando enlarged the choir in 1742 and built the bell tower. The church later became a saltpetre factory, then a parish church, and finally part of the fine-arts museum.
Saint-Saturnin
Saint-Saturnin, also called Saint-Sorlin, stood south of Saint-Pierre. It was a parish church used particularly for baptisms and marriages and had a porch tower. The church was sold and demolished in 1793 during the revolutionary transformation of the former abbey.
Palace interiors
Grand staircase
The grand staircase survives from the interior work associated with Thomas Blanchet. A recent restoration returned its original lighting arrangement of five windows.
Baroque refectory
Built from 1684 under Thomas Blanchet, the Baroque refectory retains an exuberant decorative scheme that escaped the revolutionary destruction of most of the palace’s interiors. Blanchet designed its iconography, and the room remains one of Lyon’s principal examples of Baroque art.
Two monumental paintings face one another at the east and west ends of the refectory, The Multiplication of the Loaves and The Last Supper. Louis Cretey painted ceiling compositions of The Assumption, The Ascension, and The Prophet Elijah, together with further paintings in the ceiling oculi, circular or oval openings or decorative panels.
Nicolas Bidault and Simon Guillaume produced fourteen sculptures for the room. Their subjects include Temperance, Penance, Saint Barbara, Saint Ennemond, Saint Margaret, Saint Peter Denying Christ, Saint John on Patmos, the Nativity of Christ, Saint Benedict in the Cave, the Baptism of Christ, Saint Catherine, Saint Anthony, Chastity, and Charity. Marc Chabry created the coats of arms, escutcheons, and blazons. The arms of Abbesses Anne and Antoinette de Chaulnes appear on the pediment of the west entrance, while the arms of the King of France occupy the keystone of the second vault.
Cloister and garden
The cloister was extensively altered in the nineteenth century by René Dardel and Abraham Hirsch. The murals beneath the arcades, including the names of notable Lyonnais, and the medallions on the pediments date from this period.
At the centre of the cloister garden is a circular basin with a fountain made from an antique sarcophagus surmounted by a statue of Apollo, a deity of ancient Greek and Roman religion associated among other attributes with the arts. Sculptures by nineteenth-century artists, including Auguste Rodin, Léon-Alexandre Delhomme, and Bourdelle, have also been installed in the garden. The parterres are half-moon-shaped and rectangular, with trees and flowerbeds arranged by Abraham Hirsch according to the original seventeenth-century plan.
Nearby sites