Kreisker Chapel: A Marian Pilgrimage Church and Civic Landmark
Site at a Glance
- Popularity
- Medium
- Country
- France
- Primary era
- Medieval
- Eras represented
- Medieval, Modern
- Civilizations
- Duchy of Brittany, French
- Site type
- Religious
- Remains
- Chapel
On this page23 sections
History
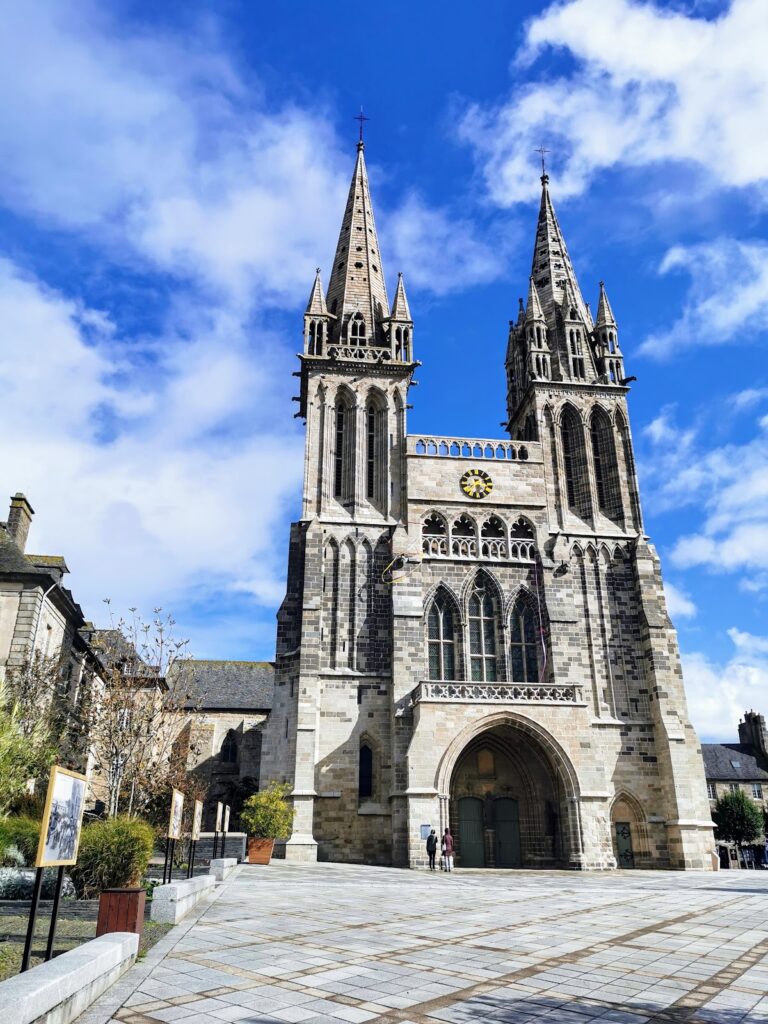
The Kreisker Chapel is a Roman Catholic chapel in Saint-Pol-de-Léon, France, built in the Gothic style from the thirteenth century. It served as a Marian church, a prominent entrance to the episcopal city, and a destination on the Tro Breizh, a Breton pilgrimage associated with the region’s seven founding saints.
Legend and medieval construction
The chapel’s name has several proposed meanings. Its Breton sense of “middle of the town” suits its position in the ancient settlement, although “lower town” and “the town’s crucifix” have also been suggested. A fifteenth-century record calls it Creizkaer; the spelling Kreisker became common in the Romantic period and gained further currency during the twentieth-century Celtic revival.
A local legend places the foundation in the sixth century, but it is a story of religious tradition rather than a confirmed building date. It tells of a linen maid who worked on a Sunday dedicated to the Virgin and was paralysed after Saint Guévroc, also called Guirec, reproached her. After she repented, he healed her, and she gave him her house for a chapel. The first place of worship may have been a wooden oratory, thought to have been destroyed during Norman raids around 875.
Construction of the medieval chapel began in the thirteenth century on the earlier worship site. The work coincided with changes to the political and church administration of Léon. In 1277, John I, duke of Brittany, annexed the county to Brittany and granted the bishop of Léon lasting overlordship. In 1296, Léon was placed directly under the Curia, the Catholic Church’s central government, rather than under the authority of Tours.
A new phase began in 1345, following the consecration of the cathedral in 1344. It included the cross arms and parts of the choir, the area around the main altar. The tower’s base reflects English Perpendicular Gothic, a style marked by strong vertical lines and elaborate window tracery. This influence has prompted the suggestion that Marie Plantagenet, a daughter of Edward III of England, may have brought an English architect to the work, but the architect is unknown.
In 1363, Hervé VIII of Léon, the last lord of Léon in the direct line, gave the chapel ten gold agnels, valued at seven and a half livres tournois. A fire damaged the building on 3 May 1375. A tradition says English forces burned the town and rebuilt the chapel, but that reconstruction is considered unlikely. The forces had been driven toward Brest, and in the following year troops returning under the Earl of Arundel burned the Carmelite convent instead. English troops left Saint-Pol in 1388, and the chapel’s rebuilding was completed in 1399.
The tower rose in stages, with its bell level and spire added during the fifteenth century. Most of the work was completed under Bishop Guillaume Le Ferron, whose episcopate lasted from 1439 to 1472. The arms of his predecessor, Jean Prigent, on the central ceiling stone indicate that work on the crossing tower had begun during Prigent’s episcopate, from 1436 to 1439. The Breton historian Albert Le Grand credited the chapel to the reign of John IV, who helped finance much of its construction.
Civic, religious, and educational use
In the later Middle Ages, the chapel functioned as the town’s municipal church and as a meeting place for its bourgeois body. It had no parish service until the late 1630s. Assemblies representing the clergy, nobility, and Third Estate, the social order’s wider population, met in the sacristy, choir, and nave respectively. Usually presided over by the seneschal, they were sometimes led by the bishop or his chief archdeacon. Residents of the Minihy of Léon, the territory associated with the bishopric, could attend until 1648, when the Third Estate’s representation was limited to twenty elected deputies. A bell called people to meetings, which often became popular gatherings when clergy and nobles did not attend.
Shipowners, merchants, artisans, sculptors, goldsmiths, and tailors helped pay for and decorate the chapel. Guilds supported altars through chaplaincies, endowed foundations that funded religious services. The nave may also have served as a commercial exchange. Confraternities held ceremonies, monthly observances, and prayers there. The Confraternity of the Dead of Saint Paul was founded in 1513; by the seventeenth century, it was the only confraternity still maintaining an altar in the chapel. Four others then active in Saint-Pol were dedicated to Saint Eloi, the Rosary, Our Lady of Mount Carmel, and the Blessed Sacrament.
Repairs followed damage over several centuries. Work is recorded in 1576, and lightning damage in 1630 led to repairs in 1639. By the late eighteenth century, parts of the building again required attention because they were considered unsafe.
On 30 November 1680, the chapel and its endowment were left to the Lazarists, members of a Catholic religious order, for use by the nearby Grand Seminary, founded in 1676 by Bishop de La Brosse. After years of requests to the owners, the college superior received permission in 1728 to remove about thirty privately owned altars; they were dismantled within two years. The Collège de Léon succeeded its namesake at the University of Paris in 1784, and Bishop de La Marche added a small seminary in 1787.
Revolution and later history
During the French Revolution, the bells were removed, and heraldic stained glass and statues were destroyed. In 1807, Napoleon I ordered that the spire be saved from demolition and restored because the tower served as a coastal navigation landmark. That same year, the Visitation altarpiece was brought to the chapel from the Minims’ convent, whose chapel had been demolished because it was at risk of collapse.
The chapel returned to educational use in the nineteenth century, serving the Collège de Léon. The college became a municipal institution partly under the state-run University of France in 1806, then a private secondary school in 1911. The chapel remained attached to it until about 1970. A 1954 Council of State ruling, known as Institution Notre-Dame du Kreisker, arose from a case about subsidies for private education in which the chapel was indirectly involved. The ruling changed legal practice on abuse of power and on appeals against administrative rules that create rights or obligations.
In 1840, Prosper Mérimée classified the chapel as a French historic monument. A subscription launched by Canon Quidelleur, head of the Collège de Léon, funded renovation in 1893. After the First World War, the nave became a focus of devotion to the Sacred Heart and to French soldiers who had died in the war. The town owns the chapel. It was renovated in 1993, and since 1997 the association Les Amis de la chapelle du Kreisker has worked on the upkeep and restoration of the town’s religious buildings.
Remains
Built of granite, the chapel combines a Gothic plan with a tall tower and richly carved entrances. It measures 36.5 metres long and 18.2 metres wide. The choir turns south in relation to the nave, partly because Rue Verderel restricts the space on the north side.
Setting and plan
The chapel stands at the centre of the ancient settlement, where the main north-to-south and east-to-west streets crossed. These routes correspond to present-day Rue du Général-Leclerc and Rue Verderel. The medieval centre later shifted as ramparts and a Romanesque cathedral, built in a medieval style that preceded Gothic, changed the town’s layout. The chapel is about 350 metres south of the site of the former cathedral and just over a kilometre from the sea.
Tower and upper chamber
Tower
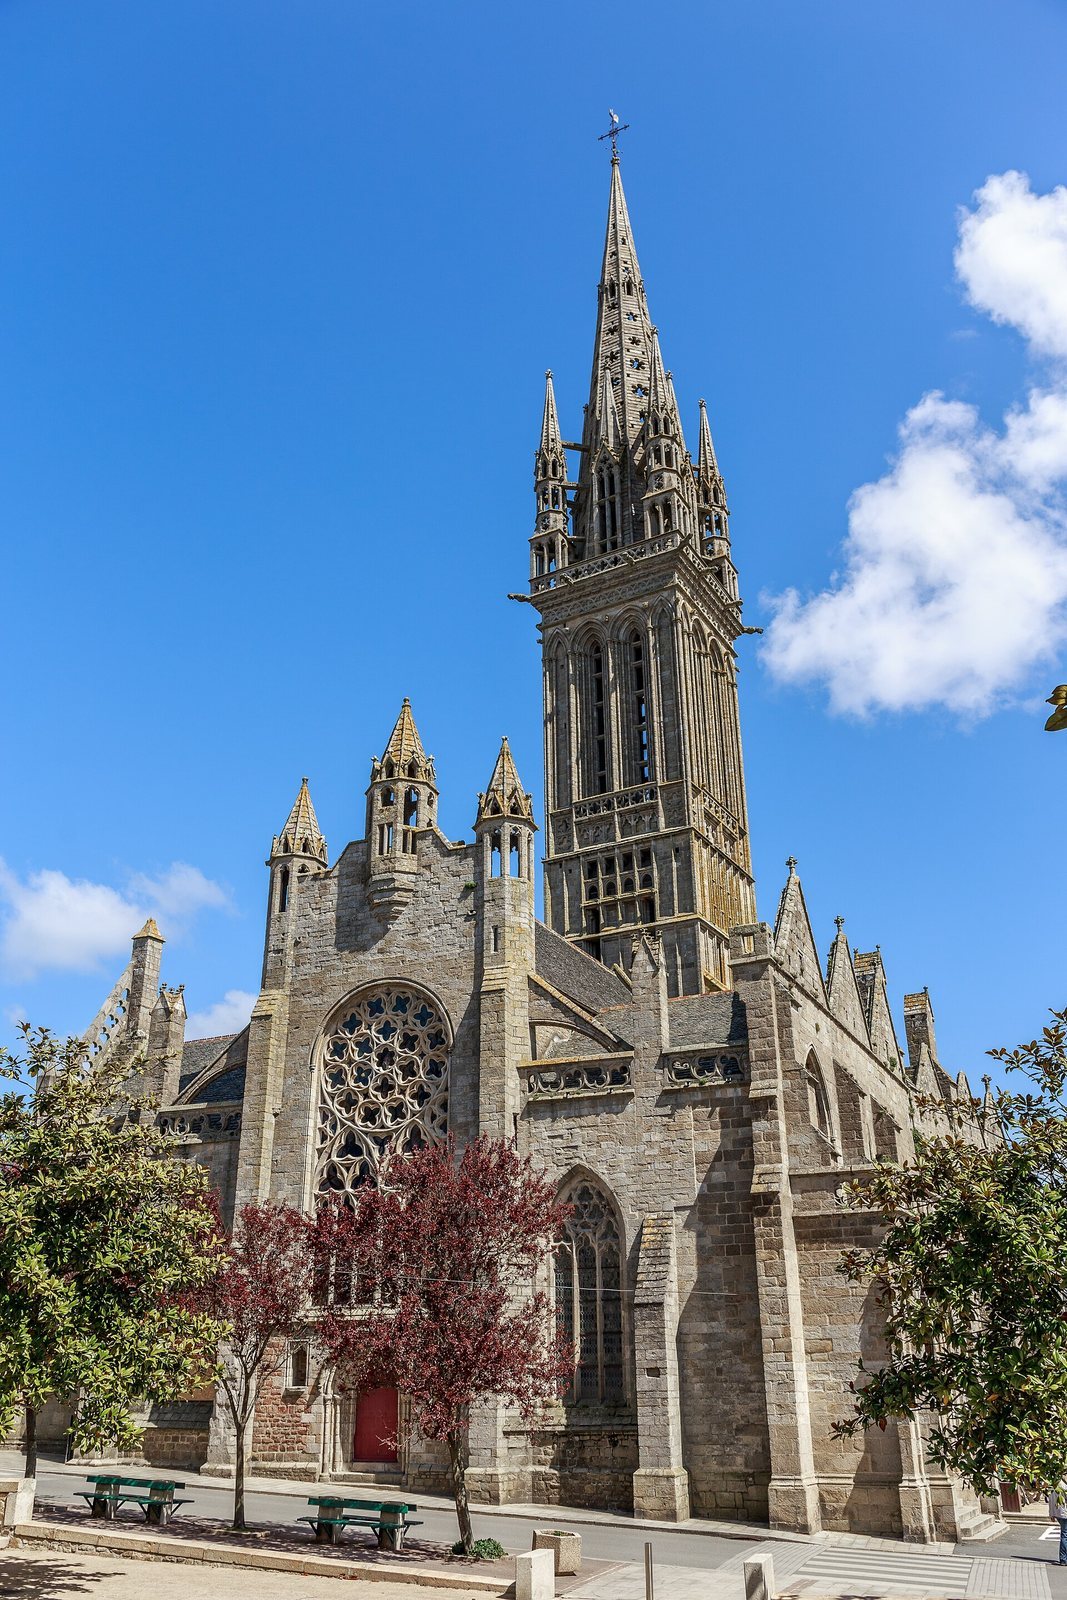
At about 78 metres high, the tower is the tallest Gothic tower in Brittany. Four internal granite piers, each roughly 3.2 metres square, support it. Pointed arches formed from groups of slender columns spring from these piers, which rise about 8.5 metres to the tops of their columns. The choir reaches about 11 metres to the highest point of its vaulted ceiling.
The tower reaches about 40.2 metres to its gallery. Above that, an octagonal granite spire rises about 38 metres, not including the cross. Four corner pinnacles, about 16 metres high, have three levels of arches and are partly suspended. Granite flying buttresses, supportive arches linking structures, connect them to the spire, while a carved stone balustrade joins the pinnacles. Their capitals, or column tops, carry hooked foliage, water leaves, and ivy leaves. The gallery measures 8.75 metres on each side.
Rectangular openings pierce the lower tower. Higher up, more than ninety narrow openings run along its faces within tall arcades and paired pointed arches. The spire contains eighty openings, four gargoyles at its cornice, a band of openwork three-lobed shapes, and one tall dormer on each of its four sides. Its design combines Norman and English influences; the spire draws on the churches of Saint-Pierre in Caen and Notre-Dame-du-Mur in Morlaix.
A narrow staircase of 169 steps winds through the tower’s four corner masses, alternating between them to avoid concentrating its effect on any one corner. The tower once held several bells, including Marie, cast in 1676, the Great and Little Gabriel, and Jean. The dimensions of the largest bell are reflected in the shape of a doorway.
Room above the north porch
Above the present north porch is an intact medieval room, a surviving part of a larger chamber now in ruins. It contains a fireplace, cupboards, and latrines, and offers a view along the former Grand Rue. A door from inside the church provided access. The room overlooked a guardroom controlling the city’s Saint Guillaume gate, while an arrow slit and other traces remain on a chapel buttress. It may have housed a captain and could later have served as a prison, archive, treasury, or armoury. A defensive use for the tower is possible, although a lookout post is considered less likely.
Porches and façades
North porch
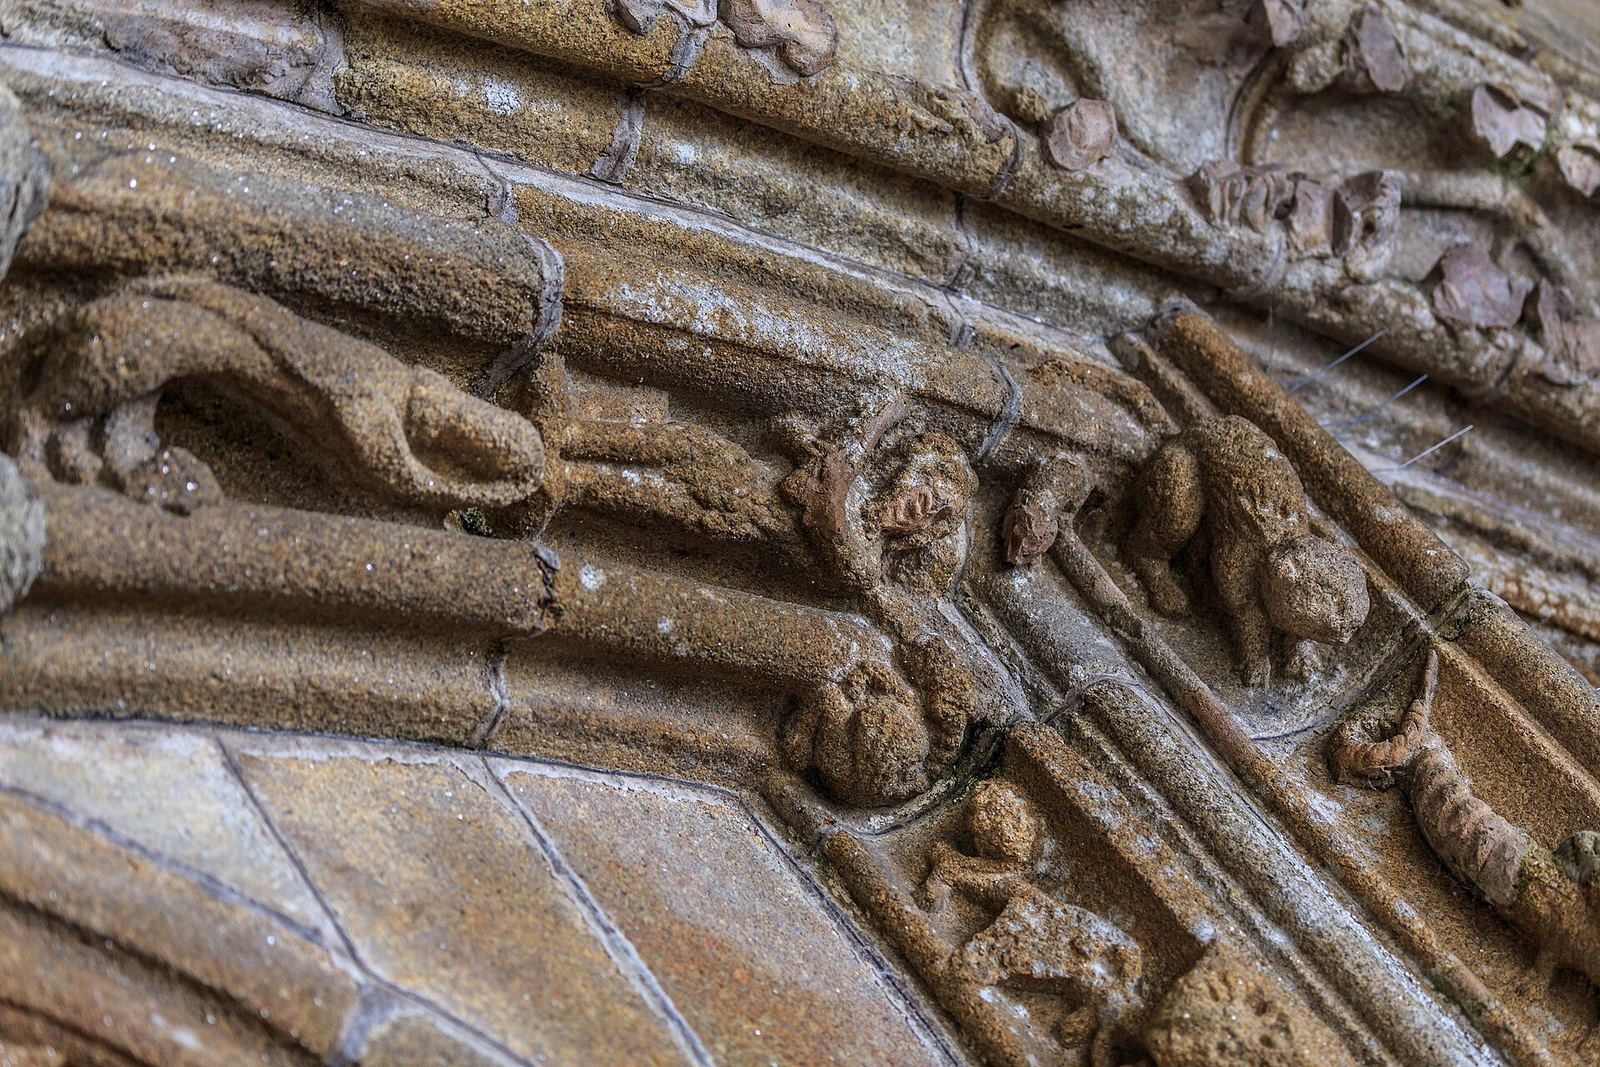
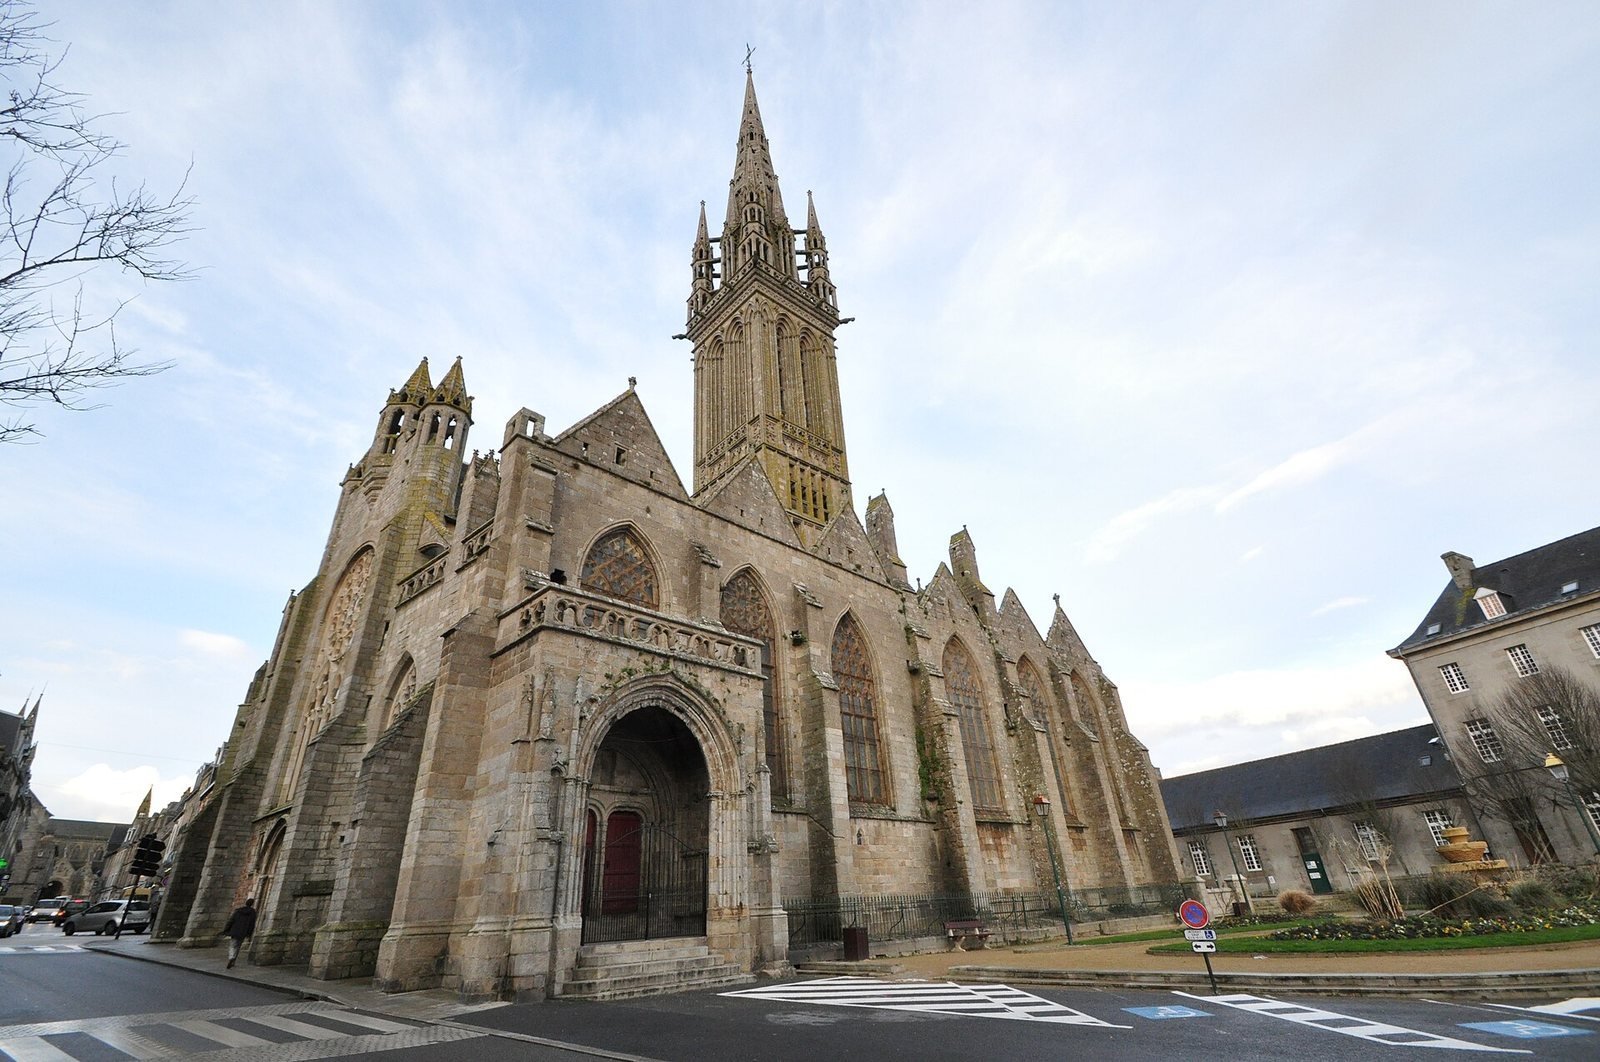
The north porch is a richly carved granite entrance. Its triangular top once carried the benefactors’ coats of arms. A fifteenth-century statue of the Virgin and Child stands above it and served as a model for a newer statue inside. Ten statuettes of bearded patriarchs holding scrolls decorate the outer arcade. Other carvings include foliage, animals, imaginary creatures, Saint Michael, John the Baptist, and a dragon tamed by Saint Pol. The sculptures are carved in hard granite rather than the more easily worked Kersanton stone. Five empty niches flank each side, and a central pier divides the paired doors.
South porch
The south porch is more restrained. Its fine-grained granite, which contains tourmaline, is associated with the Sainte-Catherine quarry in Haut Léon. A rounded moulding frames the pointed arch, with forms that anticipate Renaissance and Tudor design. Above it is an openwork balcony known as the Benediction, reached by stairs along the west façade. The porch opens onto a square cleared of houses in 1888 and now used as a car park.
West façade and choir end
The west façade has three windows with ornamental stone frameworks and a comparatively plain entrance. At the eastern end of the choir, a rectangular panel sits above six tall windows divided by vertical stone members. Two pointed openwork tiers and a circular window with a three-lobed pattern and a five-lobed centre complete the upper composition. Twelve gargoyles project from the choir end; six are replacements modelled in 1993 by sculptors from the Le Floch-Guéguan workshop in the Vannes region.
Interior plan
Nave and aisles
The nave, the church’s main central space, has three bays, octagonal piers, and a timber-panelled ceiling. Its arches have two rows of wedge-shaped stone blocks. Windows above the arcades are sealed, but openings at their tops admit light. On one side, a passage runs along their base, and a fourteenth-century gallery-like passage above the main arcade survives with pointed arches. It is interrupted on the opposite side.
The aisle on the right was raised and widened when the tower was enlarged, becoming as wide as the nave. It continues beyond the south cross arm without a break. The opposite aisle remains narrower because of the adjoining street and the Saint Guillaume gate. The enlarged aisle later made it possible to divide the chapel between students of the grand and small seminaries.
Choir
The choir has two aisles and ends in a flat wall. Large arches separate it from the nave. Its main window has multiple sections of ornamental stone framework. The limited space to the north, caused by Rue Verderel, partly accounts for the choir’s southward turn in relation to the nave.
Altars and furnishings
Altars and devotional images
The interior once held more than twenty private or domestic chapels and nearly thirty altars; it is now more sparsely furnished. The altar of Saint Mary stands at the eastern end of the choir. A side-aisle altar founded in 1393 by Yves de Ploëlan for the tailors’ confraternity was dedicated to the Trinity before it was replaced by the Visitation altar.
Other recorded dedications link the furnishings to local trades and devotions. An altar cared for by blacksmiths and farriers honoured Saint Derbot, Saint John the Evangelist, Saint John the Baptist, and Saint Eloi. In the south aisle, altars included those of Saint Yves, associated with lawyers; Saint Joseph, associated with the farmers’ guild; and Saint Fiacre, later cared for by tailors. Other dedications included Saints Cosmas and Damian, Saint Biri, Saint Louis, Saint Catherine, Saint Anne, Saint James, and Saint Nicholas. A baroque altar of the Virgin has panels depicting Moses with the tablets of the Law and the bronze serpent in the Hebrews’ camp. Above the main altar are early eighteenth-century statues of Saint Stanislaus Kostka and Saint Louis Gonzaga, brought from the seminary chapel. A newer altar dedicated to the Tro Breizh and Brittany’s seven founding saints displays statues of the seven bishops.
Visitation altarpiece
The Visitation altarpiece dates to 1684 and was made by Guillaume and François Lerrel. Brought from the Minims’ convent, it has two tiers, four twisted columns, and a painting of the Visitation copied from a work by Albane, whose original was in Bordeaux. Its upper panel bears the inscription “Omnia in gloria Domini; IHS; MAR.” The tabernacle doors show Elijah in the desert, Abraham’s sacrifice, and the Last Supper. Other reliefs depict Raymond of Peñafort at sea with two companions, a bishop receiving a cord from Saint Francis of Paola, Saint Francis carried on clouds, Elijah assisted by an angel, and the supper at Emmaus. Figures include a presumed Saint Augustine and Saint Genevieve, as well as Saint Nicholas and Saint Margaret.
Pulpit, statues, and memorials
The eighteenth-century pulpit was restored and returned to the chapel in December 1975. Its domed sounding board is topped by an angel playing a trumpet, and two sculpted female figures serve as supports. Reliefs along its stairway show the Virgin and Child, Saint Paul, and Paul Aurelian. A sixteenth-century wooden statue depicts Christ awaiting crucifixion, with bound hands and a bloodied body; its painted finish survives. The chapel also holds a memorial to Péron, principal of the Collège de Léon, who died in 1827, and a plaster model for a 1919 war memorial by Breton sculptor René Quillivic. A carved stone from the Carmelite convent is preserved inside.
Glazing and commemorative features
Stained glass
The chapel’s stained glass once carried coats of arms across fifty-six windows. Most of the surviving glazing is plain. The rose window behind the main altar was redrawn in the mid-twentieth century, and another modern window is by Labouret. Kim En Joong designed a coloured rose window for the west end in 2012; inaugurated in 2014, it uses red for the Holy Spirit, yellow for joy, and blue for purity.
Square before the chapel
The square holds a monumental sixteenth-century granite vase brought from Kerliviry. Inside the chapel, the 1893 renovation replaced the tombstones with paving. The choir stalls were renewed during that work and later dismantled in the mid-twentieth century.