Gramont Castle: A Medieval Fortress and Renaissance Residence in France
Site at a Glance
- Popularity
- Medium
- Country
- France
- Primary era
- Medieval
- Eras represented
- Medieval, Early Modern
- Civilizations
- French
- Site type
- Military
- Remains
- Castle
On this page7 sections
History
Gramont Castle is a fortified residence in Gramont, France, where construction began in the 13th century. Its surviving architecture includes a 14th-century Gothic section and a Renaissance wing. The castle belonged to Simon IV de Montfort, a French nobleman and military commander in the Albigensian Crusade, a 13th-century campaign against Catharism in southern France. He gave the lands of Gramont and the castle to Odon de Montaut, his lieutenant in the campaign.
The medieval fortress
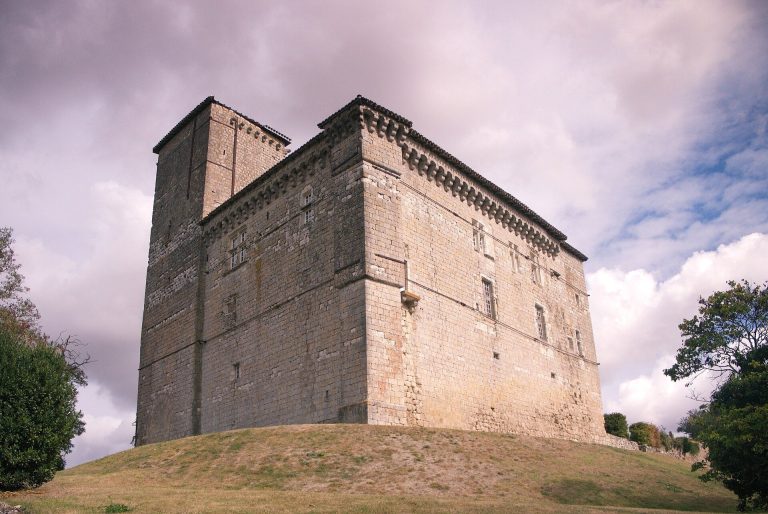
In the 14th century, the castle became a fortress, and its Gothic entrance was built. The present château also dates to this century and was constructed over the remains of an earlier castle.
The Montaut and Voisins families
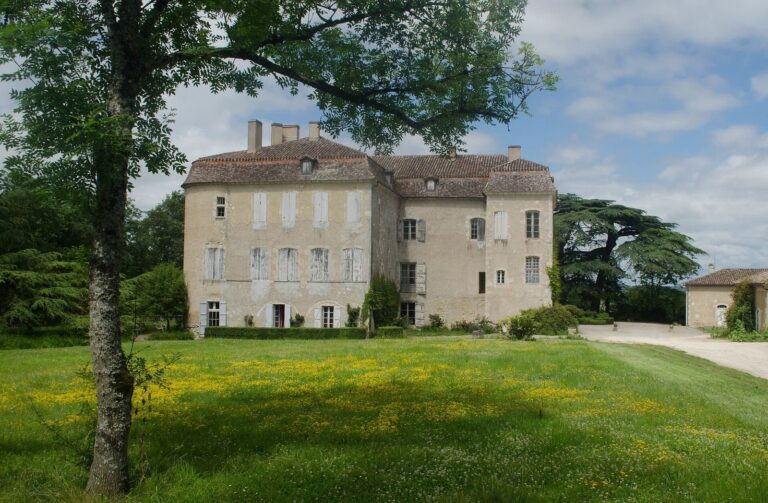
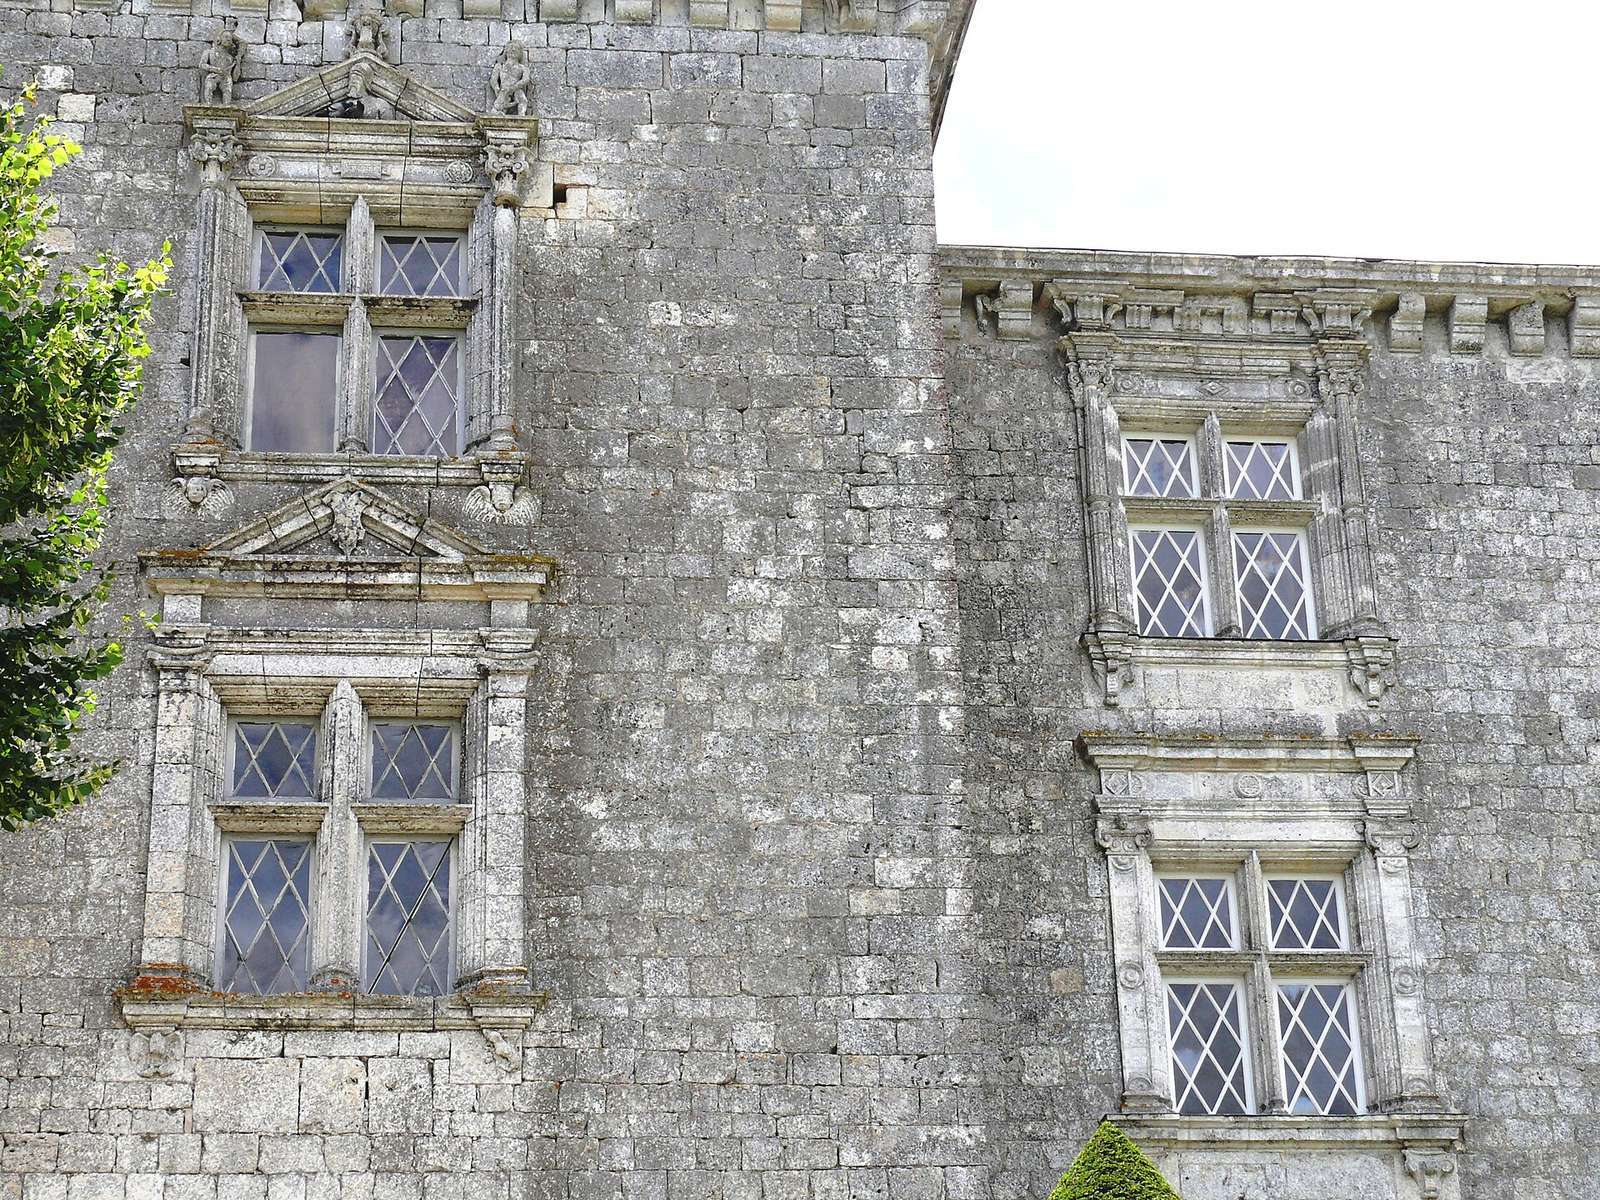
Around 1492, Françoise de Montaut de Gramont, the last member of the House of Montaut, married Guillaume de Voisins, a descendant of Pierre II de Voisins. Between 1535 and 1545, a Renaissance wing was added to the château.
Ownership and protection
The remainder of the château was registered as a historic monument in 1947. In 1973, the façades, roofs, grand reception salon, and straight interior staircase were classified. The former owners, Mr and Mrs Dichamp, donated the château to Centre des monuments nationaux, France’s national institution for historic monuments, which now owns it.
Remains
Setting and exterior
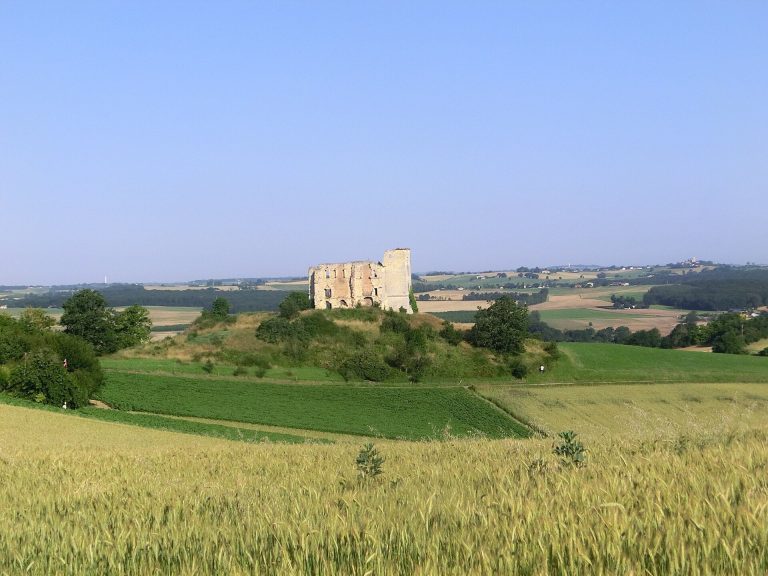
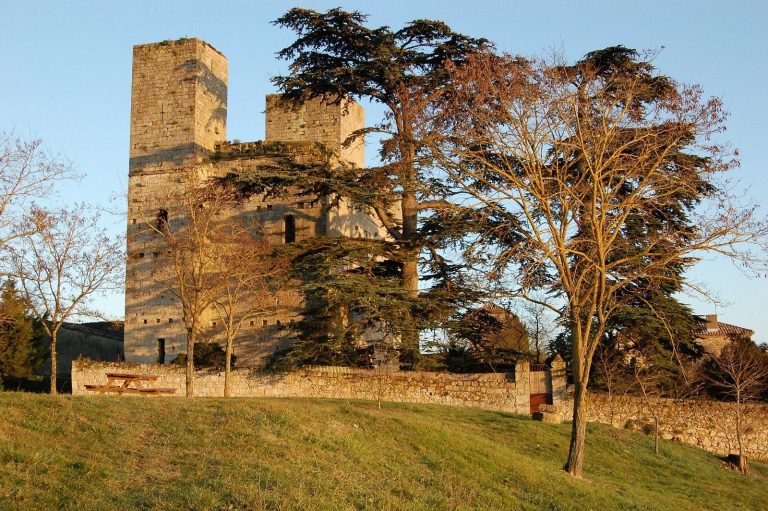
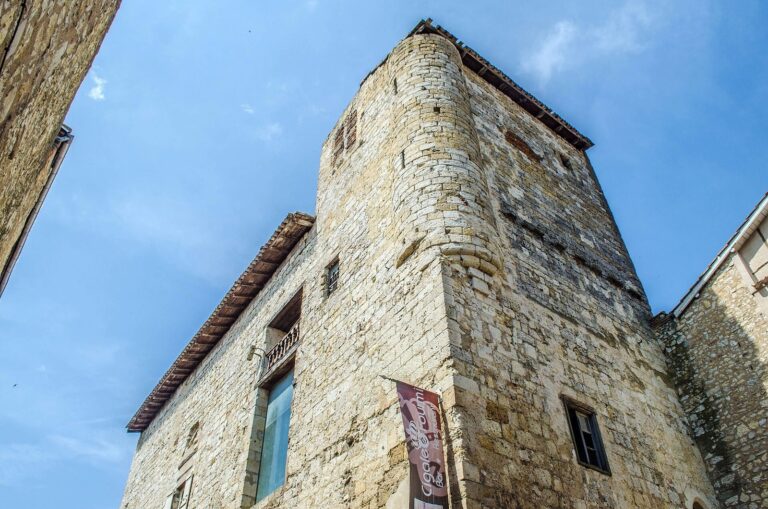
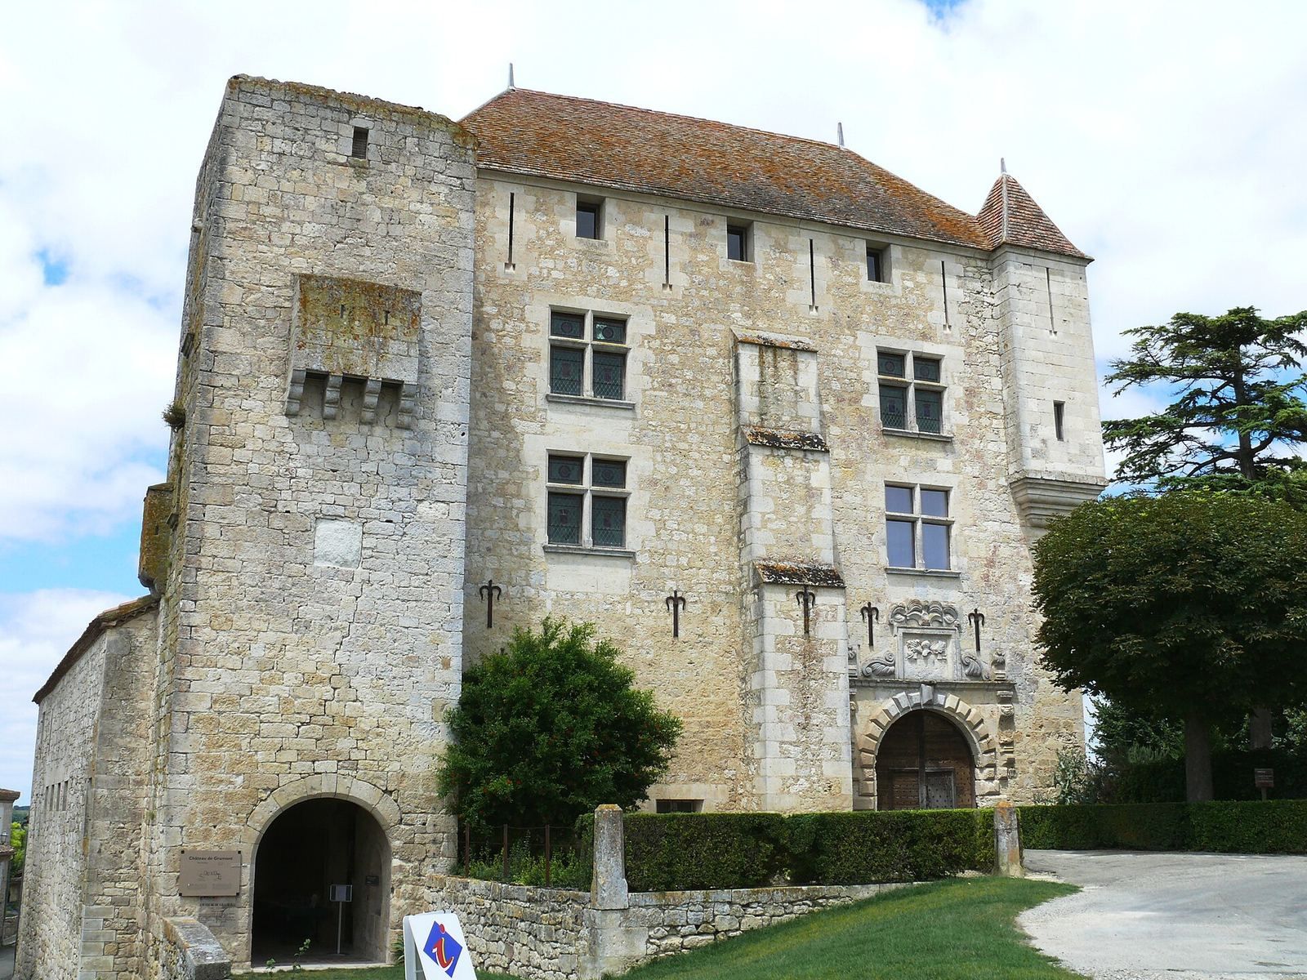
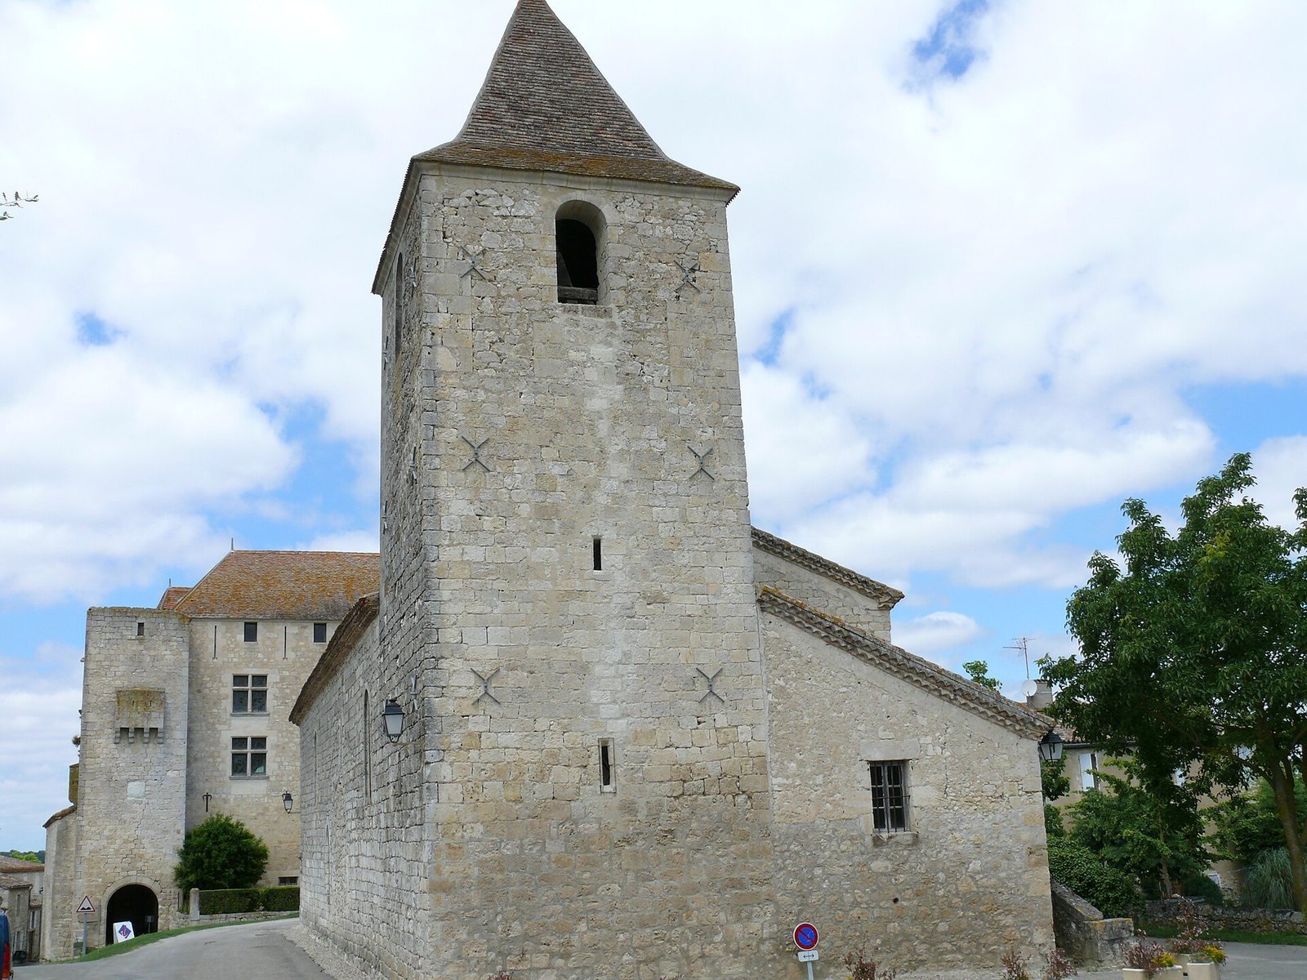
The château overlooks the small Arratz River as it winds through the hills of Lomagne, near the boundary between Tarn-et-Garonne and Gers. Its Gothic section is joined at right angles by the Renaissance wing. The wing is entered through a gatehouse, a fortified entrance building, whose porch is topped with Gothic-style sculptures; its windows are divided by vertical bars. The Simon de Montfort Tower, a fortified tower, is the sole surviving part of the earlier castle.
Interior features
A spiral staircase without a central support rises to a small oratory, or prayer room. The staircase is covered by a rib vault, a ceiling supported by intersecting raised ribs. The rooms retain original paving, monumental fireplaces, and French-style ceilings with exposed beams and joists, as well as period furniture. The château also contains a grand reception salon and a straight interior staircase.