Temple of Diana: An Augustan Roman Building in Nîmes
Site at a Glance
- Rating
- 4.5
- Popularity
- Low
- Country
- France
- Primary era
- Classical
- External website
- Open
- Eras represented
- Classical
- Civilizations
- Roman
- Site type
- Religious
- Remains
- Temple
On this page11 sections
History
The Temple of Diana is a first-century Roman building in Nîmes, France, constructed under Augustus during the Augustan period, when Rome was transformed from a republic into an empire. It formed part of a sanctuary near the spring of La Fontaine, probably centered on a nymphaeum, a monumental structure associated with a spring, and connected with the cult of the emperor and his family. Despite its traditional name, the building’s original function and dedication remain debated.
Augustan origins and changing interpretations
The building’s basilica-like plan has encouraged interpretations other than that of a Roman temple. It has been proposed as a library, a Roman bath building, or a formal reception and gathering room for an imperial family. The library theory partly reflects the wall niches, although the building’s permanently damp position beside the spring has made that interpretation uncertain. Incomplete Roman inscriptions have also led to suggestions that it was associated with Isis and Osiris, Egyptian deities whose cult was practiced at Nîmes.
The structure belongs to the Augustan period, while its facade was probably renewed or substantially remodeled in the second century. The name “Temple of Diana” became increasingly common after the building was called the Temple of the Fountain around the end of 1622. The traditional dedication to Diana, however, is not established by the surviving archaeological and historical evidence.
Medieval reuse and early modern damage
From 991 to 1577, the Roman building was incorporated into a monastery and served as a chapel for Benedictine monks of Saint Salvador. This religious reuse helped preserve the ancient structure. During the Wars of Religion, a conflict shaped by the struggle between Catholics and Protestants in sixteenth-century France, the monastery was abandoned. Catholics in Nîmes partly destroyed the building and convent to prevent Protestant troops from using them as a refuge.
Andrea Palladio, a major Italian Renaissance architect and architectural theorist, visited Nîmes during his journey through France and drew the building around 1570. His drawings recorded its condition before the fire of 1600, which caused major damage, including the collapse of the roof. Palladio also discussed the building in his 1570 architectural treatise. His drawings and prints are preserved in the Burlington-Devonshire Collection at the Yale Center for British Art.
Excavation, preservation, and later reputation
Excavations took place in 1745 while the Jardins de la Fontaine were being created under Louis XV. The project was commissioned by the crown and designed by Jacques Philippe Mareschal, a royal builder. The work exposed the ancient floor and other remains. During the nineteenth century, the building was temporarily used to store archaeological finds, including sculptures, architectural fragments, and amphorae, large ancient vessels used to transport liquids or other goods.
The building attracted growing attention during the Romantic period and inspired eighteenth-century painters, including Hubert Robert, who was known for romanticized views of ruins and architecture. It has been protected as a French historic monument since 1840.
Remains
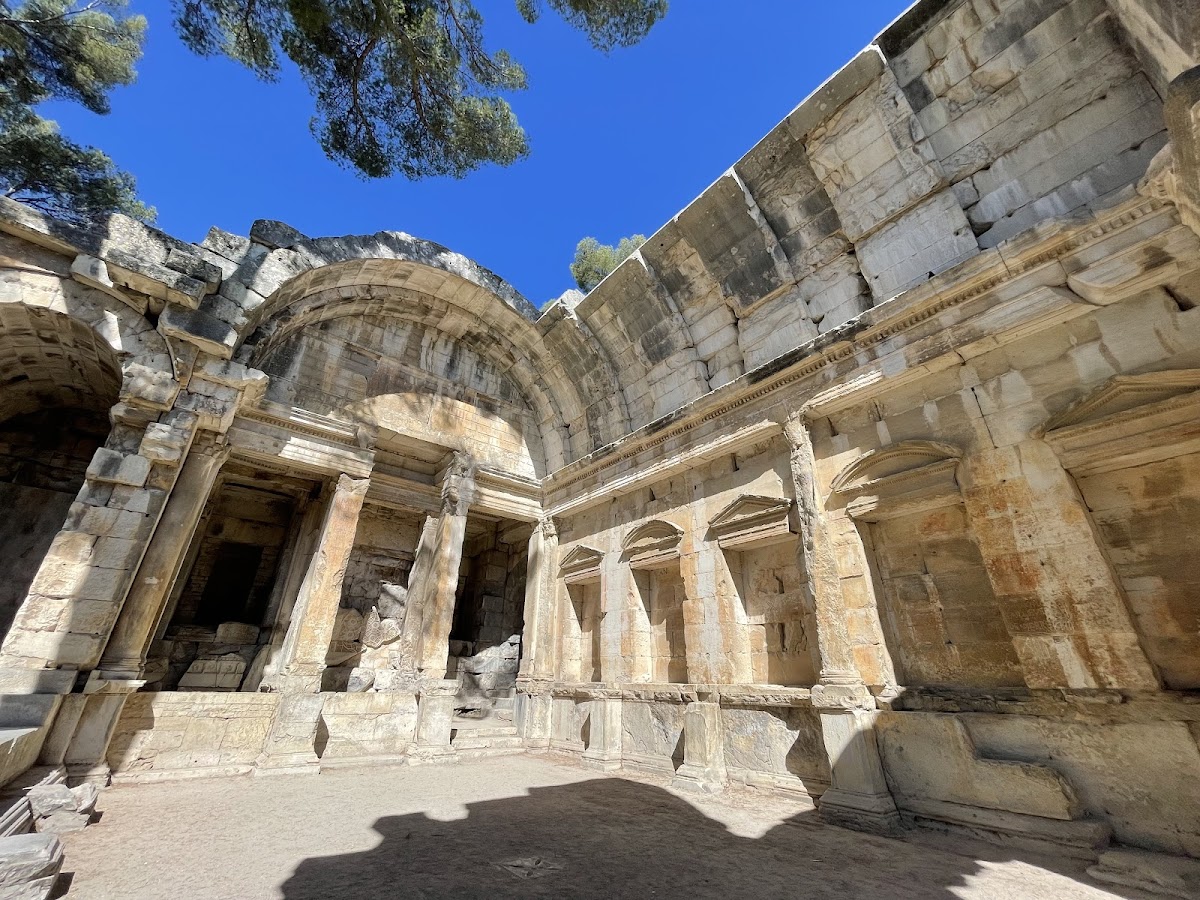
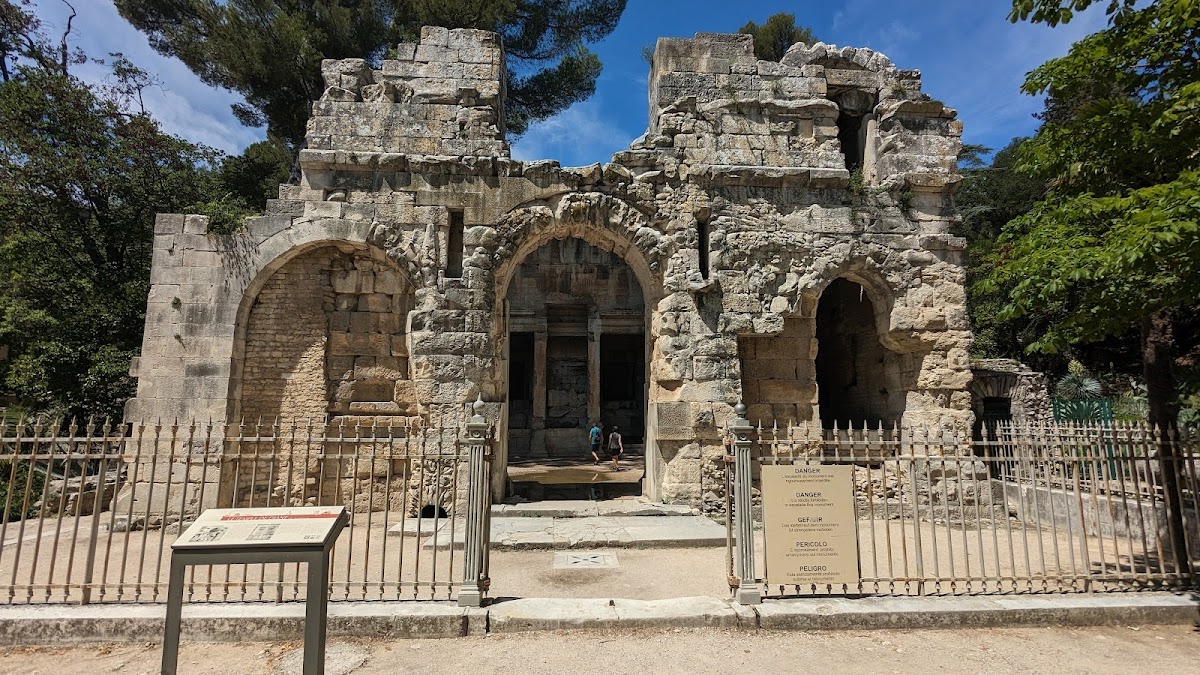

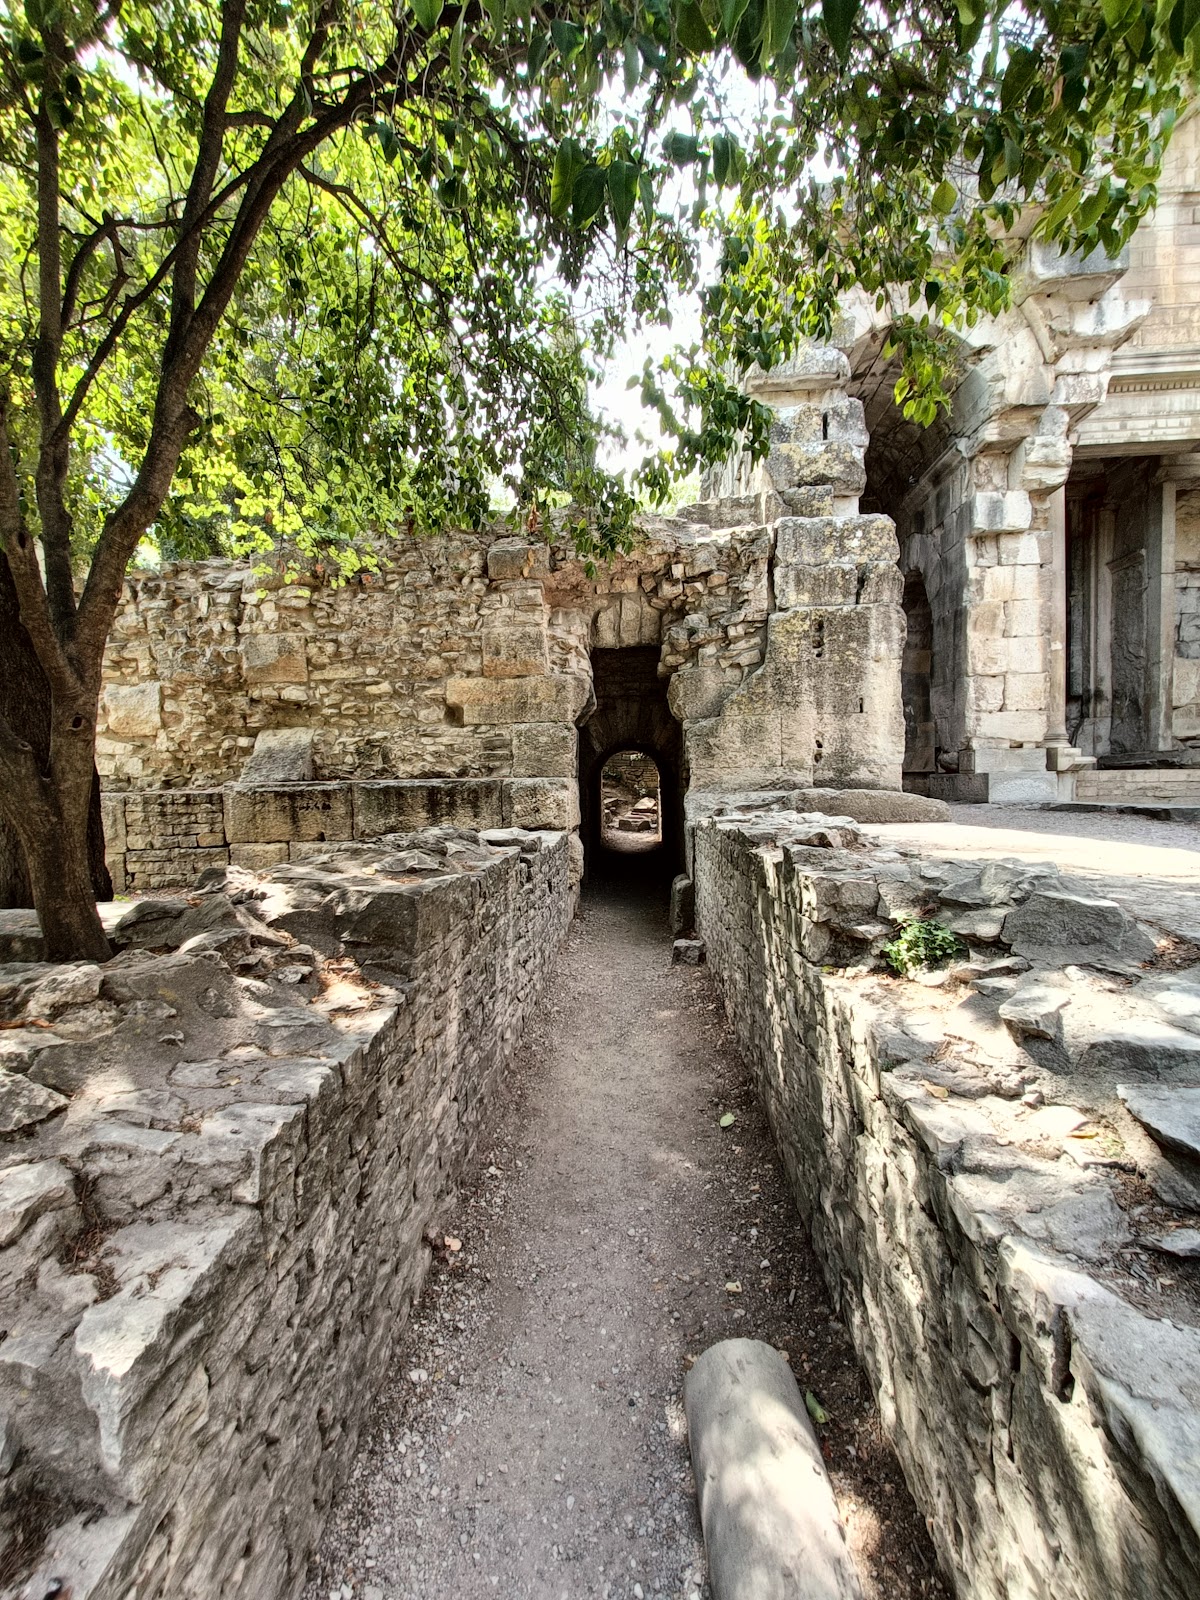
The surviving Roman structure is partly cut into the side of Mount Cavalier and once formed part of a larger group of buildings. The main facade retains two levels and is built of stone, while the building formerly supported an upper floor or terrace. Its central surviving space is a barrel-vaulted hall, with a continuous semicircular vault, measuring approximately 14.52 metres by 9.55 metres. Two stair enclosures flank the hall and may have connected it with adjoining buildings or terrace structures that are now lost.
Facade and principal hall
Arched facade
The principal facade has three large arched openings. Only limited remains survive from the upper level, which was probably also arranged with round-arched windows. The hall’s openings consisted of a doorway without a closing system and the window above it. Its end wall was organized around three tall rectangular openings. The central opening retains the springing of a round arch, creating an arrangement compared with a Serliana, a central arched opening flanked by narrower openings with horizontal lintels.
Vaulted upper structures
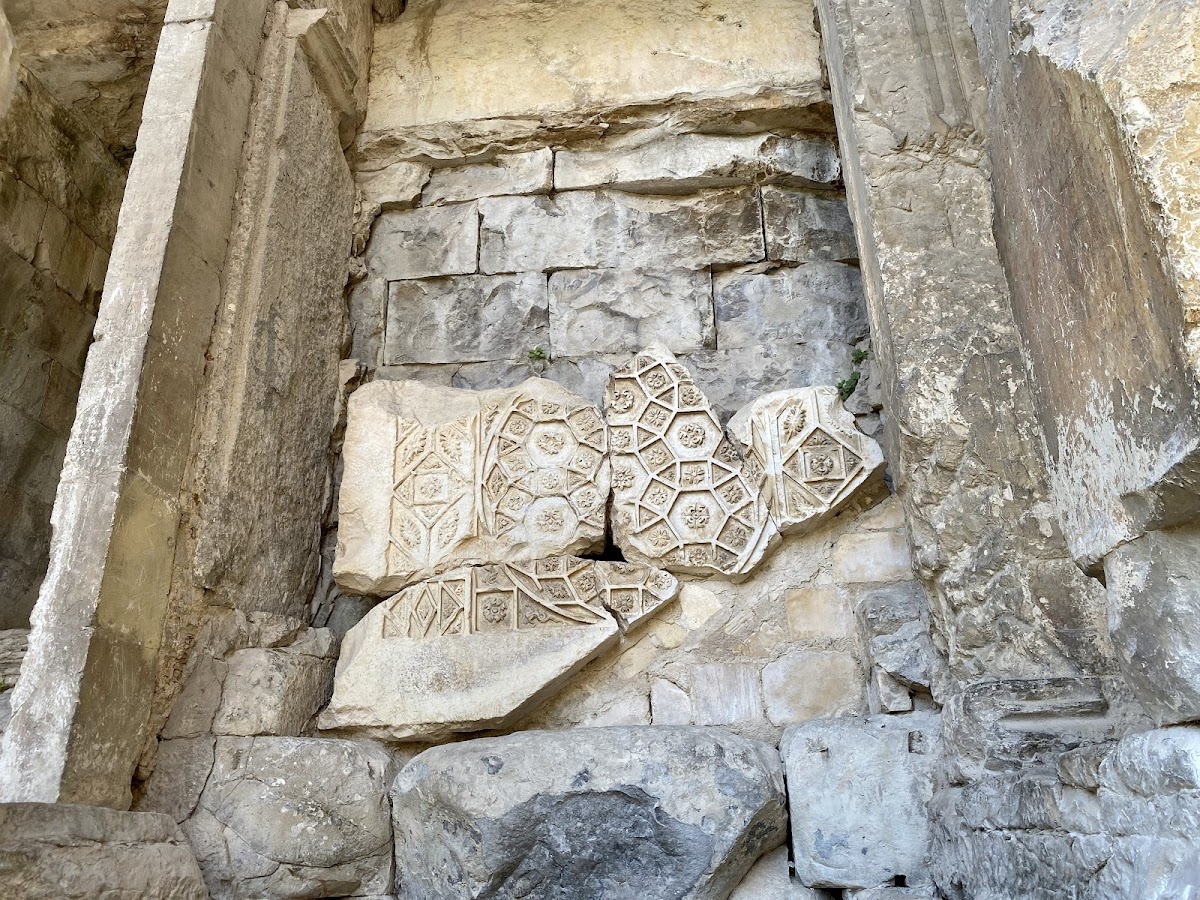
The roof construction is formed by several elaborate, thick barrel-vaulted rooms made from carefully cut stone blocks. These rooms supported the upper floor. Behind the end wall are three deeper rooms with stone coffered ceilings, whose surfaces are divided into recessed panels carved with geometric forms and floral ornament.
Niches, columns, and ancient pavement
Wall niches
The north side wall contains five rectangular niches, alternately crowned by triangular and semicircular pediments. Composite-order columns, combining features of the Ionic and Corinthian orders, stood between them. A few columns and their associated bases survive. The entrance wall also contained a series of rectangular niches.
Marble pavement
Excavations in 1745 revealed the ancient ground-floor pavement. It was made from slabs of differently colored marble fitted together in opus sectile, a technique in which shaped pieces of colored stone are assembled into a decorative surface. The surviving pavement is represented mainly by its mortar bedding.