Gargilesse-Dampierre Castle: A Fortified Residence in France
Site at a Glance
- Popularity
- Medium
- Country
- France
- Primary era
- Early Modern
- Eras represented
- Medieval, Early Modern
- Civilizations
- French
- Site type
- Domestic
- Remains
- Castle
On this page8 sections
History
Gargilesse-Dampierre Castle is a fortified residence in Gargilesse-Dampierre, France. The Counts of Gargilesse built a powerful castle there in the eighth century and repeatedly fought to defend their fief, land held under feudal obligations.
Medieval castle and chapel
In the twelfth century, Hugues de Naillac became lord of Gargilesse through marriage. He built a chapel attached to the castle in the Romanesque style, an architectural style that preceded Gothic architecture in Western Europe. The chapel later became the village church.
Siege and rebuilding
In the early seventeenth century, Charlotte de Rochefort sold the castle to René du Bost du Breuil, a minor nobleman. During the century, a detachment of forces led by Turenne, the French commander Henri de La Tour d’Auvergne, besieged the castle. It was subsequently burned and looted. In 1750, Olympe de Chevigny, wife of Louis Charles du Bost du Breuil, had a new castle built on the ruins. The residence was reconstructed during the eighteenth century and transformed in the nineteenth.
Parts of the castle were classified as French historic monuments by an order dated 3 December 1942, while other parts were registered under an order of 17 September 1986. Classification and registration are forms of official heritage protection in France.
Remains
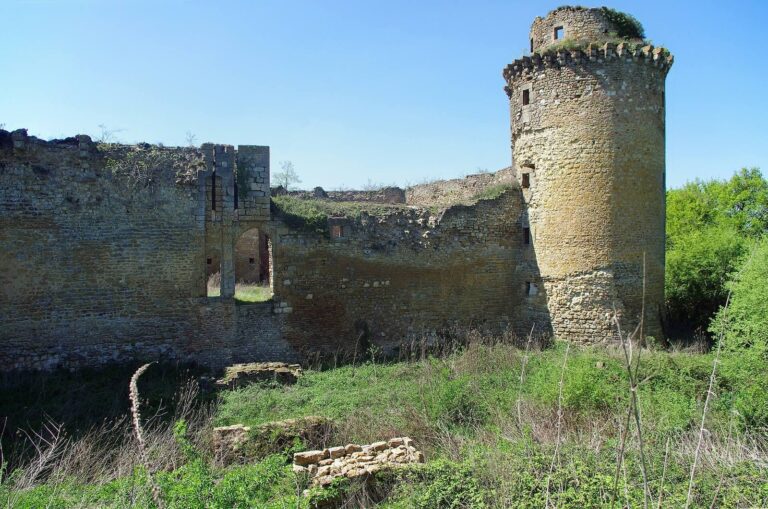
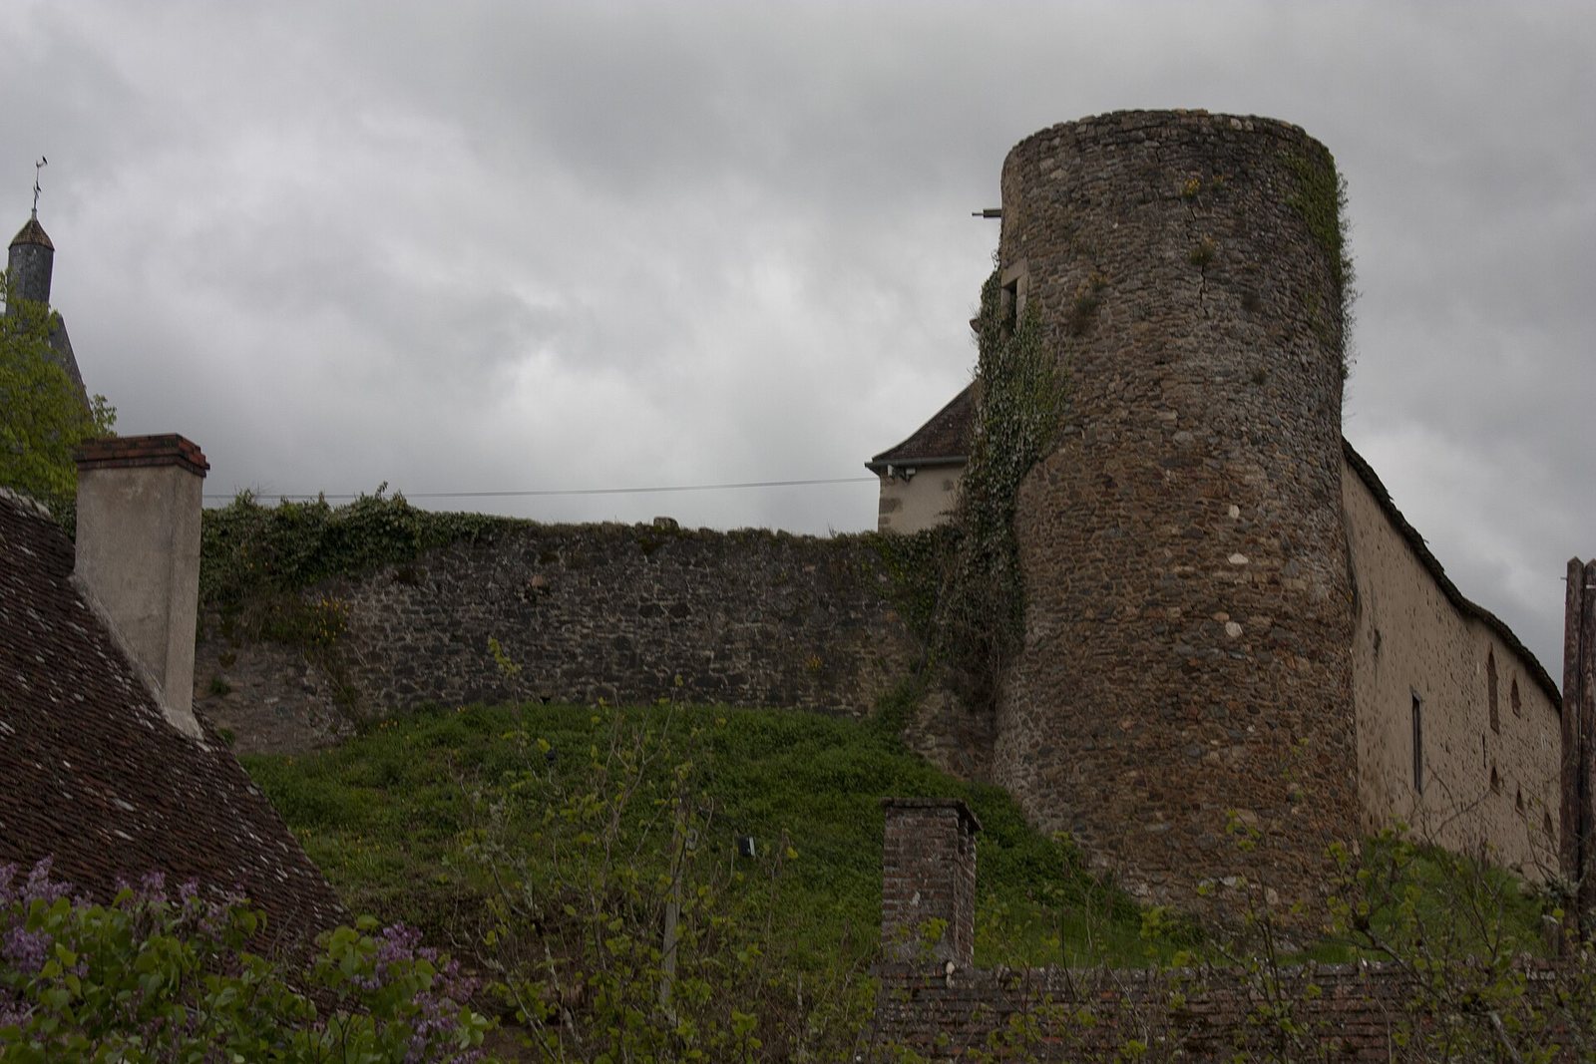
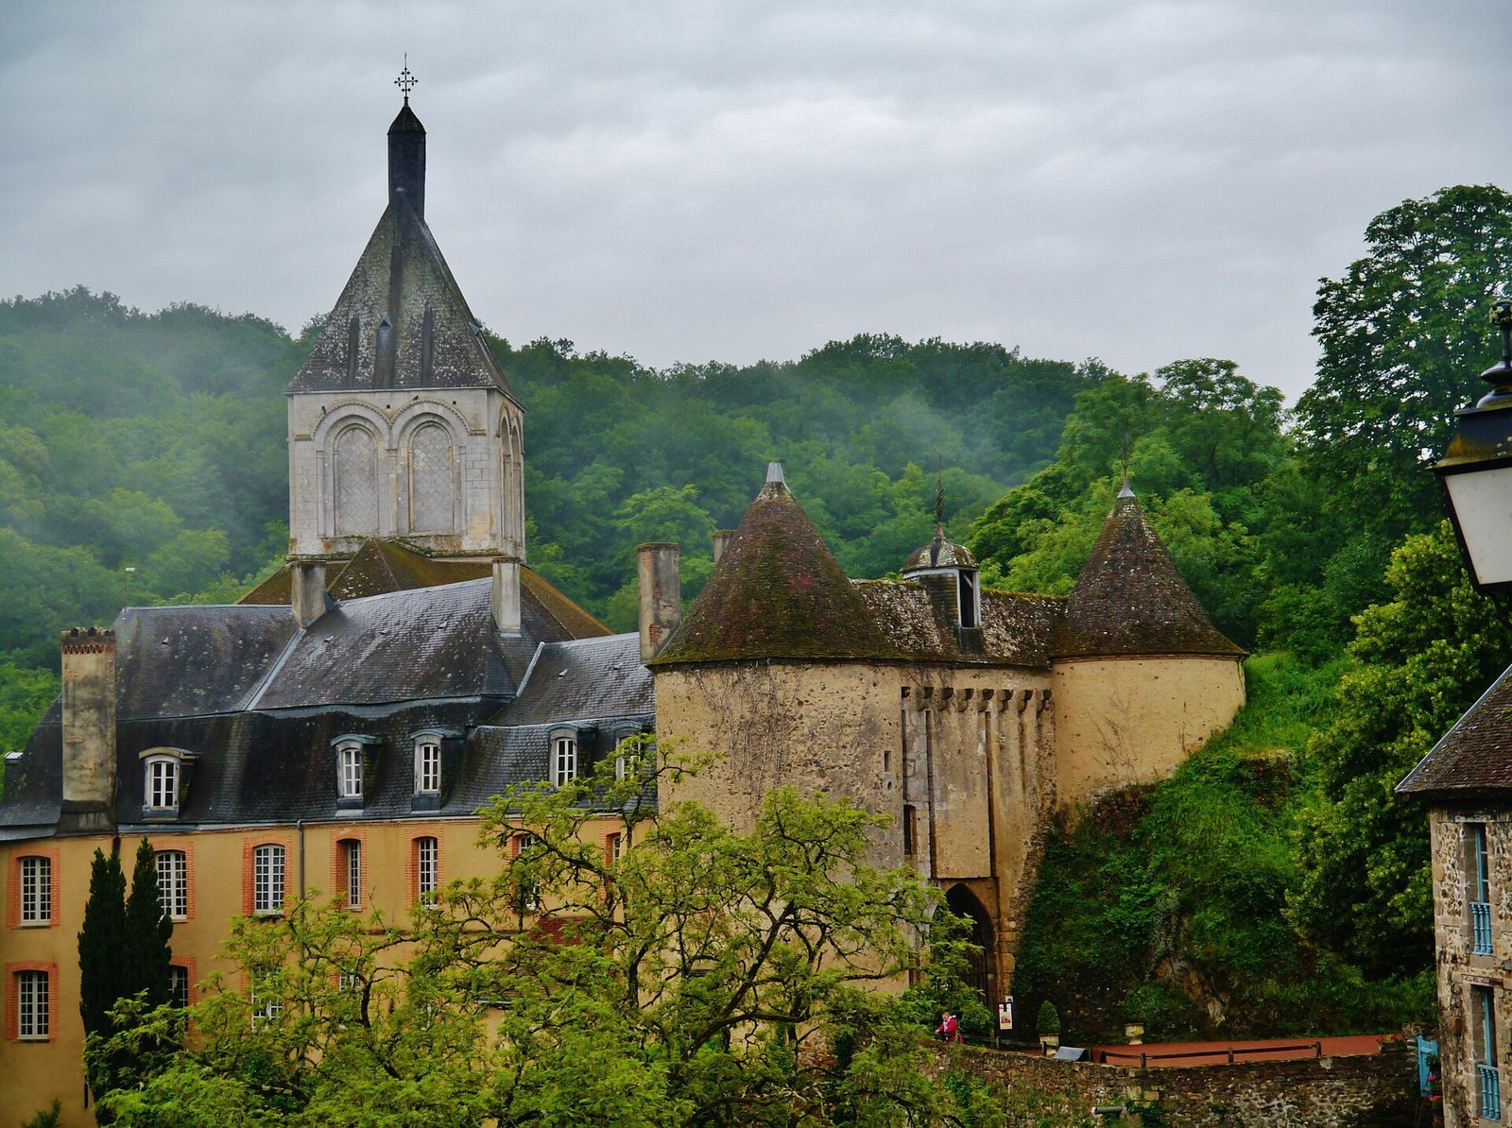
The surviving complex includes defensive features and a residential building that incorporates older masonry. The residence is set back from the terraces of the former fortified castle and stands against the church apse, its rounded sanctuary end, and the old fortified postern, a small secondary gate in a defensive wall.
Fortifications and residence
Thirteenth-century gate
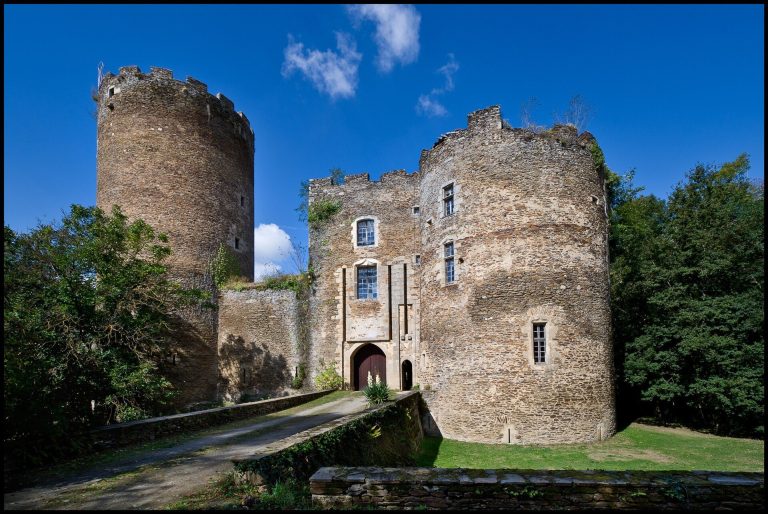
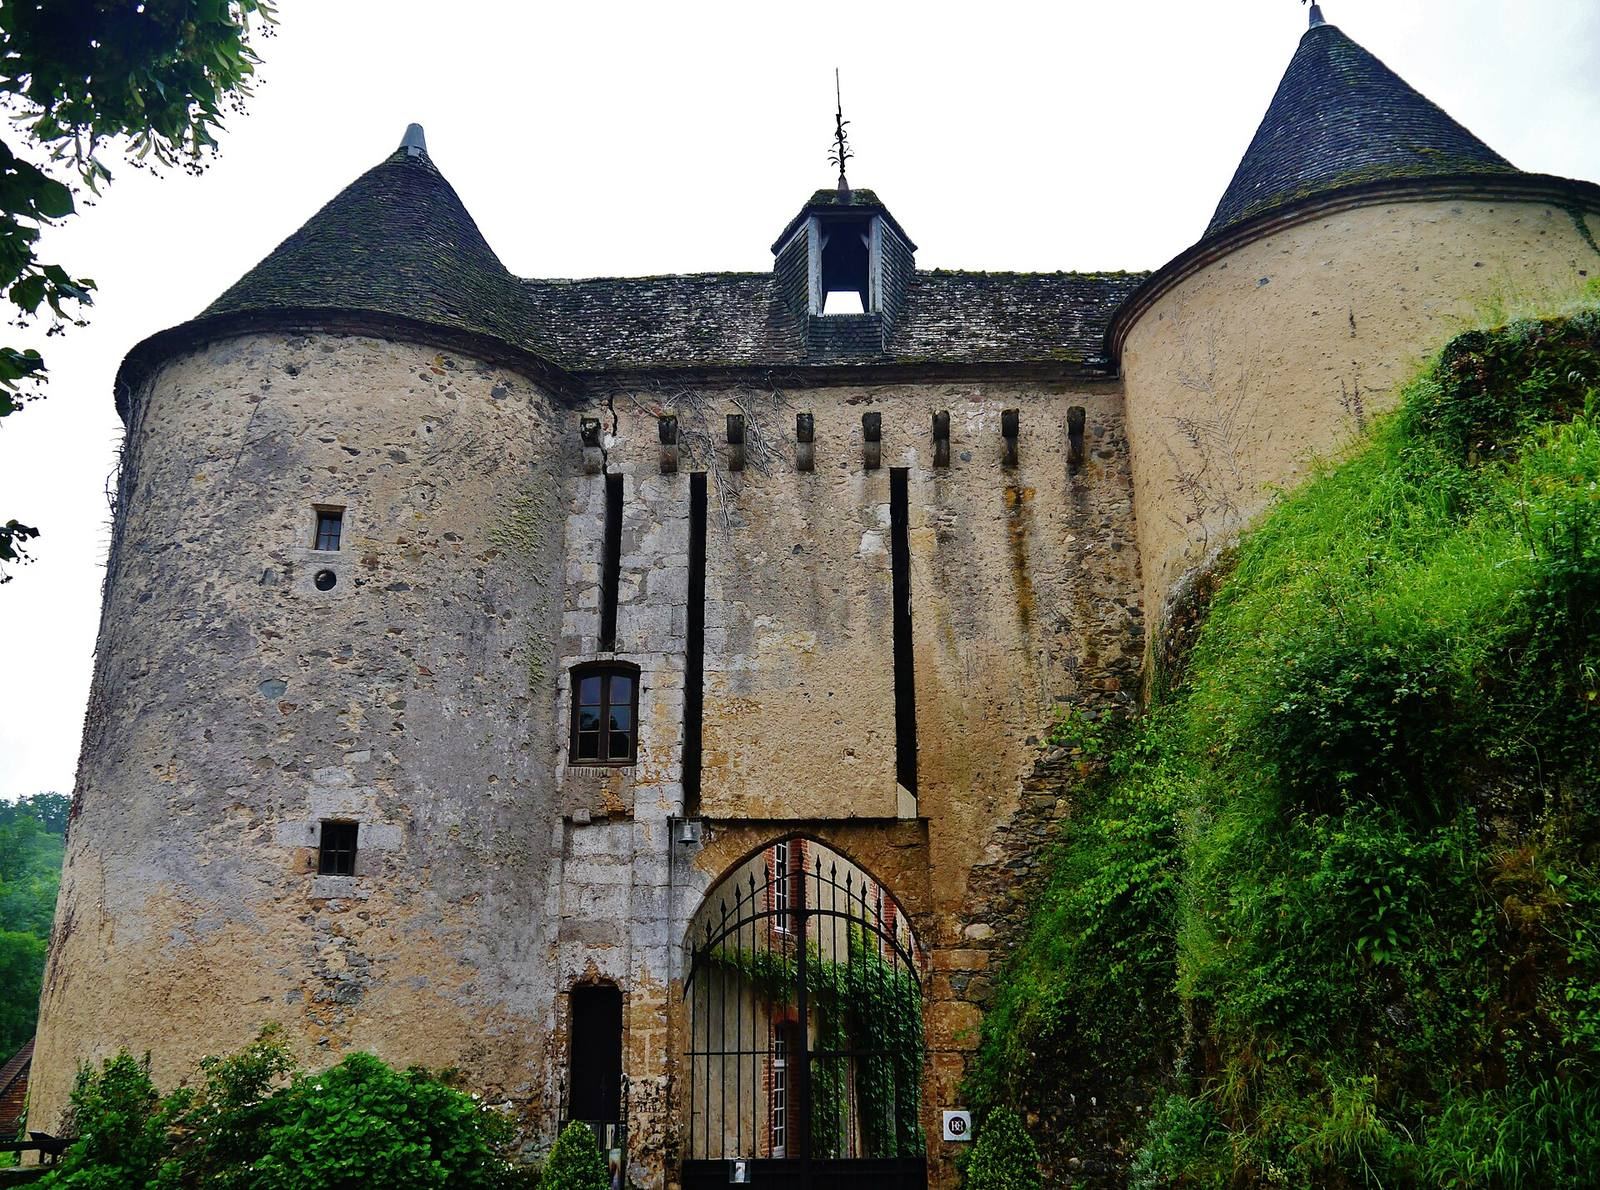
Access to the castle is through a thirteenth-century gate framed by two towers.
Postern, buttresses, and square tower
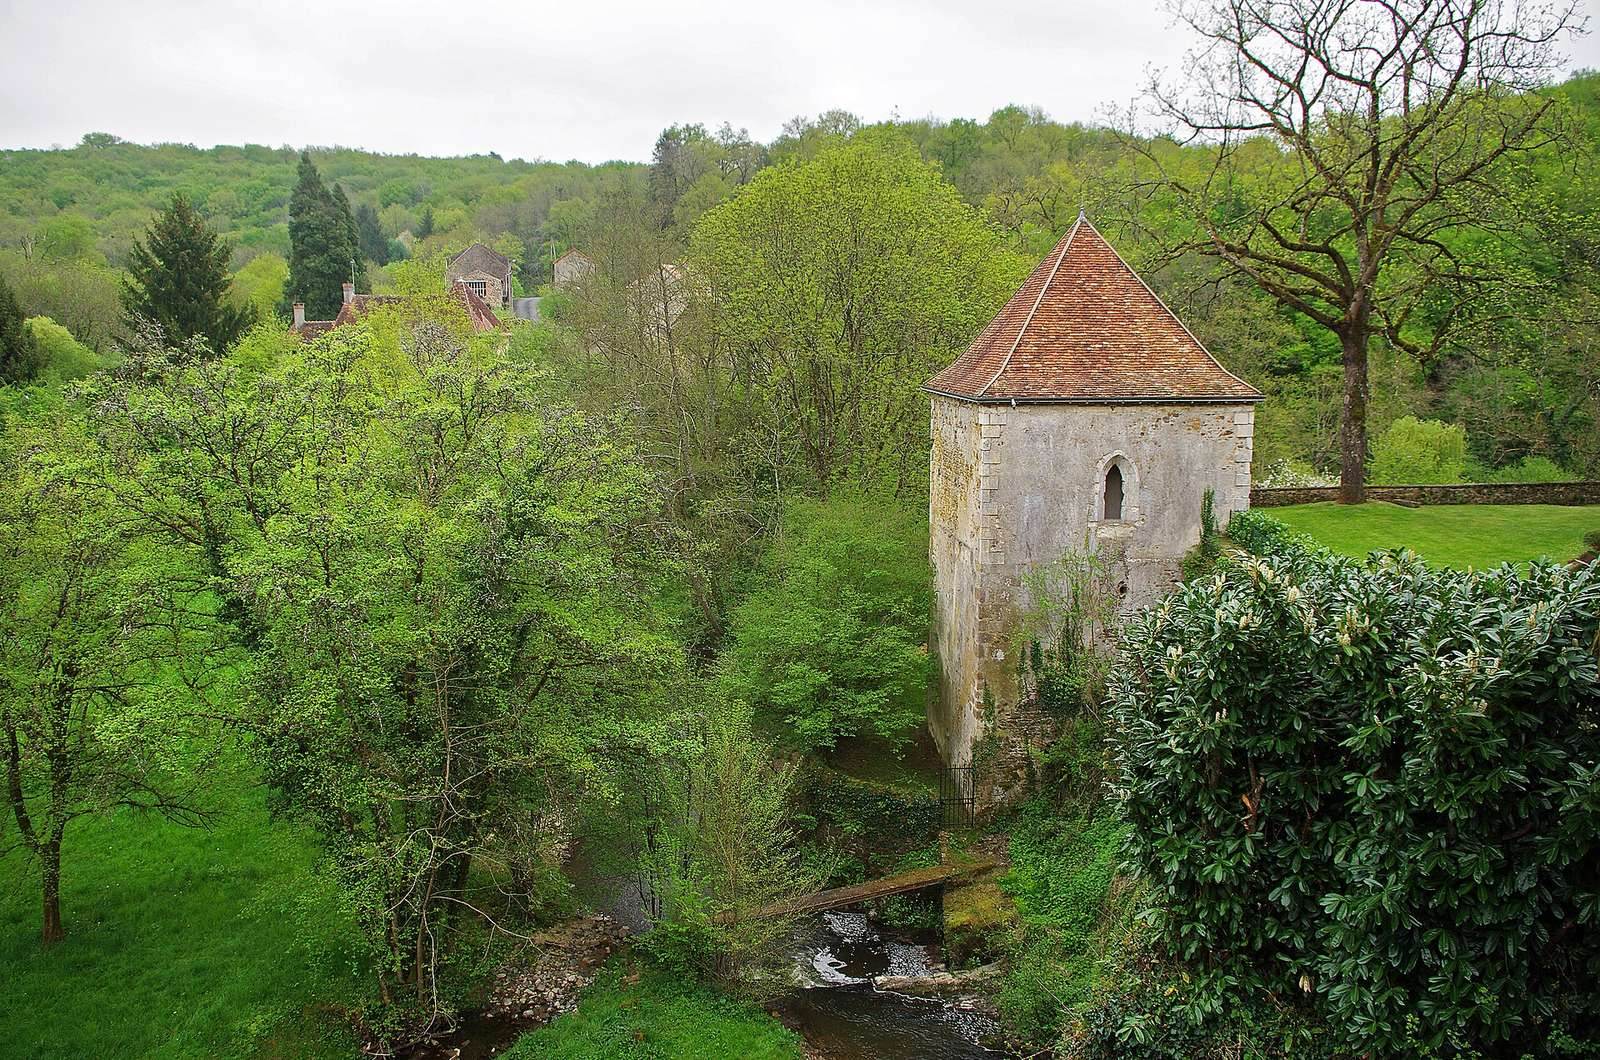
The former feudal residence survives in part through its postern and buttresses. A square tower, retained during reconstruction, dates to the seventeenth century and originally served as the tomb of the lords of Gargilesse.
Residential building
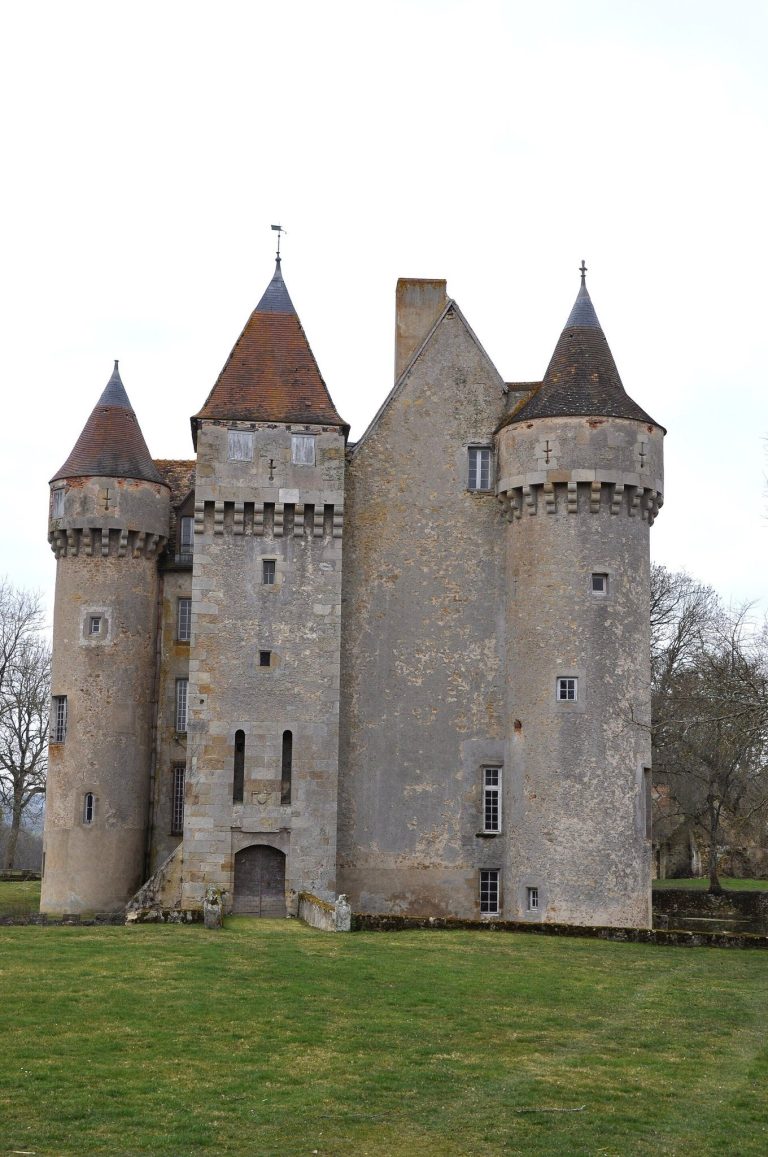
The residential building contains fabric from the sixteenth and eighteenth centuries. Its reconstruction incorporated older masonry, including medieval towers, a rusticated entrance gate with projecting or rough-faced stone blocks, and windows framed with brick.