Château de Durfort: A Ruined Fortified Castle in France


Site at a Glance
- Rating
- 4.7
- Popularity
- Very Low
- Country
- France
- Primary era
- Medieval
- Eras represented
- Medieval, Early Modern
- Civilizations
- French
- Site type
- Military
- Remains
- Castle
On this page9 sections
History
Château de Durfort is a ruined fortified castle near Vignevieille in southern France, in the Aude department of Occitanie. Its construction dates to the eleventh century, although no surviving document records its initial building. The site developed as a fortified settlement and residence before becoming involved in the political and military struggles surrounding Catharism, a medieval Christian movement condemned as heretical by the Roman Catholic Church, and the expansion of French royal power.
Early Lords and the Medieval Castral Settlement
The earliest written references also date from the eleventh century. In 1093, Durfort appeared in a transaction involving Bertrand, the son of the local lord, and Lagrasse Abbey. In 1124, Guillaume and Raymond, lords of Durfort, paid homage to Bernard Aton, Viscount of Carcassonne. In 1163, the lord of Termes paid homage to Raymond de Trencavel for the castle of Durfort.
Durfort’s fortified settlement was established before the Cathar movement became associated with the region. The modern expression “Cathar castles” is a tourism label rather than evidence that every castle called by that name was built by or for Cathars. At Durfort, the surviving ruins belong to a later phase than the earliest fortified settlement.
Durfort during the Albigensian Crusade
In 1209, the lord of Durfort supported the Cathar side through an alliance with Olivier de Termes during the Albigensian Crusade. This campaign, launched by Pope Innocent III against Cathars and their supporters, was led militarily by Simon de Montfort. After Montfort’s campaign in the region, the castle passed to Alain de Roucy in 1215.
Regional conflict continued after the capture of Durfort. In 1225, the nearby village of Pieusse hosted a Cathar council that sought to reorganize the Cathar community of Razès, the area around Limoux. Benoît de Termes became its spiritual leader. The War of Limoux began in 1226 between Cathar forces and troops of Louis VIII, king of France.
Royal Control and the Durfort Lords
As the French crown consolidated its authority, it built or remodeled five major fortresses and created smaller watch forts along the new frontier. Durfort formed part of this defensive system. Nearby Termes was remodeled as a royal castle and received a garrison.
Olivier de Termes submitted to Louis IX in 1241 and recovered part of his former lands and castles, including Durfort. He apparently returned the castle to its earlier lords. In 1243, Hugues de Durfort swore allegiance to the king, and in the following year he joined the Crusaders at the siege of Montségur.
In 1256, Gaucelin de Durfort joined other lords who opposed the authority of the French king and consequently lost his rights over the domain. He recovered them several months later after paying homage to the king.
Strategic Decline and Preservation
The Treaty of the Pyrenees, concluded by Louis XIV and Spain in 1659, transferred Roussillon to France and moved the frontier to the Pyrenean crest. With the frontier farther away, the strategic importance of fortresses in the region declined. Durfort was altered to make the castle more comfortable rather than solely defensive.
The castle appears to have been abandoned during the eighteenth century. Its isolated position helped preserve the ruins. Château de Durfort remains privately owned and has not been consolidated or maintained, creating a risk from falling stones. The ruins have been listed as a natural site since 1943.
Remains
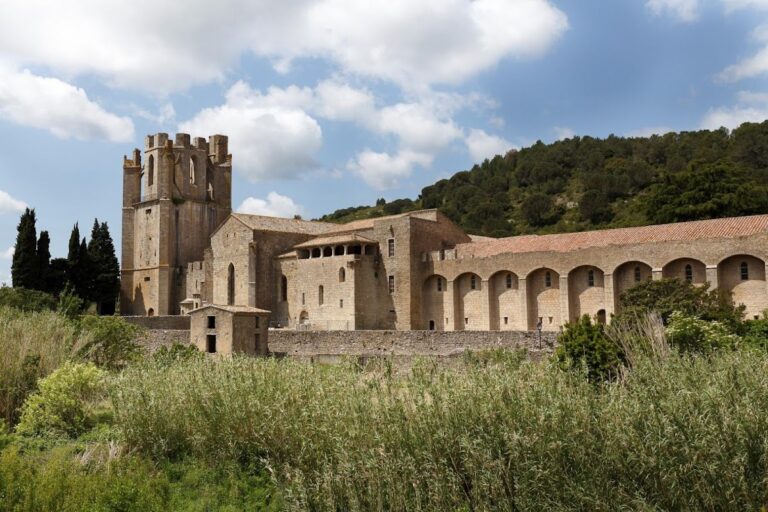
Château de Durfort occupies a rocky pinnacle above the Orbieu valley and the Orbieu gorges. The river curves around the rock on three sides, providing a naturally defensive position and a broad outlook across the valley. The surviving complex represents a fortified settlement or residence whose remains combine thick defensive walls with residential, religious, and service spaces. The present buildings are later than the earliest castral settlement, but their material does not establish a precise date.
Fortified Residence and Interior Spaces
Chapel and Residential Buildings
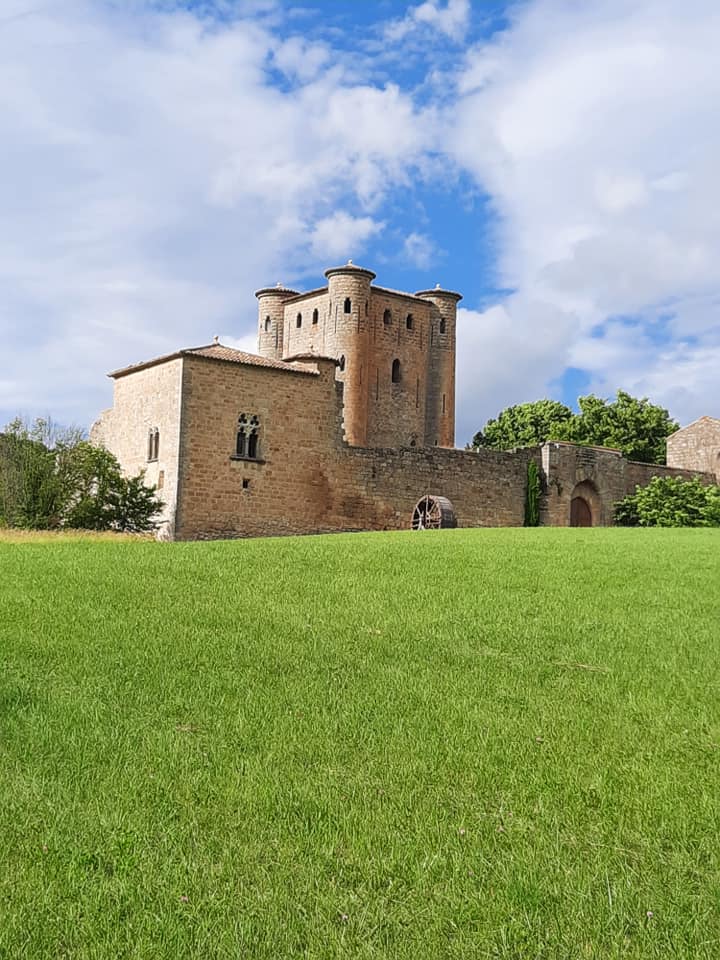
The settlement included a chapel and residential buildings with rectangular windows. High, thick walls survive around parts of the complex, while cellars and wells preserve evidence of the practical arrangements that supported occupation. Square-plan buildings contain vaulted rooms, linking the surviving interior spaces to the fortified residence.
Main Tower and Defensive Works
Other surviving elements include a main tower, corner turrets, and watchtowers. Together with the walls, these structures formed the defensive framework of the site on its rocky summit. Their position above the river and gorges made use of the natural strength of the location, while the surviving masonry shows the castle’s combination of enclosed living space and military protection.
Nearby sites