Château de Charnes: A Fortified Estate in France


Site at a Glance
- Rating
- 4.9
- Popularity
- Very Low
- Country
- France
- Primary era
- Early Modern
- Eras represented
- Medieval, Early Modern, Modern
- Civilizations
- French
- Site type
- Domestic
- Remains
- Castle
On this page13 sections
History
Château de Charnes is a fortified château in Marigny, France, in the historic Bourbonnais region. It dates principally from the beginning of the seventeenth century and was built on fifteenth-century foundations. The estate stands just over one kilometre north of the village, toward the Bagnolet Forest.
Foundations and Family Ownership
The château developed from an earlier fortified site, with the main building taking its principal form in the early seventeenth century. In 1696, Jean-Baptiste Legros, the official responsible for water resources and woodland administration in the Moulins district, purchased Charnes. The property passed first to his daughter and then to his granddaughter Gabrielle Rogier.
Gabrielle Rogier married Jean Baptiste Alexandre de Froment at Moulins in 1801. De Froment was an officer and the son of François, Baron de Froment, who served as lieutenant-colonel of the Montluçon battalion, and Marie Dorothée Alarose. Charnes has remained within the same family since Legros’s purchase in 1696.
Nineteenth-Century Expansion
The estate was enlarged in 1812 with the addition of an east wing, a west entrance, and storage buildings on the south side. A formal French garden was created in 1840 behind the château. A second pond was added beyond the garden in 2005.
Château de Charnes was listed as a historic monument in 1992. It remains privately owned.
Remains
Entrance Court and Service Buildings
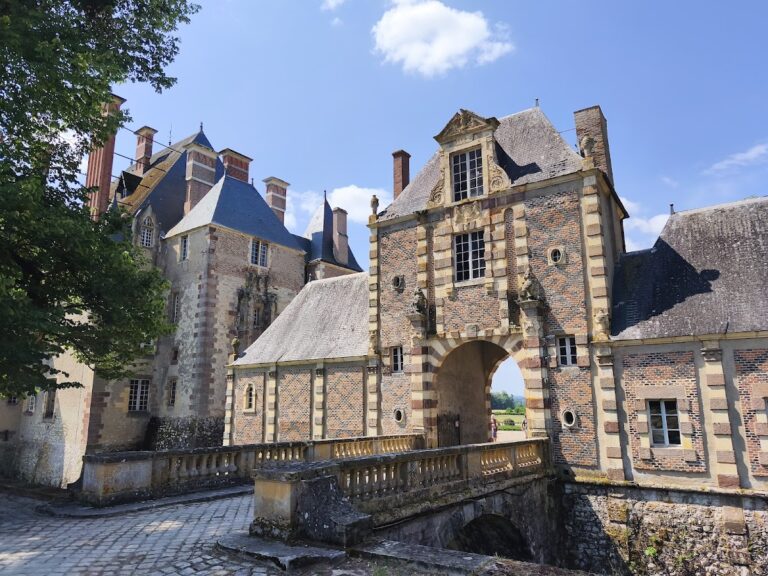
A gateway leads to a forecourt arranged around the estate’s service buildings. This group includes agricultural and domestic structures that supported the fortified residence.
Grain Loft
The grain loft retains a chestnut roof structure shaped like an inverted boat hull. Its framework is dated 1617, placing it among the early seventeenth-century elements of the estate.
Chapel
A chapel dated 1720 stands among the service buildings. Its position within the group reflects the range of religious, agricultural, and residential functions gathered around the forecourt.
Dovecote
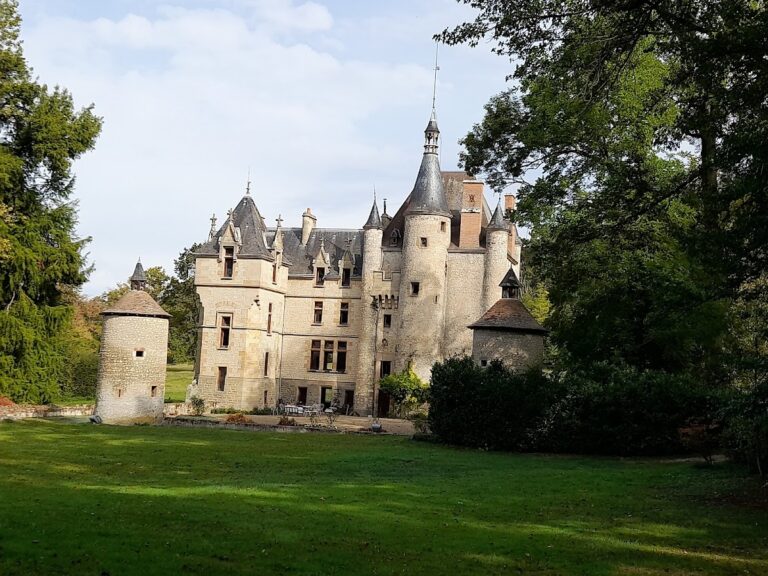
The estate also has a dovecote, a structure built to house pigeons. It contains a ladder and 213 pigeon holes, the individual nesting compartments used by the birds.
Residential Buildings and Outer Farmyard
Main Château
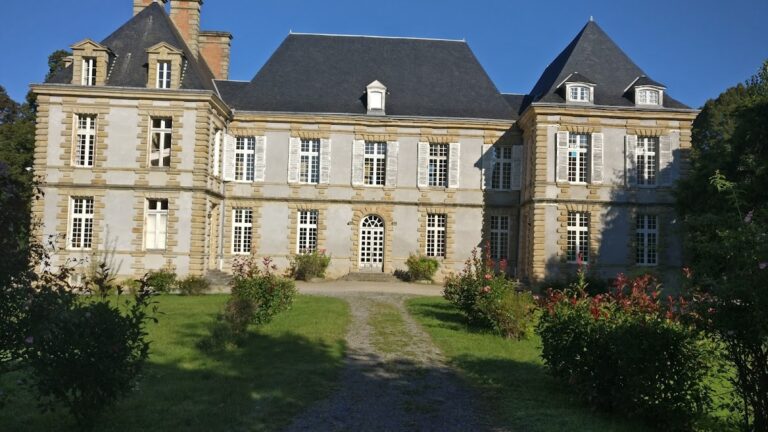
The principal residence is a quadrangular block flanked by square turrets. Each turret has an imperial roof, a bulbous curved roof profile, topped by a polygonal lantern. The north turret contains a spiral staircase that survives from the original residential building and may date from the sixteenth century.
The Reserve
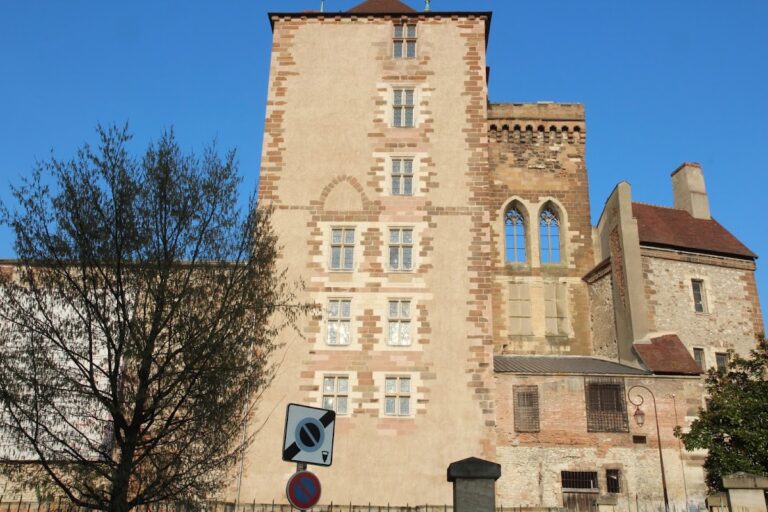
Beyond the gateway was an outer farmyard containing an older dwelling known as the Reserve. It was built on the foundations of a square tower from the end of the fifteenth century and has a timber-framed lean-to attached to it.
On the Reserve’s first floor, the Constable’s Chamber is a large square room with a mullioned window and a large fireplace. Its traditional name refers to a constable, a senior military or royal official in historical France.
The Canal
Opposite the gateway lies an old body of water called the Canal. It served to water the animals kept in the outer farmyard.
Garden and Grounds
A walled orchard lies north of the château. The rear facade overlooks the terraced formal French garden created in 1840, while the second pond added in 2005 lies beyond the garden.
Nearby sites