Olonde Castle: Seat of a Medieval Lordship in Normandy
Site at a Glance
- Popularity
- Medium
- Country
- France
- Primary era
- Early Modern
- Eras represented
- Medieval, Early Modern
- Civilizations
- French, Norman
- Site type
- Domestic
- Remains
- Castle
On this page12 sections
History
Olonde Castle is a medieval castle site at Canville-la-Rocque in Normandy, France, with origins traced to the 11th century. It became the seat of a châtellenie, a medieval territorial jurisdiction centered on a castle. The noble fief of Sotteville, land held under feudal obligations, was subordinate to it.
Early lords and royal reorganization
Roger de Magneville was Olonde’s first known lord, in the late 11th century, and his son Étienne succeeded him. By 1172, Olonde belonged to Roger II de Magneville, Étienne’s son, and formed part of the honor of Mortain, a territorial lordship made up of lands and fiefs. Roger II owed the duke-king, a ruler who held both the duchy of Normandy and the kingship of England, wartime service equivalent to two and a half knights. He also had three knights in his own service. In 1195, Roger II’s son Guillaume, who died before 1198, was recorded as owing two knights’ service for the fief.
After Normandy was annexed, Philip Augustus (Philip II, king of France from 1180 to 1223) destroyed the castle in the early 13th century and used the political change to break up the lordship. In May 1205, a charter issued at Vaudreuil granted Olonde to Richard d’Argences, a faithful royal servant. A register of Philip Augustus’s fiefs, compiled between 1204 and 1212, records that Guillaume d’Argences inherited Olonde after Richard’s death. It also associates Guillaume with Orlande, a fief attached to the barony of Néhou, later called the small fief of Olonde and held at Colomby, Urville, and nearby places. Another holding near Olonde, valued at a quarter of a knight’s fee and detached from the honor of Plessis, later became known as the fief of Parc d’Ouville. It was probably separated from Olonde for Guillaume after 1205. By 1243, Guillaume was lord of Olonde.
Later ownership and political role
The Paynel family held Olonde in the 14th and 15th centuries. Ownership lists also use the spelling Paisnel and name the Néel family. Through marriage, the estate passed to the Mareuil de Villebois family and, late in the 15th century, to the Bouchard d’Aubeterre family. From 1520, it belonged to the senior branch of the House of Harcourt, a French noble family. The Harcourts retained it through the French Revolution and continued to own the castle remains afterward.
Pierre II d’Harcourt was baron of Olonde in 1614, when he married Marie de Briroy. In 1789, Charles d’Harcourt, Marquis of Olonde and governor of Rouen, represented the nobility at the Estates General of Coutances, an assembly representing the clergy, nobility, and commoners. His son Amédée emigrated and served in the English army.
Literary associations and recognition
A tradition connects Marie de France, the medieval poet who wrote in Anglo-Norman, with Olonde, claiming either that she was born there or spent her childhood there. Neither claim has been verified, and her precise identity is uncertain. The 19th-century novelist Jules Barbey d’Aurevilly used the castle as part of the setting for his 1882 short novel Une histoire sans nom. Essayist Jacques Petit considered it certain that Barbey d’Aurevilly knew the place. In Serotonin, Michel Houellebecq uses Olonde to represent an ancient world that has vanished in the face of modernity.
A decree dated 29 November 2000 listed parts of the former castle site and specified associated buildings as historic monuments.
Remains
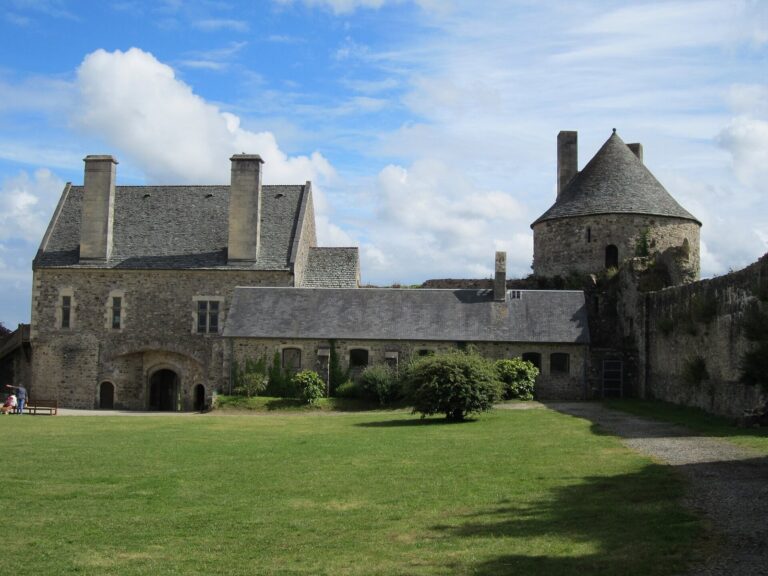
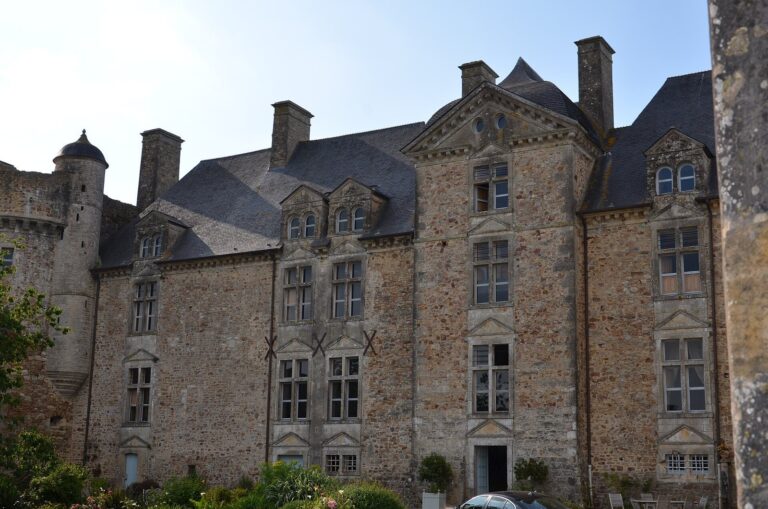
The surviving site combines an apparently circular moat around the medieval castle platform with raised earthworks, walls, towers, and residential buildings from different periods. Its remains include herringbone-pattern masonry and buildings altered or rebuilt over the centuries.
Moat and earthworks
The moat’s circular course appears to enclose the platform of the medieval castle. About ten metres from the present manor are two raised features separated by a path. One is an oval motte, a raised earthwork associated with a fortification, about four metres high and ten metres long. The other is a curved elevation about twenty metres long and two metres high. The two features probably formed parts of a single motte.
Castle buildings
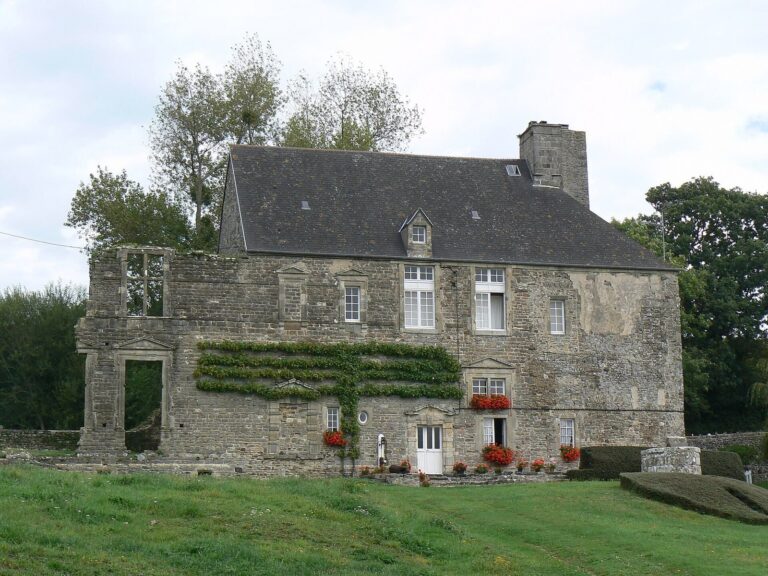
Late medieval residential block
An abandoned residential block dates to the late 15th or early 16th century. Two square towers accompany it, each with small projecting watch turrets, structures used for observation or defence.
Western wall and adjoining range
Ruins on the west include a wall dated to the 12th century, with masonry laid in a herringbone pattern and assigned to the 11th or 12th century. An adjoining residential block was rebuilt in the 19th century.
Pavilions and outbuildings
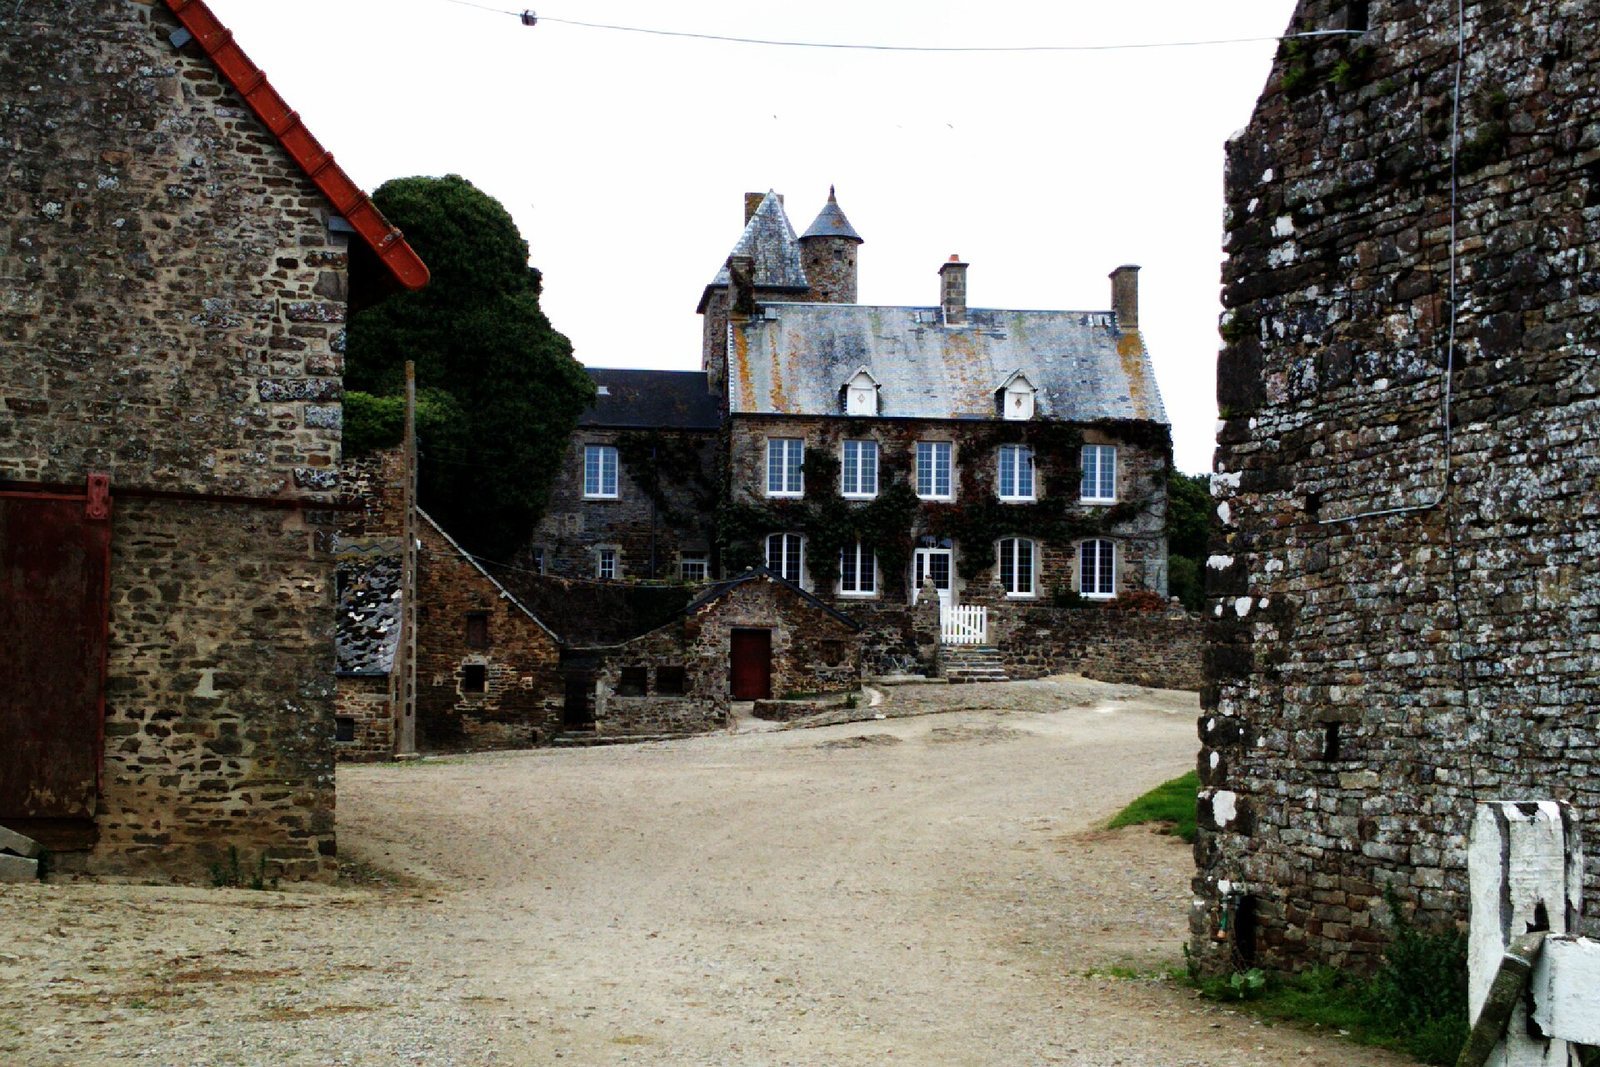
One pavilion contains a staircase. Another was converted into a dwelling in the 17th century. Several outbuildings are also part of the site.
Later residential buildings
The present dwelling dates to the 18th century, providing a later residential layer alongside the abandoned late medieval block.
Eastern outbuilding
An outbuilding on the eastern side extends over the moat and includes latrines, or toilets.