Wernberg Castle: A Renaissance Residence and Monastery in Austria
Site at a Glance
- Popularity
- Medium
- Country
- Austria
- Primary era
- Early Modern
- Eras represented
- Medieval, Early Modern, Modern
- Civilizations
- Habsburg, Habsburg Austria, Holy Roman Empire
- Site type
- Domestic
- Remains
- Castle
On this page18 sections
History
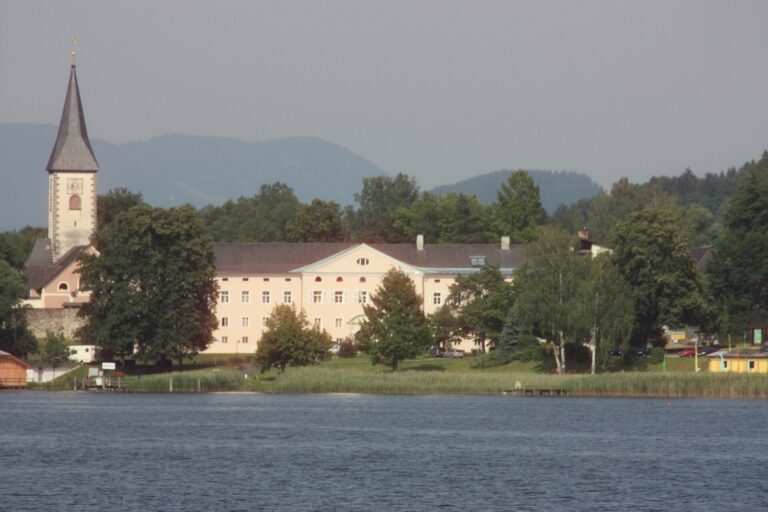
Wernberg Castle stands on a rocky height above a bend in the Drava River east of Villach, Austria. Duke Bernhard of Spanheim built it around 1226, and Georg von Khevenhüller transformed it into a Renaissance summer residence between 1570 and 1575. Its position beside a defended bridge helped control trade routes toward Italy and Slovenia, while Bernhard also sought to challenge Bamberg’s influence over southern trade through Villach.
Foundation and changing rule
The castle was documented by 1227, when it became the focus of a territorial dispute. Duke Leopold VI of Babenberg and Archbishop Eberhard of Truchsees mediated an agreement: Leopold ceded Wernberg to Bishop Eckbert von Andechs, then received it back as a hereditary fief. The dispute resumed in 1233. The bridge had to be demolished, and Eckbert was captured before being released for a substantial ransom.
In 1256, Duke Ulrich III of Carinthia left Wernberg to his brother Philip, the last member of the Spanheim dynasty to rule Carinthia, from 1275 to 1279. The dukes of Tyrol acquired the property in the early 14th century and pledged it to Heinrich von Hohenlohe in 1312. After 1335, the fief was repeatedly mortgaged or placed under temporary administration.
In 1425, Duke Frederick IV of Habsburg granted the castle to Hans and Rupert Kreutzer, citizens of Villach. The Khevenhüller family inherited it in 1519, when Wolfgang Khevenhüller became lord of the castle. After Wolfgang’s son Sigmund died without a male heir, the property passed to his cousins. Georg von Khevenhüller compensated the other heirs and became sole owner.
The Khevenhüller residence
Georg, a leading Carinthian aristocrat, served as governor of Carinthia and chief chamberlain, and presided over the Inner Austrian Court Chamber, a Habsburg body responsible for regional finances. Between 1570 and 1575 he reshaped the old castle as a Renaissance summer residence. He commissioned three large tapestries in 1572. One, dedicated to his grandfather Augustin Khevenhüller, is now in the Germanisches Nationalmuseum in Nuremberg.
A garden was laid out around 1600. Its design marked a move toward Baroque garden-making. The garden’s arrangement is described below with the castle’s physical remains.
From private estate to monastery
Around 1629 to 1630, Paul Khevenhüller, a Protestant forced to leave during the Counter-Reformation, the Catholic Church’s response to the spread of Protestantism, sold Wernberg and its lordship. After Paul entered Swedish service, the emperor confiscated his former estates and granted Wernberg to Count Wagensperg as a fief. The castle later passed through the hands of the Galler von Schwamberg family.
Abbot Christoph Caponig of Ossiach acquired Wernberg in 1672, and most of the Ossiach convent moved there. Under Abbot Edmund Ibelbacher, who led the community from 1682 to 1737, several halls received stucco and painted decoration. Abbot Virgil Gleissenberger had the palace chapel built around 1730; its later decorative work was completed under Hermann Ludinger between 1737 and 1753.
Wernberg served as a Benedictine monastery until Emperor Joseph II suppressed Ossiach Abbey in 1783 as part of his measures against numerous monasteries. The castle then became state property and was offered for sale. Ownership changed frequently over the following century and a half, and by the 20th century Wernberg had passed through at least twenty owners. Olga Grimmer von Adelsbach was its last private owner before the Missionary Sisters of the Precious Blood acquired it.
The Missionary Sisters and modern changes
The Missionary Sisters of the Precious Blood have owned Wernberg since 1935, when it became a monastery. The palace church was secularized and temporarily used as a stable for horses. It was restored between 1962 and 1964 and consecrated again. The original southeast wing was demolished in 1963 and replaced by a plain building between 1969 and 1971. The castle is protected as a monument by the Republic of Austria.
Remains
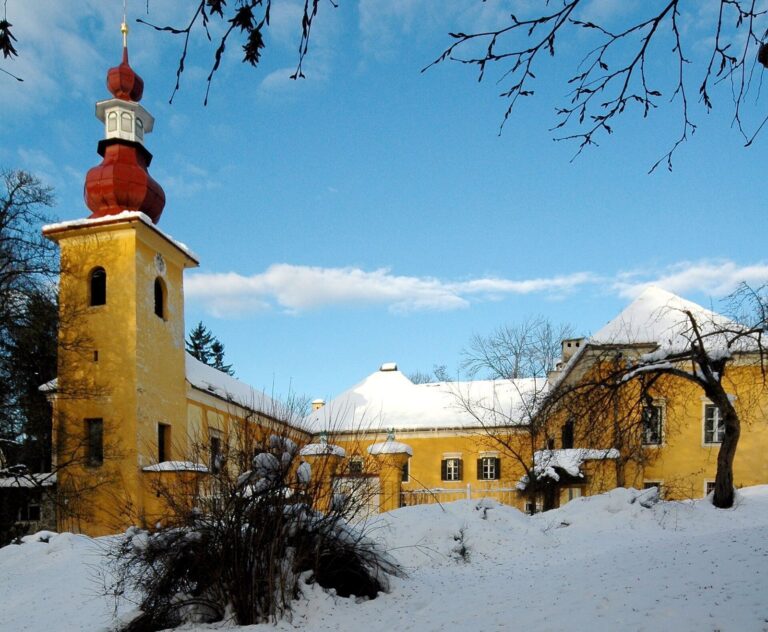
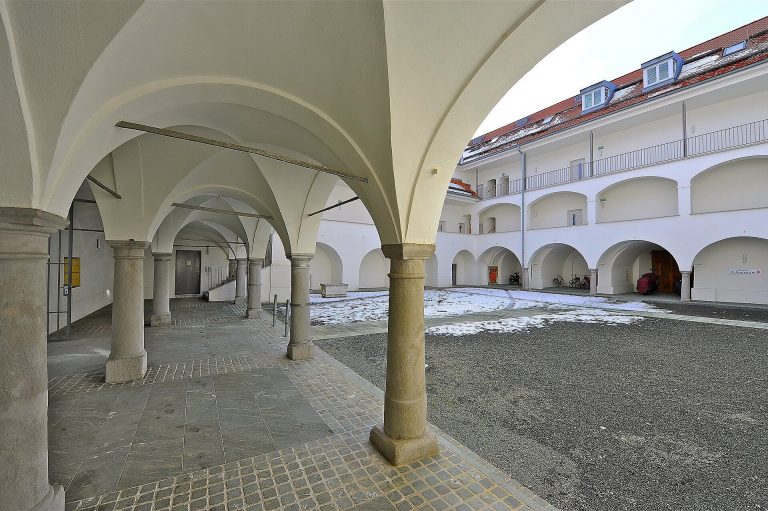
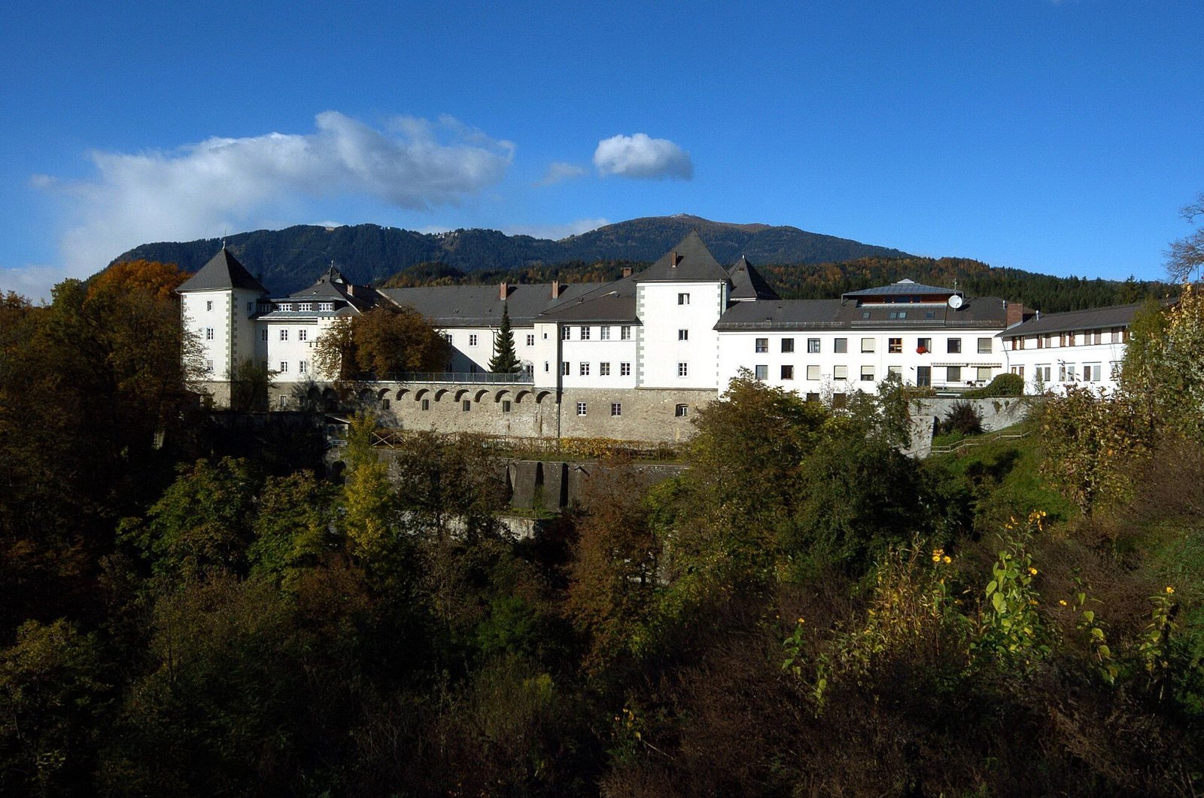
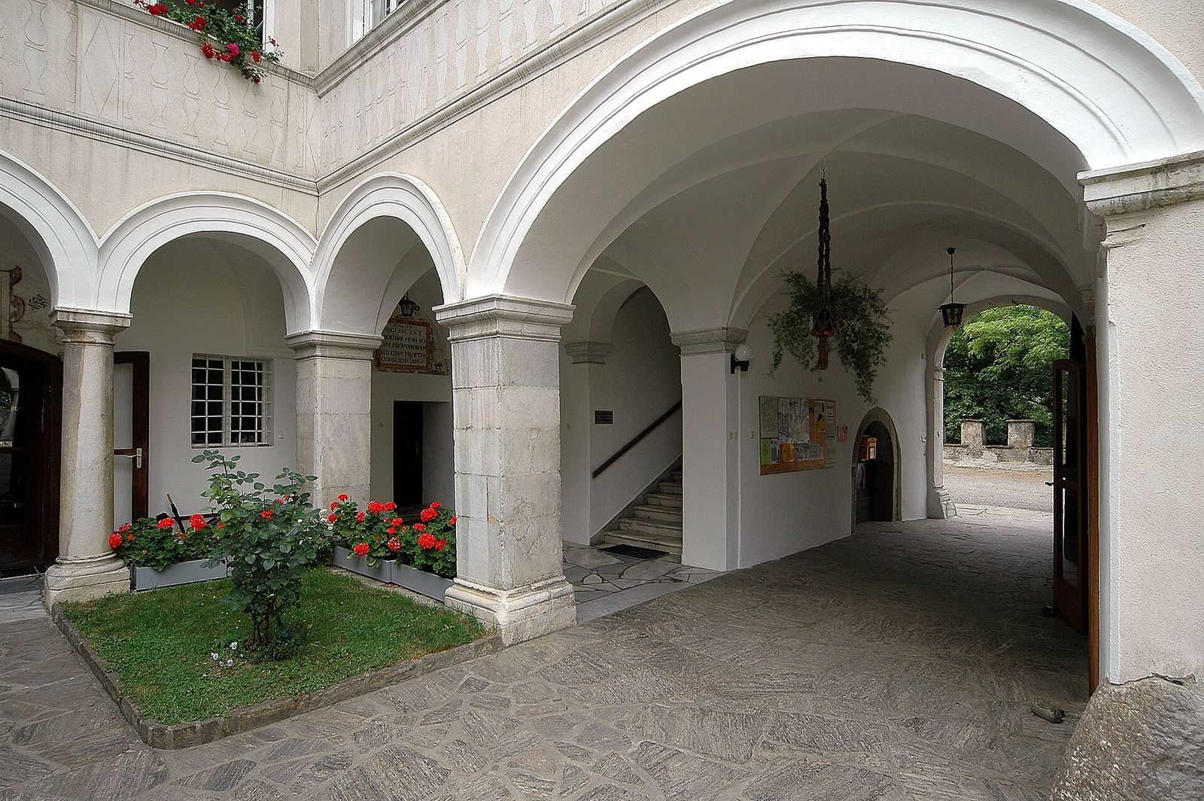
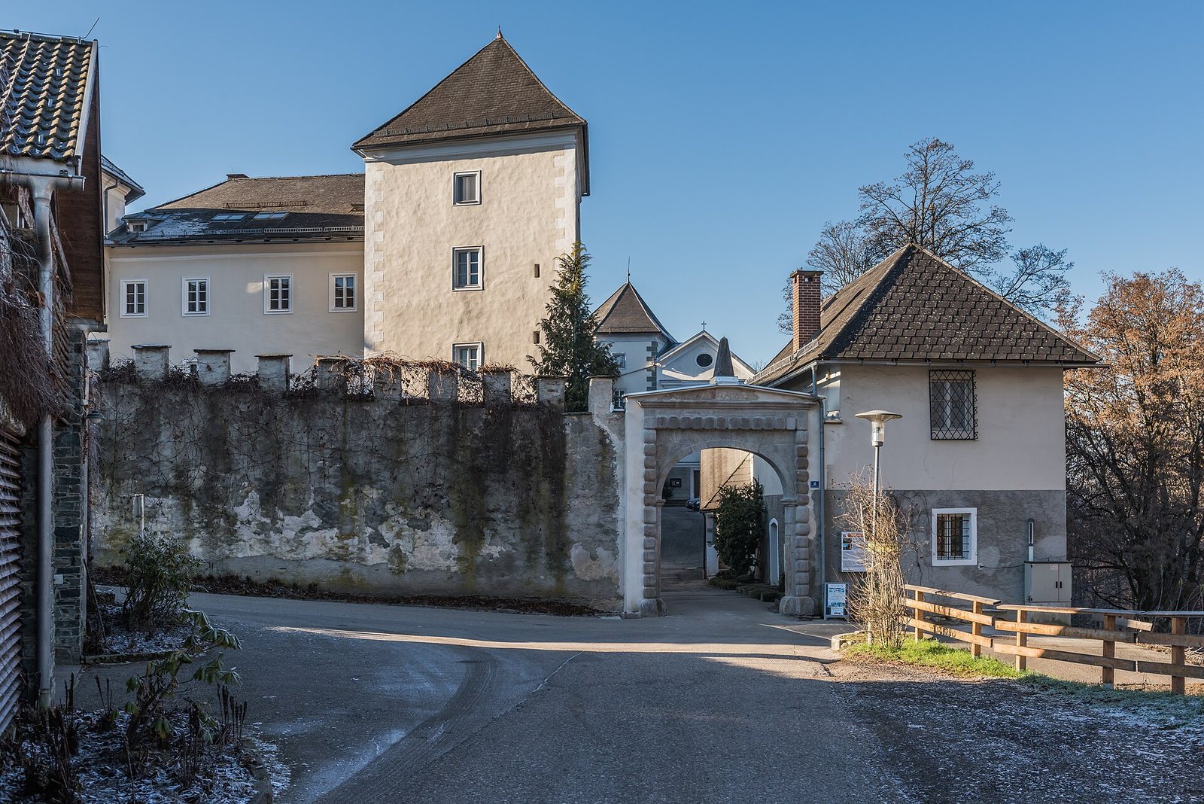
The castle is a three-storey Renaissance complex arranged in three wings around a rectangular courtyard. Massive towers mark its four corners, while galleries of arches line the courtyard. The palace church adjoins the northwest tower. The site occupies a rocky rise above a bend in the Drava River, east of Villach.
Castle and courtyard
Building and courtyard
The four corner towers are square, have tent-shaped roofs, and rise one storey above the rest of the building. Parts of the courtyard galleries have since been enclosed with brickwork or glazing. The south side, originally open, is now closed by a parapet carried on twelve arches, with retaining walls below. On the eastern side of the surrounding wall, a round-arched entrance has a shallow triangular crown.
Portals and sculpture
The north portal, dated 1575, has a rounded arch and piers framed by two bands of stonework carved into raised diamond shapes. Its central top stone bears Georg Khevenhüller’s coat of arms. Above it, sculpted busts portray Georg and his wives, Anna and Sibylla; their coats of arms also appear beside the arch. The figures have formal poses, prominent eyes, and carefully worked hair and clothing. A paired Renaissance window, divided by a slender central column, sits above the portal.
The east portal is a sandstone entrance dated 1755, ornamented with vases and a decorative framed panel. A staircase with two flights leads to it. An inscription dated 1576 is set into the front wall of the stairs.
Courtyard fittings and decoration
A richly ornamented stone trough in the courtyard dates from about 1575. Above doors on the west wall, painted panels frame biblical sayings and date from the 17th century.
Garden
An illustration in the Khevenhüller Chronicle depicts the garden as an Italian-inspired pleasure ground. Its planned features included planting beds bordered by clipped hedges, wooden trellis walks, planted pavilions, figures, and fountains.
Palace church
Facade and interior plan
The church has a four-part hall plan, with each section divided by pilasters, shallow rectangular wall columns, decorated with stucco. Its facade combines pilasters with architectural and leafy plaster ornament. Above the entrance, a relief dated 1575 shows Christ blessing, accompanied by the coats of arms of the Khevenhüller and Thurzo families. The interior has a flat, half-cylinder-shaped ceiling with curved recesses. Rectangular windows sit below round windows, above a projecting ledge. A two-level gallery occupies the east end; the upper level was added in 1964, and the ceiling beneath it is flat.
Ceiling paintings
The church’s stucco decoration belongs to the Wessobrunn tradition, a school of plaster craftsmanship associated with a Bavarian monastery. Paintings by Carinthian artist Josef Ferdinand Fromiller date to around 1730 to 1740. They create the illusion of architectural depth across the ceiling. The Church Fathers, influential early Christian theologians, appear in its lower areas, while the four Evangelists, traditionally regarded as the authors of the Gospels, occupy the spaces between arches in the central section. A painted ledge and balustrade lead into a three-part heavenly scene.
Above the high altar, a painting shows the Assumption of Mary, with Mary rising on a cloud carried by three angels and surrounded by childlike angel figures. The central scene depicts a dome with paired columns, a shell-shaped ceiling, and a lantern, from which an angel descends holding a crown. Toward the nave, clouds overlap the dome’s edge. Saints Catherine and Margaret appear with a third woman representing Faith, or possibly Saint Barbara. Two descending childlike angels link the painted scene to the church interior, with one reaching across the painted balustrade.
Painted altar
Fromiller also painted pilasters and a horizontal architectural band on the walls. His painted high altar creates the effect of a deep structure, with a tall, articulated base and marble columns that once supported a real panel painting of the Glory of Saint Augustine. Above them, a shaped crown contains an illusionistic oval painting of the Trinity. Painted statues of Saint Benedict, regarded as a founder of Western monasticism, and Saint Scholastica, venerated as an early Christian nun, flank the altar in ochre-brown tones.
The high altar itself is painted. A carved crucifix dated 1964 stands in front of it, alongside a separate altar table bearing a Baroque container for the Eucharist and an angel. Paintings for the two side altars date from the second half of the 20th century.
Decorated rooms
Angel Hall
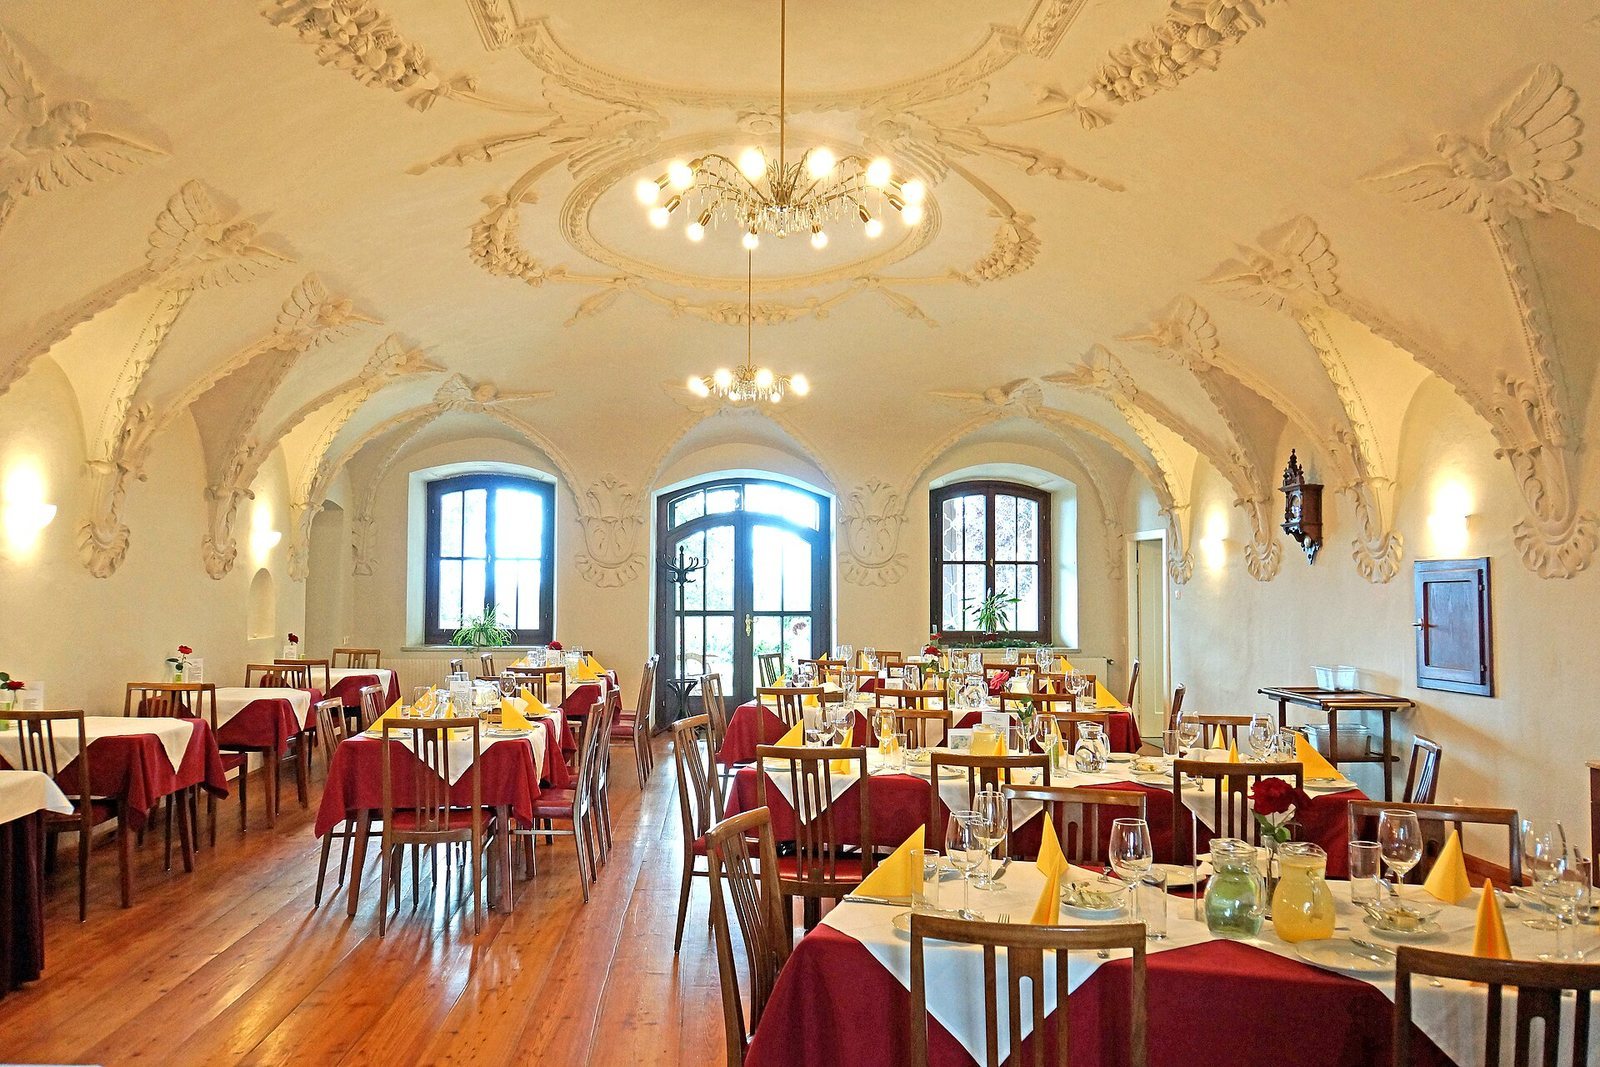
The dining room in the western wing is also called the Angel Hall, after the stucco heads of angels decorating its interior.
Prelate’s room
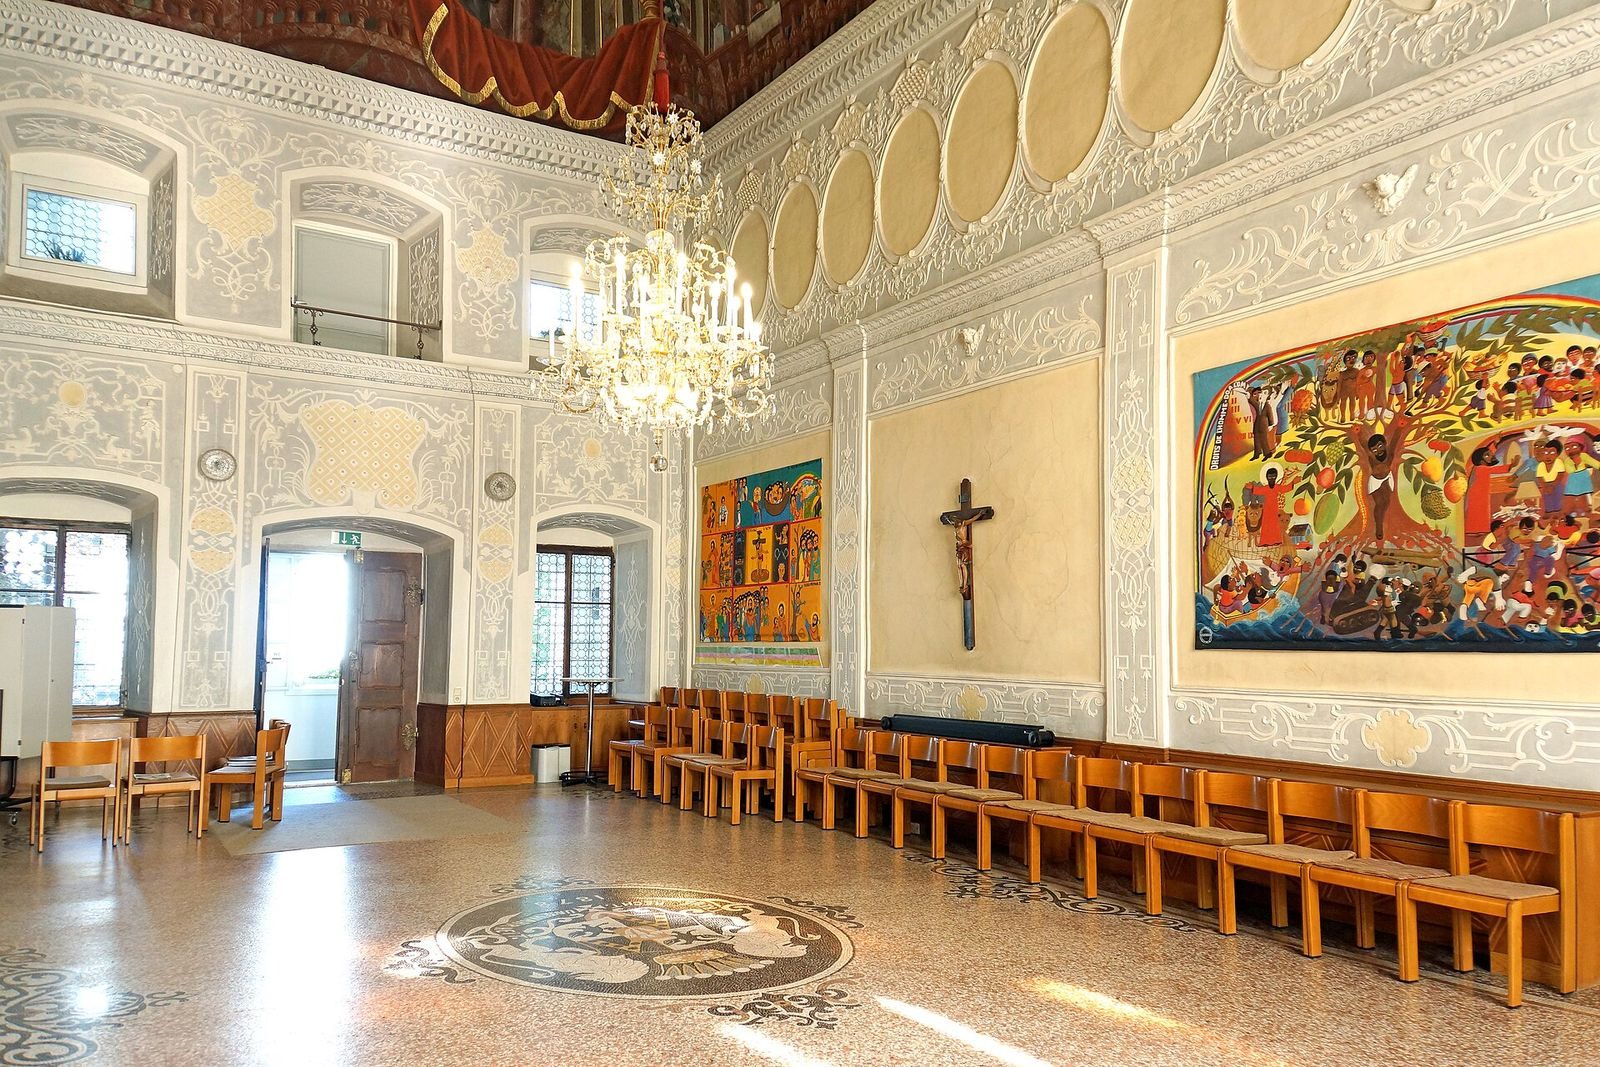
The upper-floor prelate’s room has stucco and ceiling paintings from the second half of the 17th century. The scenes show monks engaged in scientific study, giving lectures, and performing music.