Épinac Castle: A Historic Residence in France
Site at a Glance
- Popularity
- Medium
- Country
- France
- Primary era
- Medieval
- Eras represented
- Medieval, Early Modern
- Civilizations
- Duchy of Burgundy, French
- Site type
- Domestic
- Remains
- Castle
On this page8 sections
History
Épinac Castle stands in Épinac, France. Its construction is dated from the 11th to the 18th centuries, and the Monestoy family is identified as its first owner.
Early lordship and rebuilding
The lordship, known earlier as Monétoy or Monestoy, appears in records in 1209, and a fortified residence is mentioned by 1326. In 1396, Hugues de Monétoy, the last of his family line, died at Nicopolis. In 1430, Pierre de Bauffremont sold the estate to Nicolas Rolin, chancellor, or senior government official, to Philip the Good, duke of Burgundy. Rolin arranged repairs and major rebuilding, and his descendants continued to own the castle.
Later owners and industry
The estate passed by inheritance to the Pernes family in 1630 and to the House of Clermont, a French noble family, in 1641. In 1656, Louis II de Pernes secured a change of name from Monétoy to Épinac through letters patent, formal documents issued by an authority to grant or confirm a right. In 1734, Marshal Gaspard de Clermont-Tonnerre began searching for coal, an effort that led to the establishment of a glassworks.
Revolution and restoration
In 1794, Gaspard’s son, Jules Charles Henri de Clermont-Tonnerre, was guillotined. The family estates were confiscated, divided, and sold. After two towers were destroyed, Samuel Blum acquired the castle’s remains and halted further damage. By the 20th century, the castle had been divided among several dwellings and was in poor condition. It was restored during that century and remains privately owned and used as a residence.
Remains
Setting and surviving layout
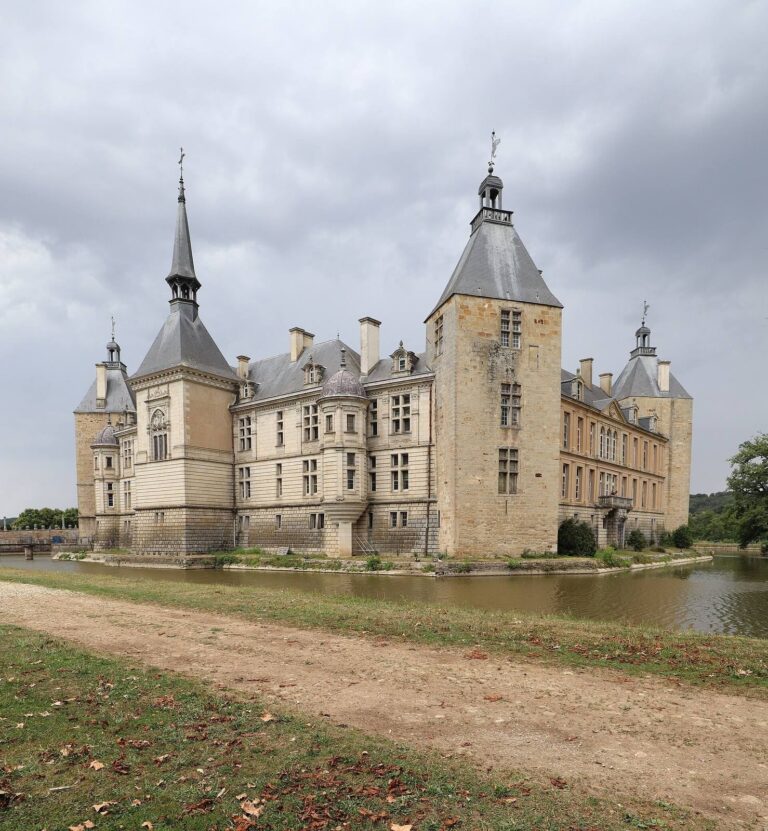
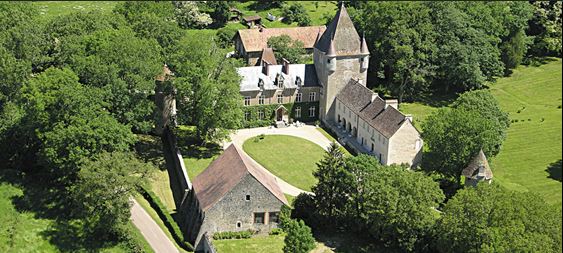
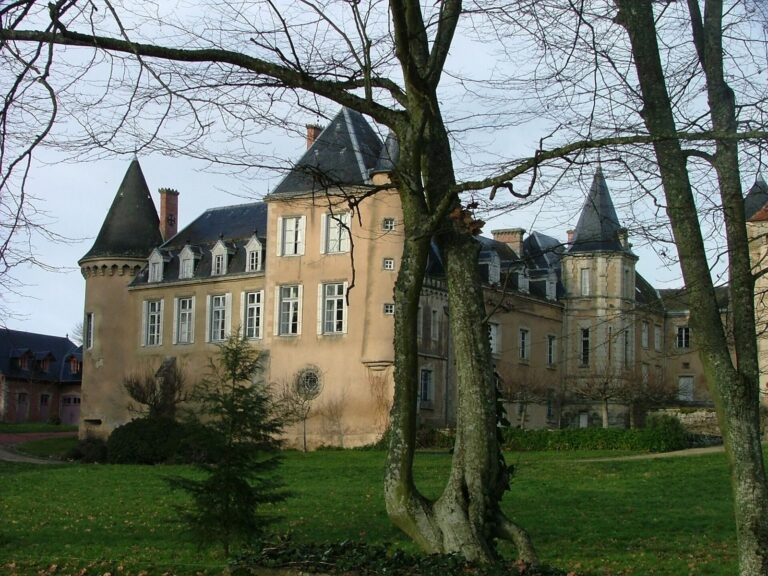
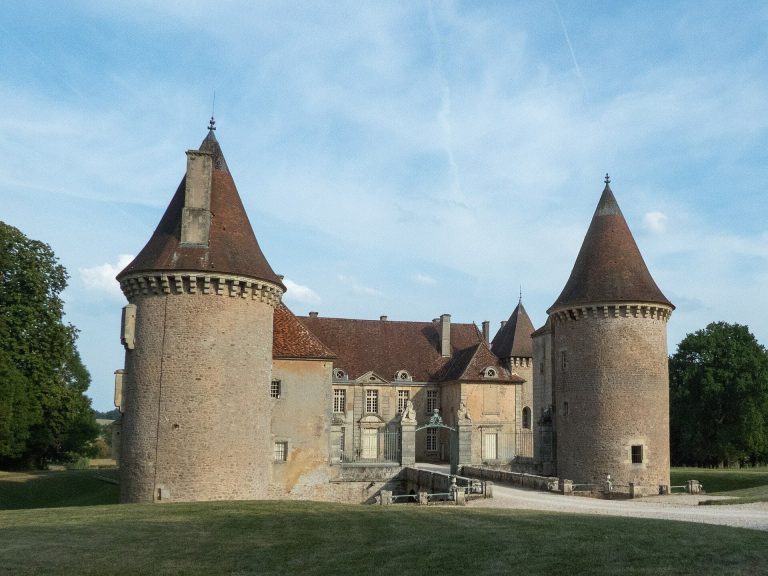
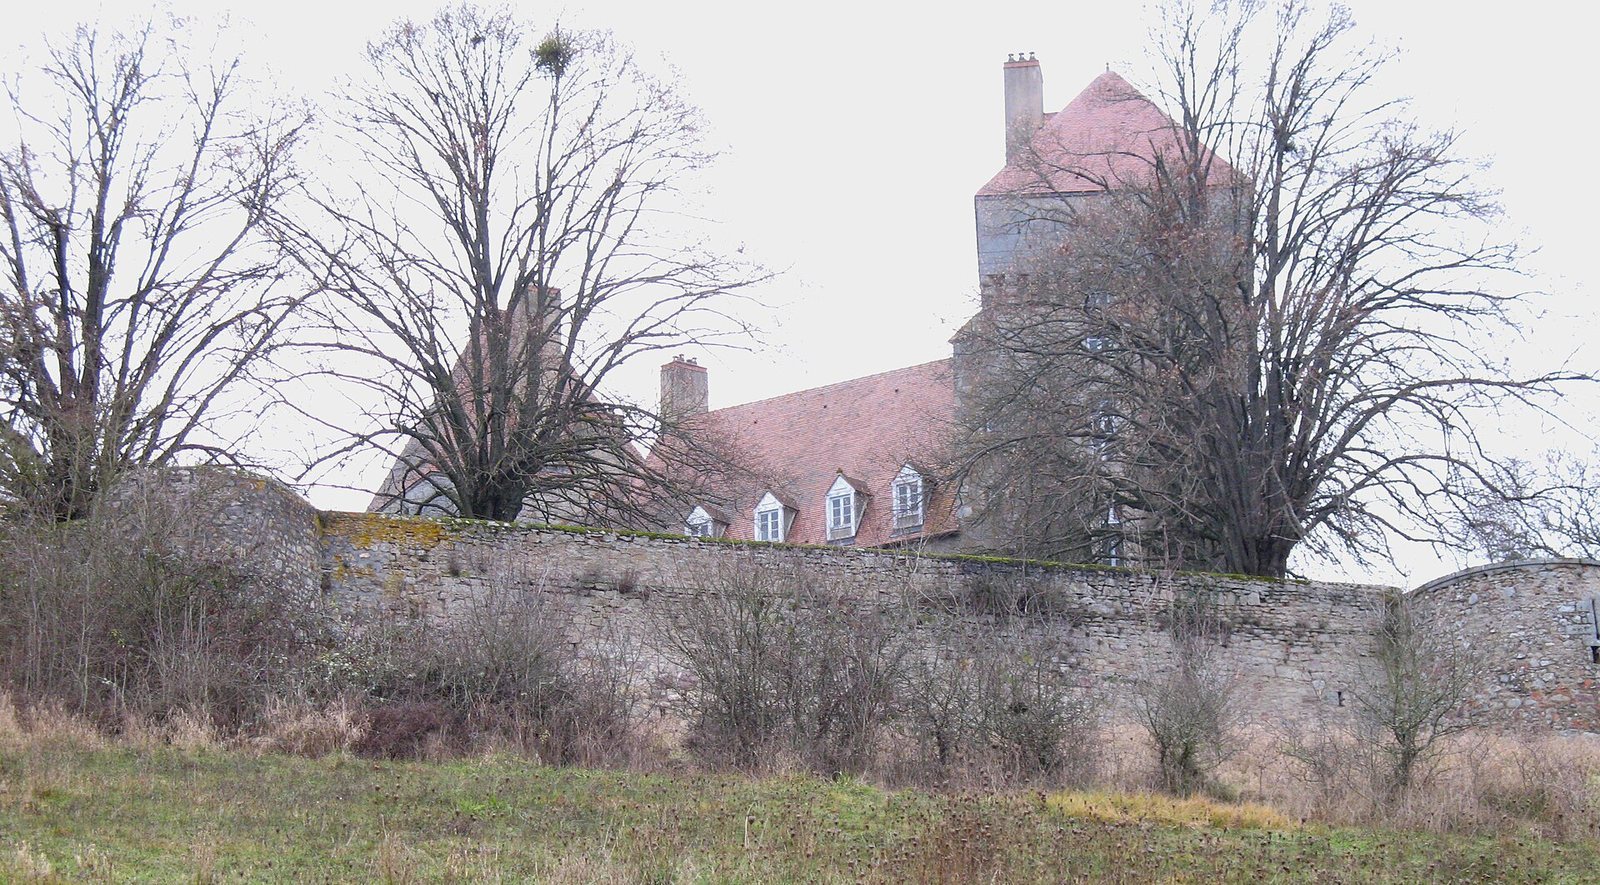
The castle occupies the tip of a plateau facing the town and overlooking the broad Drée valley. Two residential blocks and two towers survive. Part of a large polygonal enclosure remains beyond the terraces and gardens. An 1835 drawing and a panoramic view published that year provide visual records associated with the castle.
Residential blocks
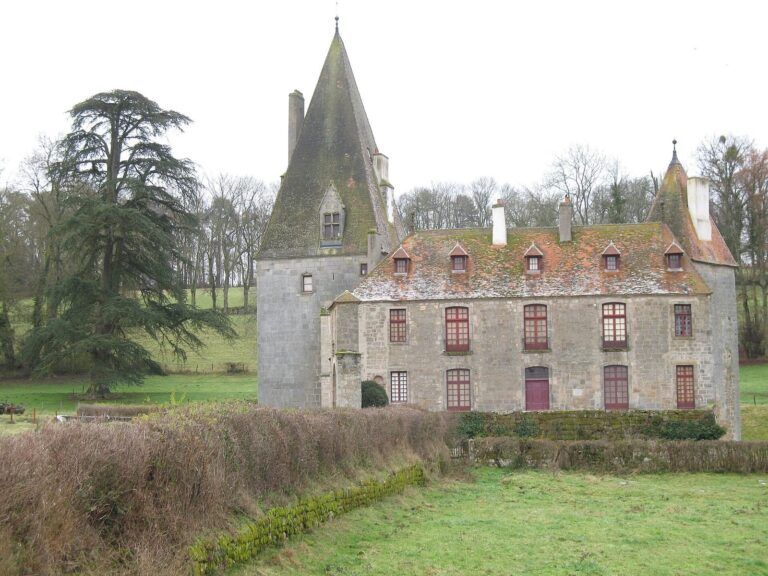
The two blocks meet at an angle and have very high attic spaces. A projecting watch turret is set where they join.
Towers and stair turret
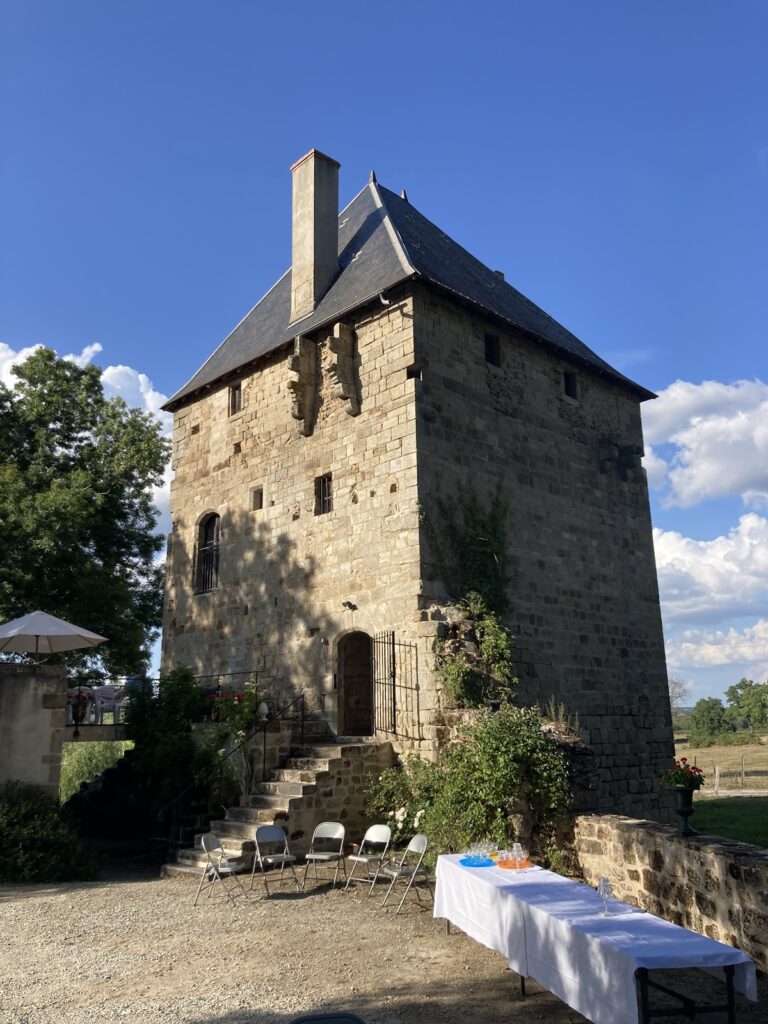
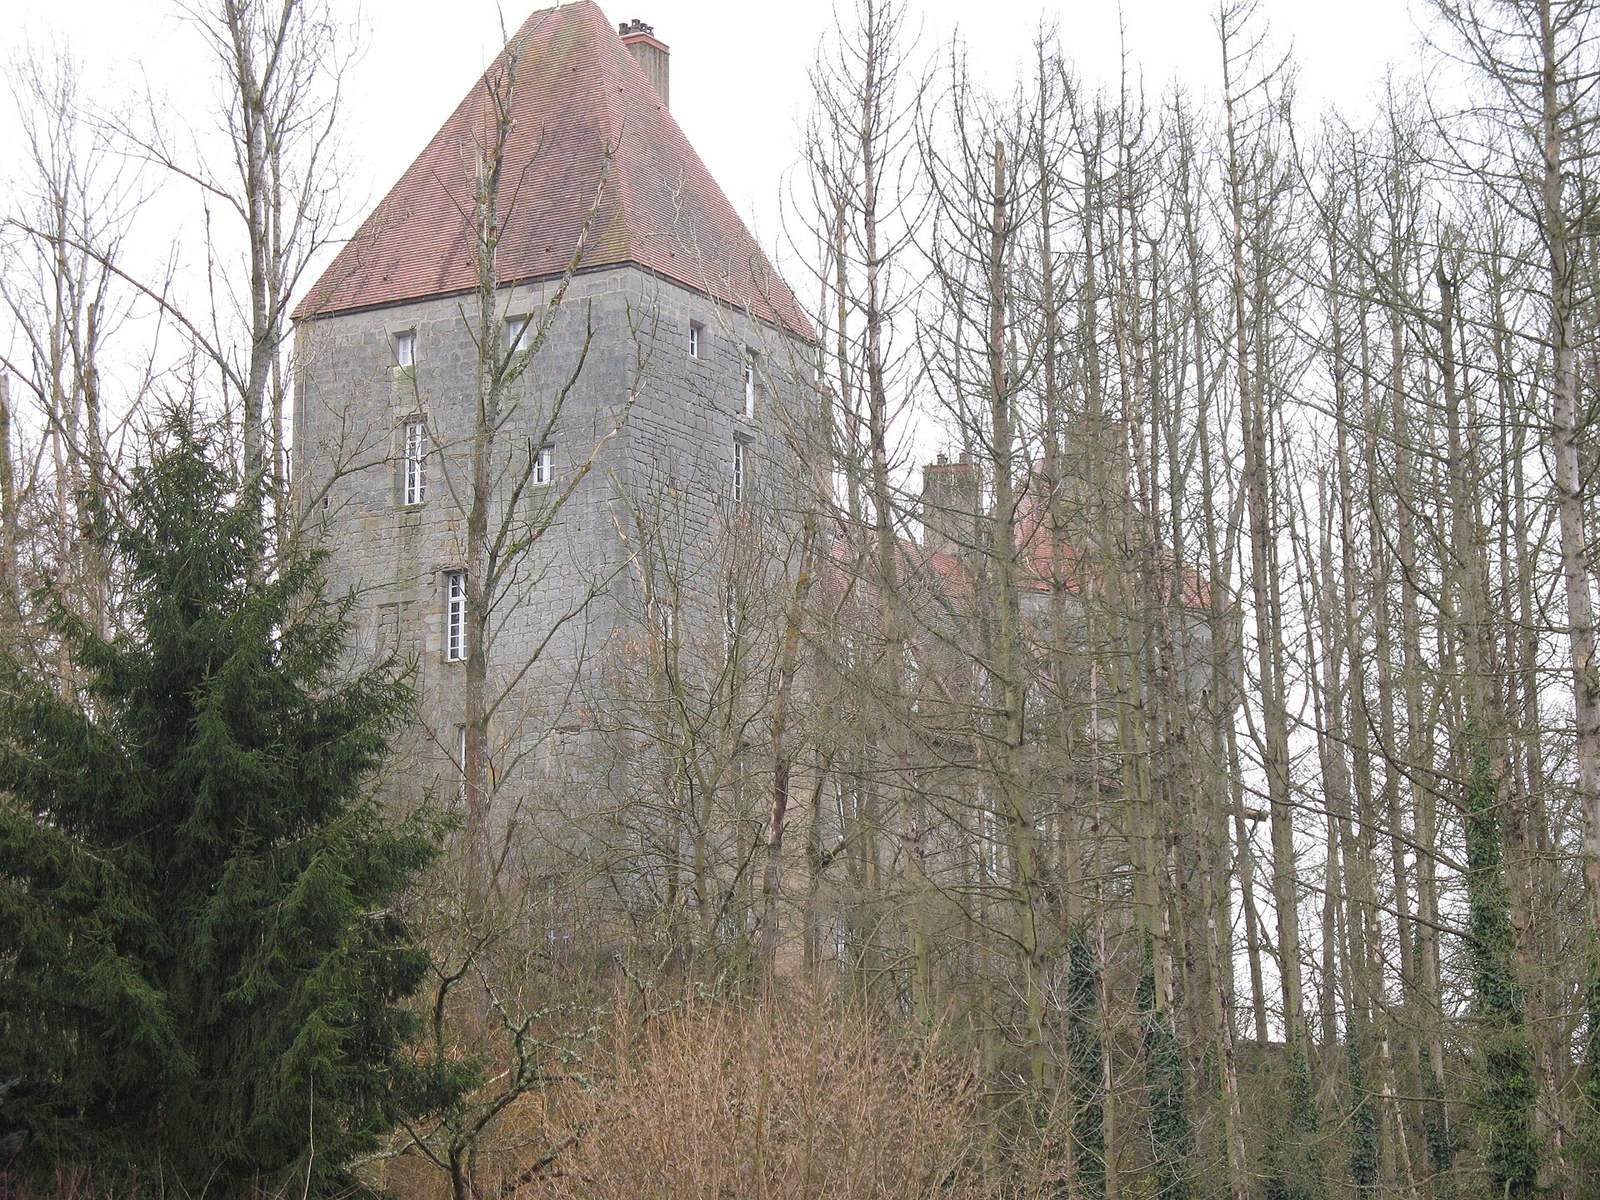
A massive, four-storey square stone tower stands at the northwest end of one residential block. At the southeast, another square tower is set at an angle. It was intended to serve as the entrance and control the drawbridge. A polygonal turret contains a staircase.