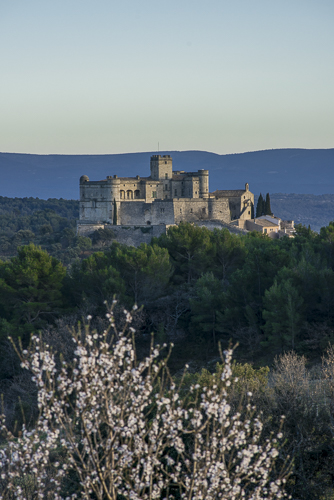
Château de Tourreau: Historic Estate in Sarrians, France


Site at a Glance
- Rating
- 4.9
- Popularity
- Very Low
- Country
- France
- Primary era
- Early Modern
- External website
- Open
- Eras represented
- Early Modern, Modern
- Civilizations
- French, Papal States
- Site type
- Domestic
- Remains
- Elite Residence
On this page8 sections
History
Château de Tourreau is an historic estate in Sarrians, France, developed from the early seventeenth century and rebuilt in the French classical style between 1748 and 1752. Paul Tourreau, a wealthy resident of Avignon, acquired the domain in 1612 and had a château and gardens constructed there. Two years later, he added a chapel with the assistance of his brother-in-law, François de Royers de la Valfenière.
The eighteenth-century rebuilding
In 1748, François-Bénezet de Tourreau, Paul Tourreau’s son, decided to replace the original château. He commissioned the architect Esprit-Joseph Brun to design the new building, which was constructed between 1748 and 1752. The estate’s major works continued beyond the main construction. In 1779, François-Paul Bénezet de Tourreau, the heir to the property, completely renovated the chapel. An inscription above its entrance preserves that date.
Revolutionary damage and nineteenth-century renovation
On 19 April 1791, during the French Revolution, the political and social upheaval that began in 1789 and ended France’s ancien régime, the château was looted and partly burned. The estate later passed to the Fraisse family in 1852. They carried out extensive renovations, added a two-storey eastern wing ending in a brick-clad octagonal tower, and commissioned numerous sculptures for the façades from the Avignon artist Étienne-Napoléon Cournaud. They also replanted the gardens in the English style.
Twentieth-century damage and rehabilitation
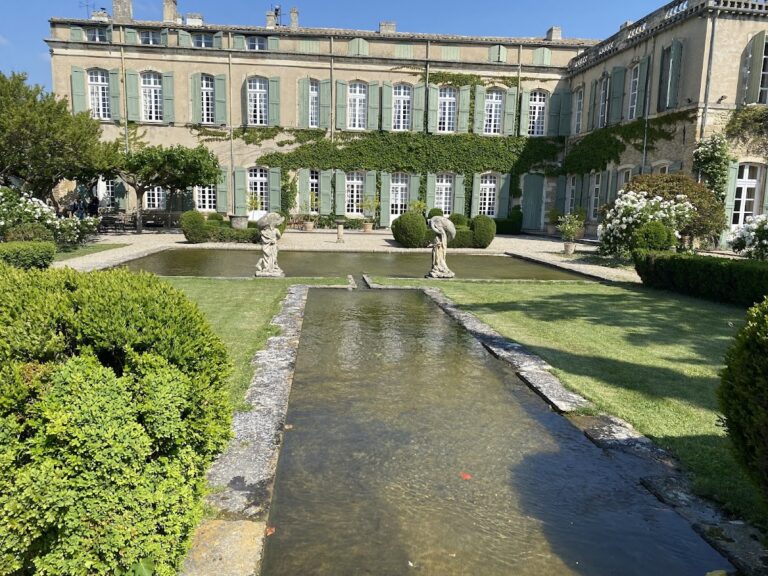
Shortly before the Second World War, the Meffre family acquired the estate. German forces requisitioned the château in 1941, causing extensive damage to the building and park. After the property had stood abandoned for many years, the diplomat Claude Bréart de Boisanger acquired the entire estate and commissioned major rehabilitation works to repair the war damage. He also had the present large basin excavated and an obelisk erected in memory of Tourreau’s builders, designed by the artist Jean Peyrissac.
An order dated 12 February 1963 designated the château a protected historic monument. The protection covers the façade, roofs, the small building containing the chapel, the tree-lined avenue connecting the estate to the road, and the parterre, a formal garden arrangement of geometrically organized planting beds. The château now functions as five-star furnished tourist accommodation.
Remains
The estate combines a principal residential block, subsidiary wings, a chapel, and formal grounds. The main château is built chiefly from Villeneuve-lès-Avignon stone, while the base and staircase steps use stone from Caromb and Barbentane. Its surviving arrangement also includes the eastern addition, the avenue, the parterre, the basin, and the memorial obelisk.
Main château
The principal building is a corps de logis, the main residential block of a château, with two upper storeys above the ground floor. Its elevations are crowned by lowered pediments, shallow or flattened forms above the façades, together with balustrades and ornamental finials. The southern side extends into low wings that form two flowing curves. During the original construction, three master masons and four labourers worked on the château each day. The eastern addition has two storeys and ends in an octagonal tower clad in brick. Numerous sculptures by Étienne-Napoléon Cournaud remain part of the façades.
Chapel
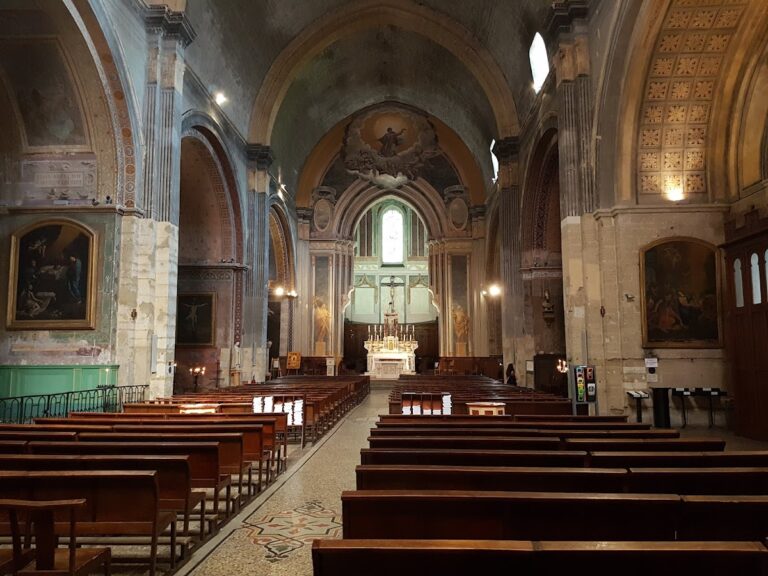
The chapel occupies the small building adjoining the estate’s principal structures. Begun in 1614 and completed in 1779, it preserves the long building history of the property’s religious space. Its interior was later enriched with nineteenth-century mural paintings and a collection of ex-voto, devotional offerings made in fulfilment of a vow or in gratitude for an answered prayer.
Gardens and memorial features
The grounds contain gardens replanted in the English style, a formal parterre, and a tree-lined avenue leading toward the road. A large basin was excavated during the modern rehabilitation of the estate. The grounds also contain an obelisk designed by Jean Peyrissac as a memorial to the builders of Tourreau.
Nearby sites