Cathedral of the Holy Spirit: Gothic Cathedral of Hradec Králové
Site at a Glance
- Rating
- 4.8
- Popularity
- Very Low
- Country
- Czechia
- Primary era
- Medieval
- External website
- Open
- Eras represented
- Medieval, Early Modern, Modern
- Civilizations
- Holy Roman Empire, Kingdom of Bohemia
- Site type
- Religious
- Remains
- Cathedral
On this page12 sections
History
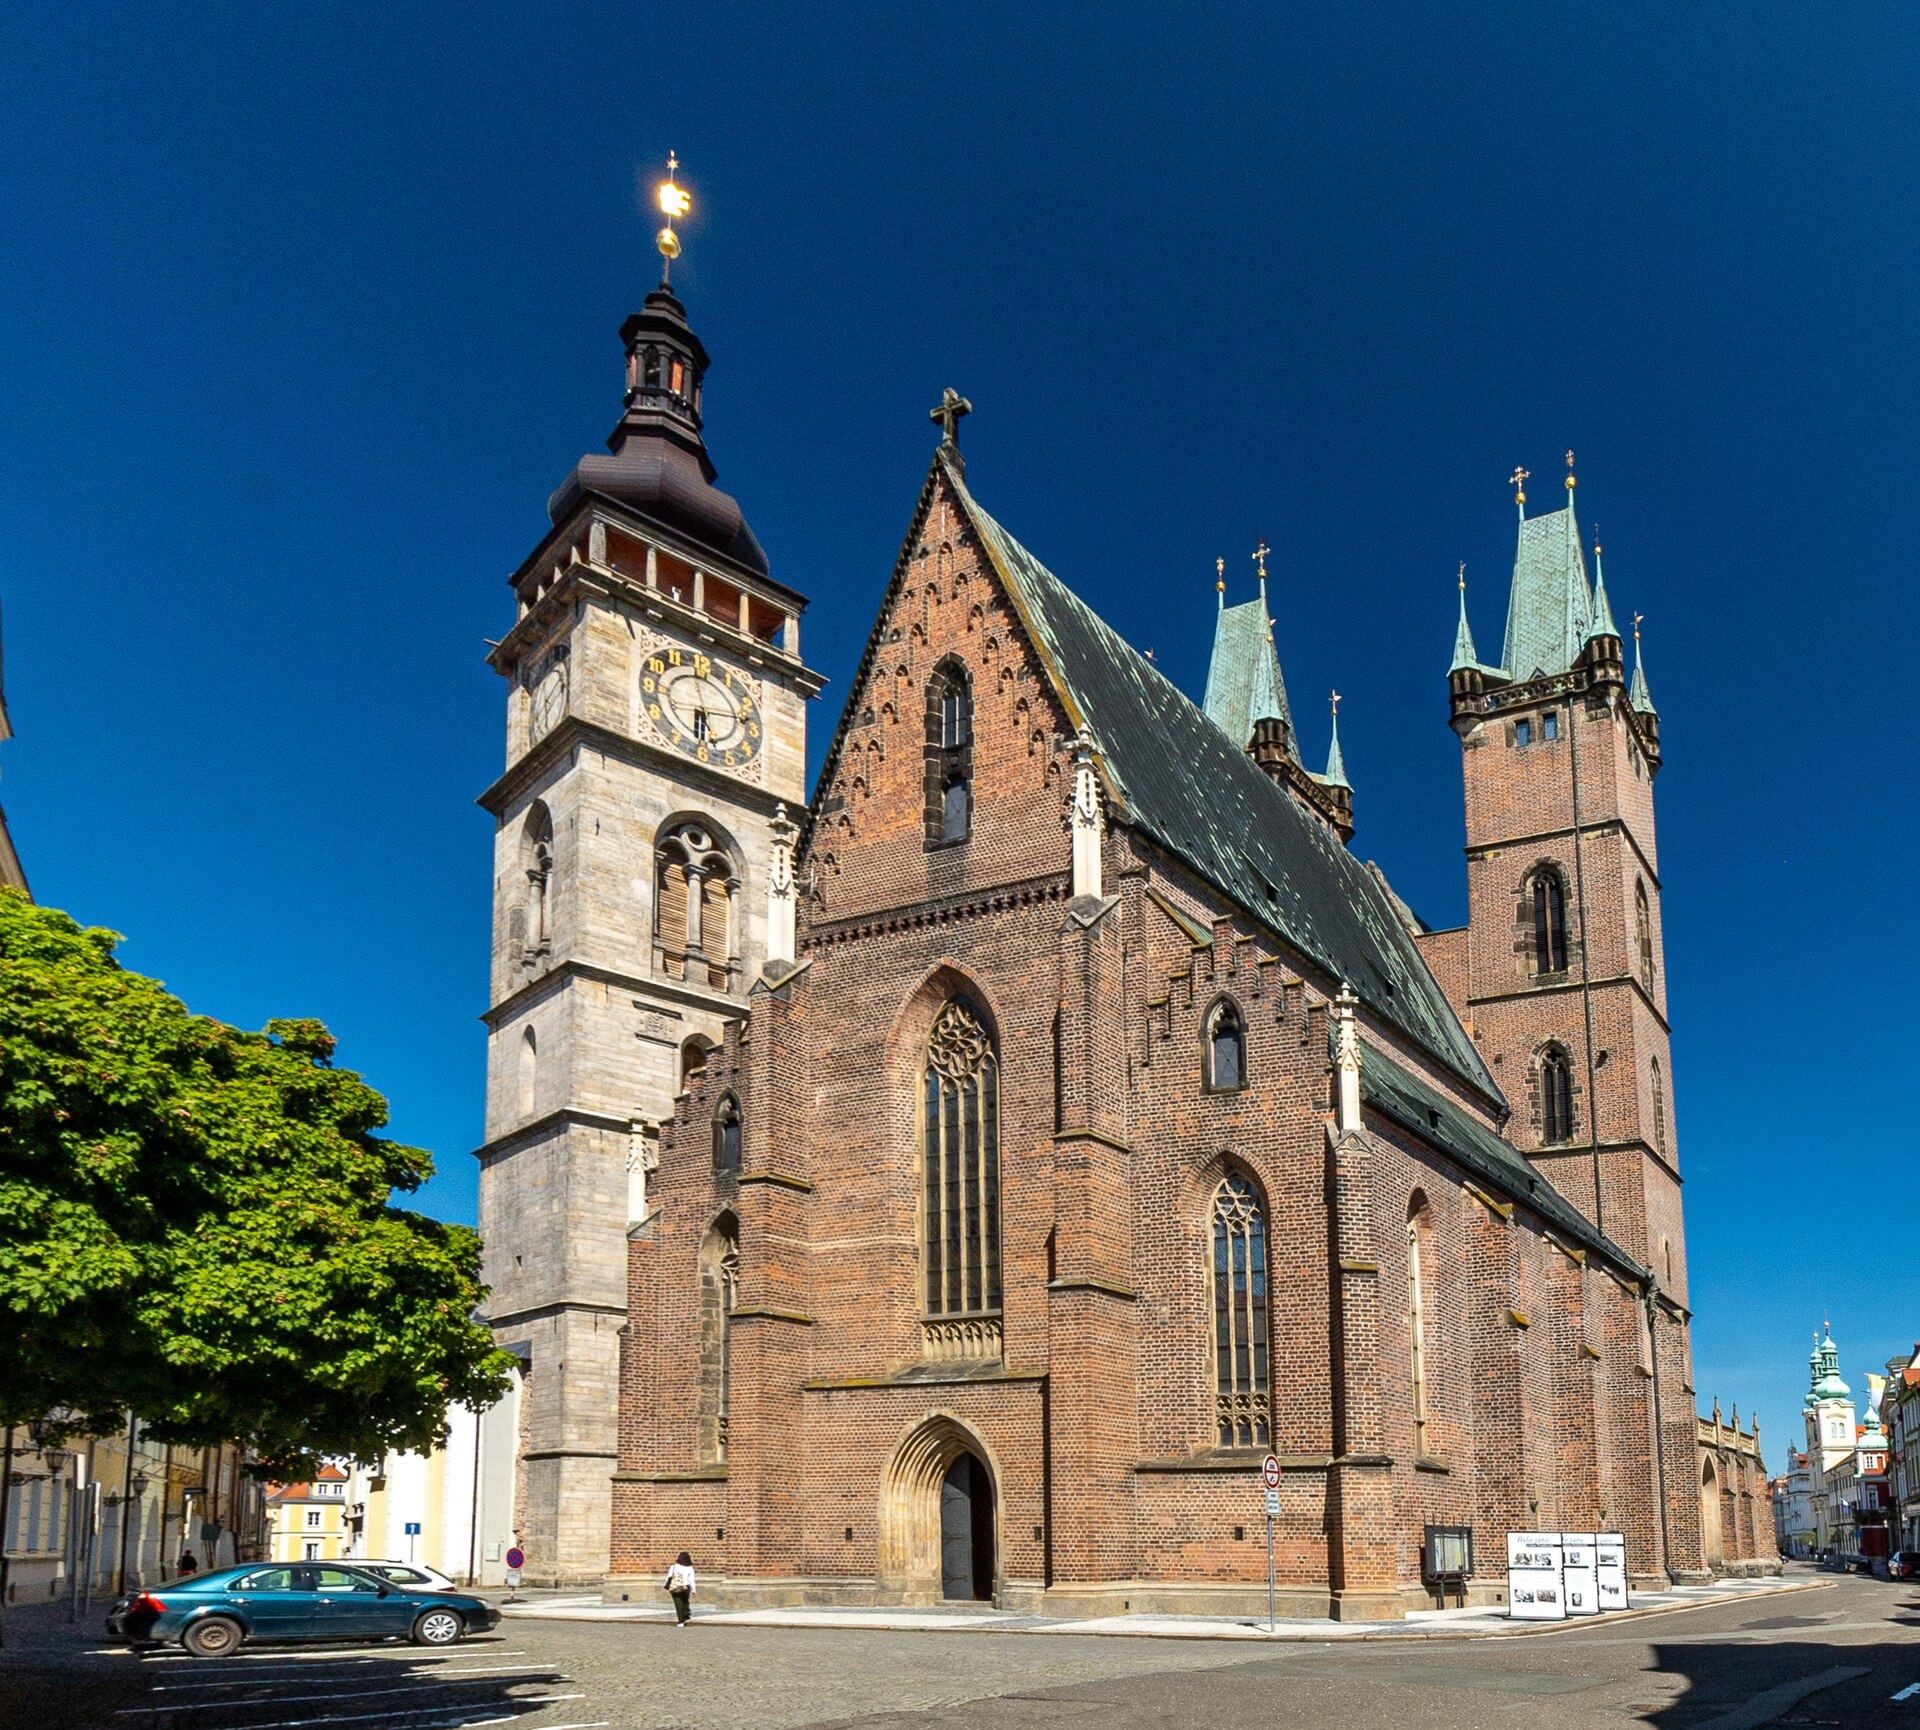
The Cathedral of the Holy Spirit is a Gothic brick church in Hradec Králové, Czechia, built during the early fourteenth century and developed through the medieval period. It is the principal church of the Roman Catholic Diocese of Hradec Králové, the seat of its bishop, and a parish church within the Czech ecclesiastical province. The cathedral stands within the historic centre of a city whose origins reach back to a Slavic fortified settlement of the tenth century, later converted into a royal castle and developed into a medieval town before 1225.
Early churches and the medieval foundation
The traditional identification of nearby St. Clement’s Chapel with the town’s first parish church derives from the Renaissance chronicler Václav Hájek of Libočany. Architectural and archaeological investigations do not support that identification. The earliest indirect reference to a church on the cathedral site dates to 1238, when the Teutonic Knights, a Catholic military religious order, settled near the town walls. They built a parish church there between 1238 and 1250, although its form is unknown.
That church was destroyed in the extensive town fire of 1339. The present building was founded at the beginning of the fourteenth century, and its northern aisle already stood before 1310. The traditional foundation date of 1307 connects the initiative with Elizabeth Richeza of Poland, the queen of Bohemia and widow of King Wenceslaus II. The foundation charter has not survived, however, so the precise beginning of construction remains uncertain.
The first major phase of the present church followed the fire and took place between 1339 and 1342. Builders erected and vaulted the presbytery, the part of a church reserved chiefly for worship around the altar, allowing it to serve for services. This phase also included the two presbytery towers, a piscina for washing sacred vessels, and a tabernacle. During the 1360s, the nave was completed under the influence of Elizabeth of Pomerania, the fourth wife of Emperor Charles IV. She received Hradec Králové and other dower towns in 1363. A dean’s sacristy was also connected to the presbytery.
Fires, the Hussite period, and late medieval rebuilding
A town fire damaged the church in 1407 and led to extensive repairs. The Hussite Wars, the fifteenth-century conflicts associated with the reform movement inspired by Jan Hus, prolonged the restoration, which was completed in 1463. The work gave the church its pseudobasilical form, with a higher central nave than the side aisles but without the full upper window arrangement of a true basilica. A western choir loft was added for musicians and the Literate Brotherhood, whose members provided singing during services.
Hradec Králové became an important Hussite centre from 1420. Ambrož of the Holy Spirit, a priest and leading figure in the local movement, was closely associated with the city. As a result, the cathedral was not destroyed or plundered during the Hussite Wars. Jan Žižka, the major Hussite military leader, reportedly received his funeral here in 1424. A tradition later held that his remains were placed in one of the four crypts beneath the cathedral before being transferred to Čáslav, but this remains a legend.
Another major fire struck the town and church in 1484. The towers were especially affected, and the bells melted. The towers were rebuilt and raised by one storey, while new bells were installed. The sanctuary furnishing was also replaced after the fire by a late-Gothic pastoforium, an architectural receptacle for the reserved Eucharist, reportedly made in 1497 by the workshop of the Prague stonemason and builder Matěj Rejsek.
War, cathedral status, and later alterations
Swedish troops looted and partly burned the church in 1639 during the Thirty Years’ War, the seventeenth-century conflict that devastated large parts of Central Europe. When the Diocese of Hradec Králové was established in 1664, the church became a cathedral. It was subsequently altered in the Baroque style, with further changes made in the late eighteenth century.
František Schmoranz carried out a radical Neo-Gothic transformation between 1864 and 1876. Neo-Gothic was a nineteenth-century revival of medieval Gothic architecture. L. Lábler remodelled the towers in 1901, and a copper roof was installed between 1980 and 1990. The cathedral survived as the only medieval church in Hradec Králové and its suburbs after other churches were demolished during the eighteenth-century construction of the city’s military fortifications, which substantially changed the urban fabric.
Pope John Paul II visited the faithful of the Diocese of Hradec Králové on 26 April 1997. A memorial plaque commemorates the visit, and relics of John Paul II were placed in a chapel niche in the northern aisle on 3 April 2015.
Remains
Building and exterior
The cathedral is a three-naved Gothic brick pseudobasilica with a long eastern choir and two towers at the southwestern corner of the Great Square. It measures approximately 56 metres in length and 25 metres in width externally. The towers rise 48 metres, while the interior extends for 50 metres. The walls are about 1.12 metres thick in the naves and reach approximately 2.12 metres in the towers.
Red brick forms the main exterior, contrasting with white sandstone around the portals, windows, and cornices. Brick was chosen because the sandstone commonly used as the principal building material in eastern Bohemian towns was unavailable locally around Hradec Králové. The elevated main nave and long eastern choir face the square, with a cross positioned before the church on the choir axis. The two towers stand symmetrically on either side, and massive exterior supporting piers are divided into three sections.
Side buildings and interior vaults
Northern and southern additions
A Baroque chapter sacristy adjoins the northern side. The dean’s sacristy and the Royal Vestibule adjoin the southern side, while several Renaissance tombstones are set into the exterior walls. The Royal Vestibule lies between the southern tower and the dean’s sacristy. Its unusual vaulting and high artistic quality have led to the possibility that Michal Parléř played a role in its design. Its ribs combine with tracery that is unusual in Bohemia, meeting in a smooth crown without a keystone and ending at consoles decorated with floral and animal forms.
Vaulted spaces
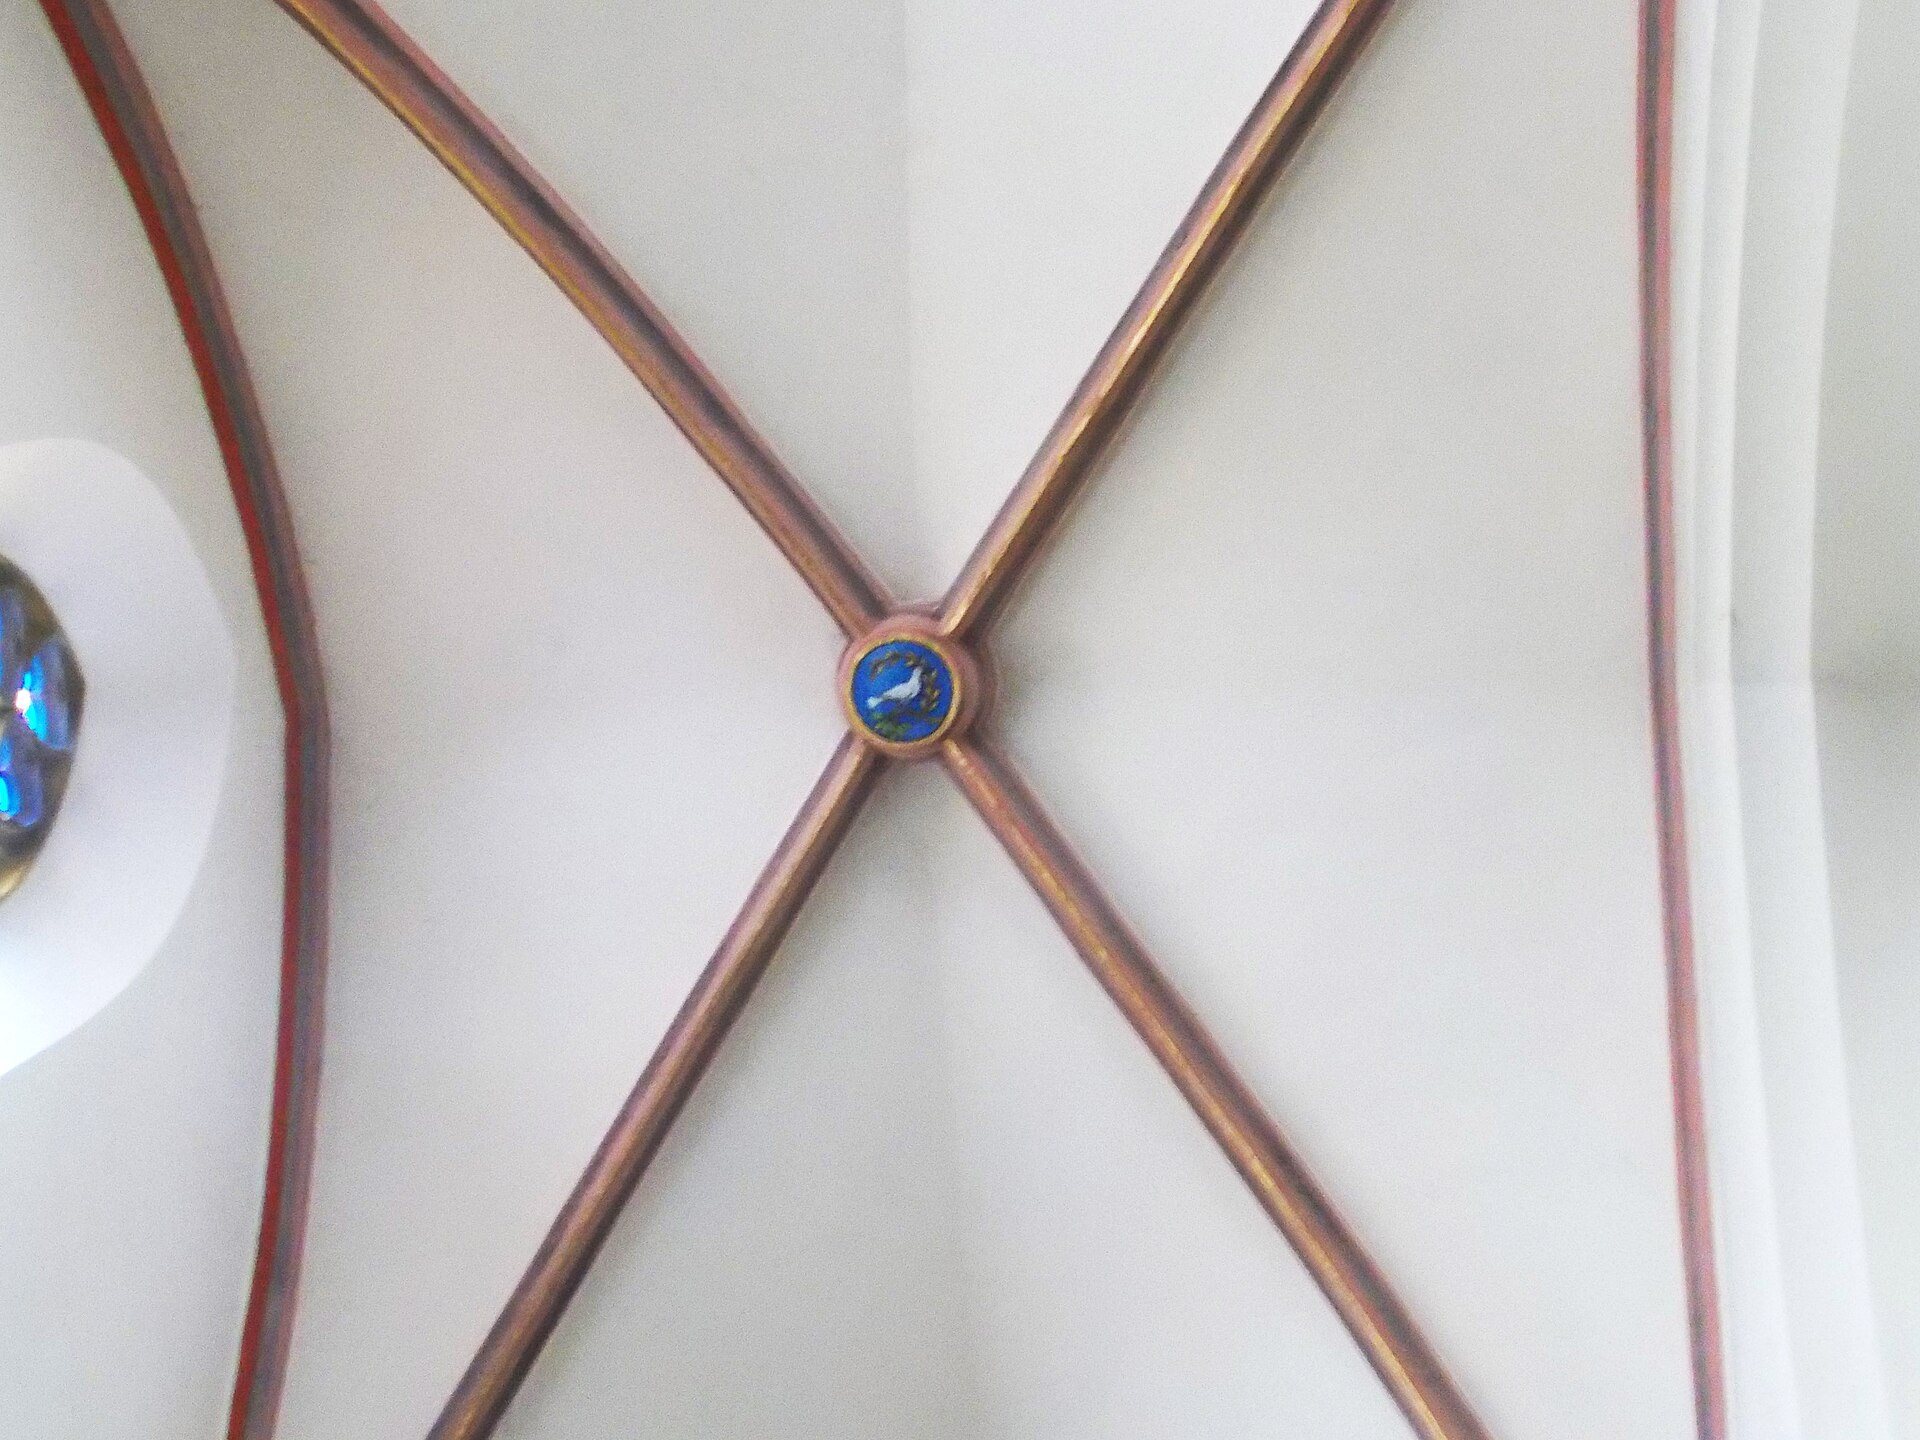
The whitewashed interior has simple cross vaults whose ribs are emphasized with colour. The ribs have a prismatic profile with a recessed groove, form bundles, and generally end in the nave on consoles decorated with mascarons or floral motifs. Painted scenes cover the vault keystones, while figures of patron saints appear above the pointed arcades separating the naves.
Under the western choir loft, a cross-ribbed vault converges on a circular keystone bearing the letter “G,” probably a monogram of King George of Poděbrady. The motif is also used in the symbols of the Hradec Králové Region. The elongated presbytery is clearly separated from the rest of the church. Its supports extend mostly to the floor, and its vaults bear painted coats of arms of diocesan bishops, archbishops, and Pope John Paul II.
Furnishings and liturgical features
Altars and sanctuary
Most of the furnishings date from the nineteenth century. The sandstone pulpit carries reliefs from the early work of Josef Václav Myslbek. An altar in the northern aisle contains Petr Brandl’s painting of St. Anthony the Hermit, while the southern-aisle altar holds a late-Gothic Marian triptych dated 1494.
The sandstone pastoforium stands against the northern wall of the presbytery. This late-Gothic sanctuary feature, reportedly produced in 1497 by Matěj Rejsek’s workshop, is one of the cathedral’s outstanding artistic elements. The tin baptismal font is dated 1406 and is described as the oldest in the Czech Republic. In the 1980s, the liturgical furnishings were supplemented by a new marlstone altar and other works from the workshop of the sculptor Jiří Beránek.
Organ, bells, and memorial features
Karel Schiffner made the organ in 1884. It has 29 stops, two manuals, and a pedal. Four historical bells hang in the towers. Dominik, also called Leopold, is in the northern tower and dates from 1485. Orel, also called Michael, dates from 1496 and weighs 3,847 kilograms. Žebrák, also called Václav, hangs in the southern tower, dates from 1509, and was recast in 1538. Nový zvon, also called Klement, dates from 1510. Their survival reflects the work of late-medieval bell founders in Hradec Králové, particularly the workshop of Ondřej Žáček.
A memorial plaque for Pope John Paul II is fixed to the eastern wall. His relics are kept in a reliquary within a niche of the chapel in the northern aisle. Another window depicts Saints Ludmila, Peter, Paul, and Wenceslaus.