Central Acropolis, Tikal: A Maya Royal and Administrative Complex
Site at a Glance
- Popularity
- Medium
- Country
- Guatemala
- Primary era
- Classical
- Eras represented
- Classical, Medieval
- Civilizations
- Maya
- Site type
- Civic
- Remains
- Palace
On this page18 sections
History
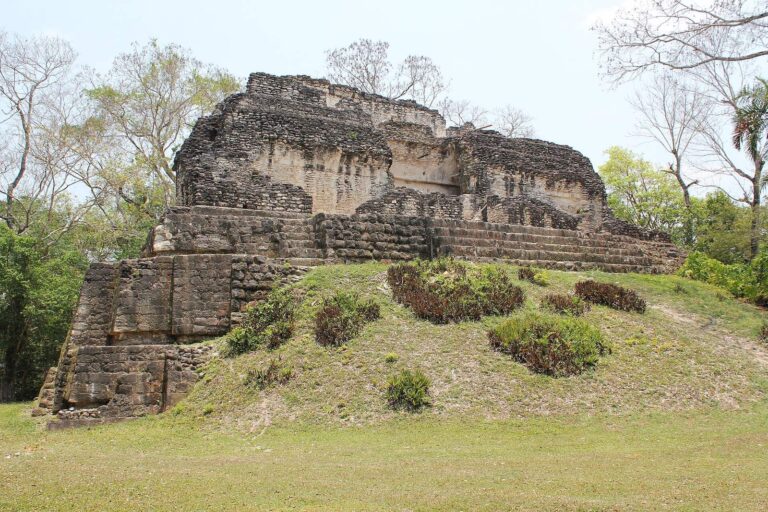
The Central Acropolis is a Maya administrative and residential complex in Tikal, Guatemala. Established during the Late Preclassic period of ancient Mesoamerican chronology, around 350 BC–250 AD, it remained in use until about 950 AD. Tikal was the capital of the Mutul kingdom, a Maya regional state, and the acropolis housed the royal families.
Establishment and growth
The eastern part of the complex served as a royal residence from an early stage. By the Early Classic period, a later phase in Mesoamerican chronology, it contained an important palace complex. Masonry construction came into use between about 250 and 550 AD. For more than five centuries, the complex developed upward within boundaries established early in its history rather than spreading outward.
Royal residences and changing uses
Structure 5D-46 is associated with Chak Tok Ich’aak I, who ruled from about 360 until his violent death in 378. An inscribed vessel buried beneath the building’s principal western stair identifies it as his residence. Its original form may have been the ancestral house of his lineage.
The Irma Structure is thought to have been the acropolis’s earliest royal residence. Structure 5D-57 probably served as a residence for Jasaw Chan K’awiil I. Its construction followed soon after his capture in 695 of an important person allied with Calakmul, another major Maya polity.
Buildings without burials may have served purposes other than permanent residence. They could have accommodated priests temporarily, functioned as schools, or provided places for ritual retreat.
Exploration and excavation
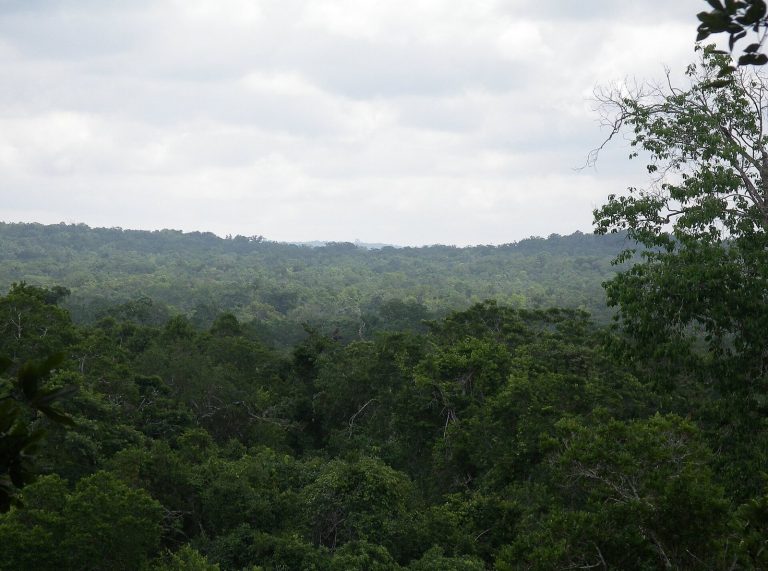
Teoberto Maler published a description of the complex in 1911. Peter Harrison led the first excavations in 1962, with seasonal work continuing through 1967. The excavators fully investigated 25 structures. Mapping in the 1960s had shown some buildings as mounds beneath the forest, while excavation revealed complex structures containing many rooms. The acropolis remained only partly excavated in 2003.
Remains
Layout and construction
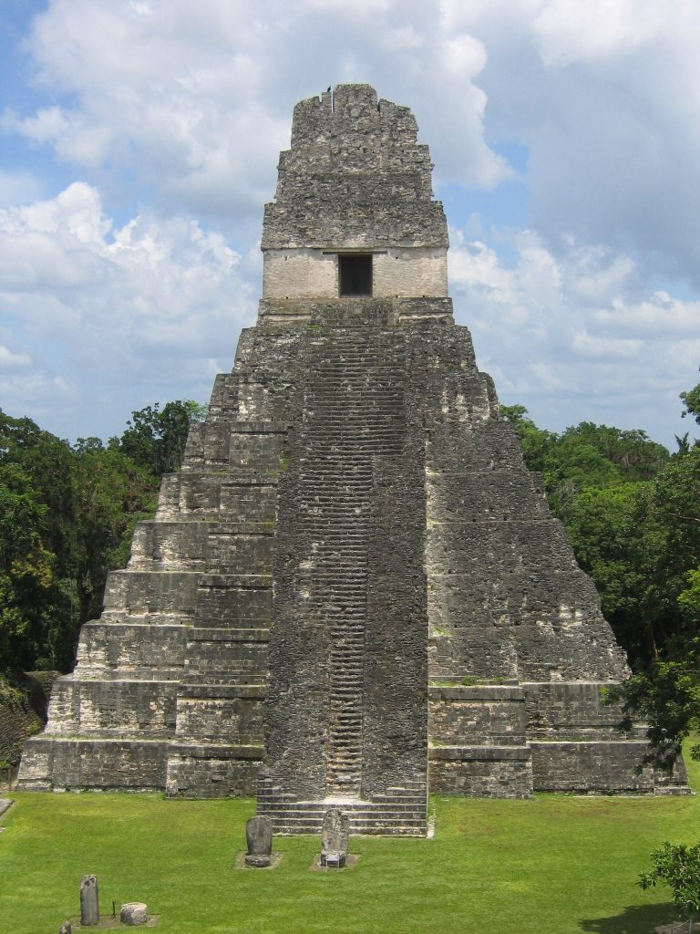
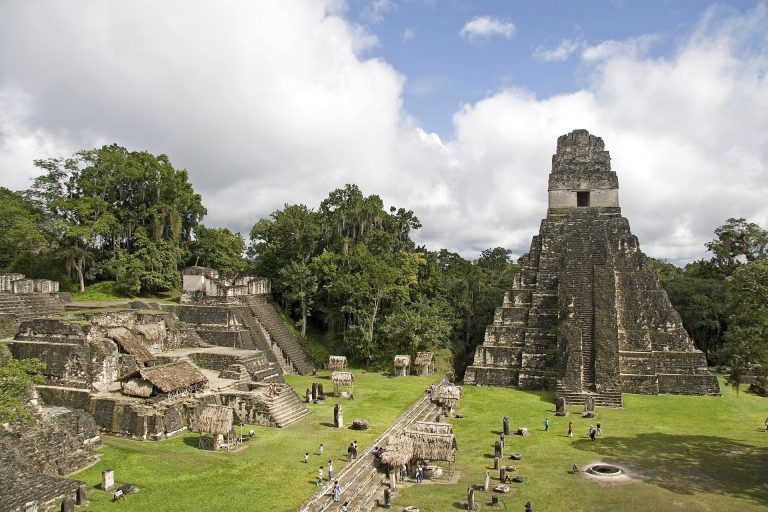
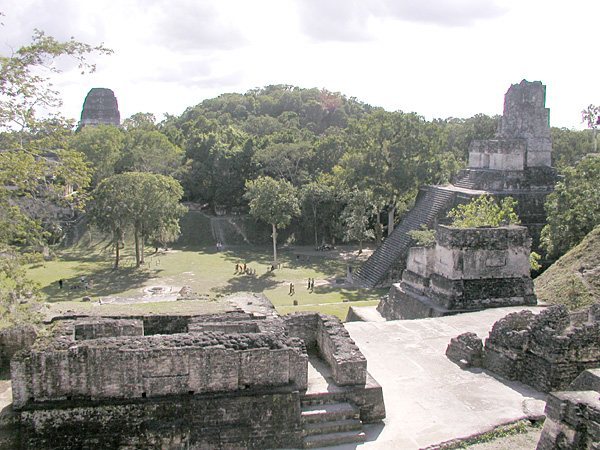
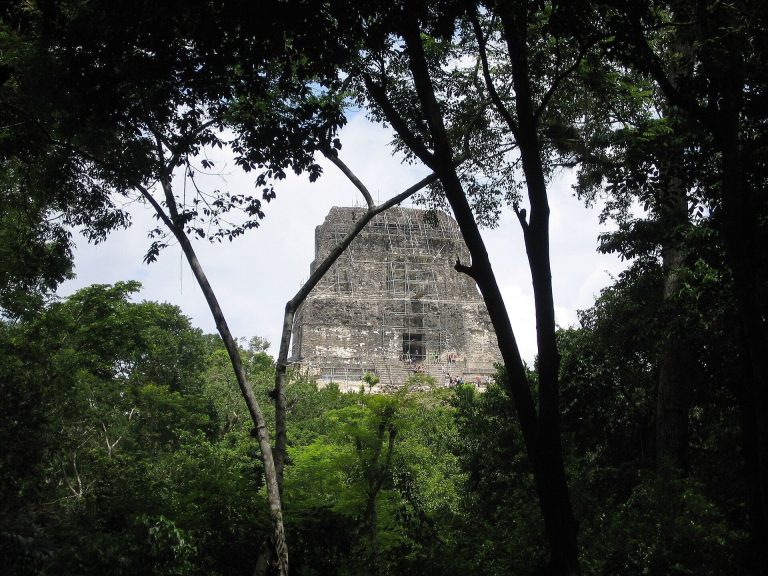
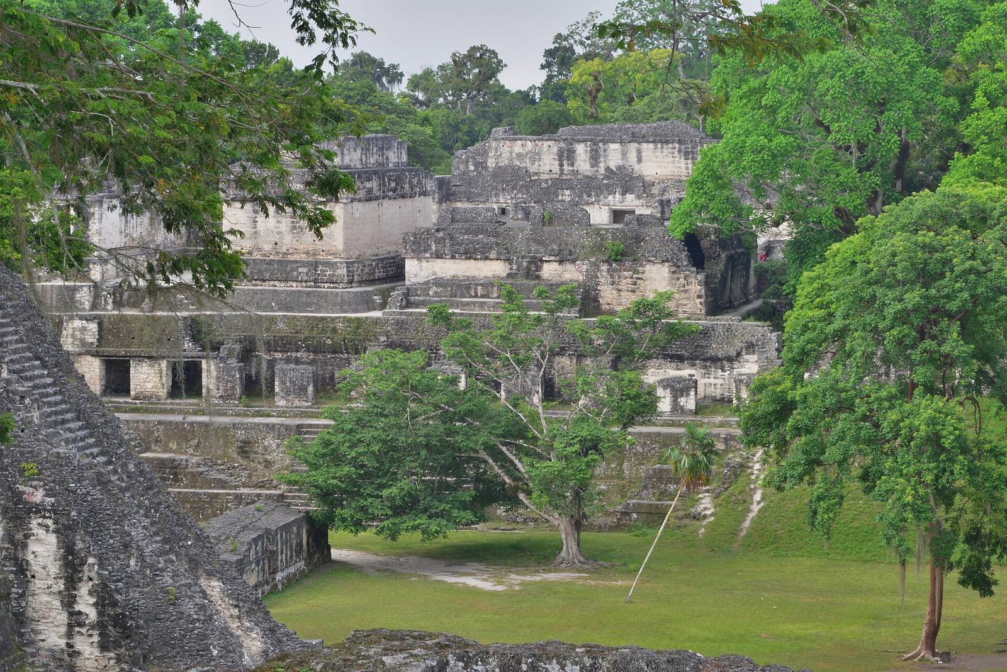
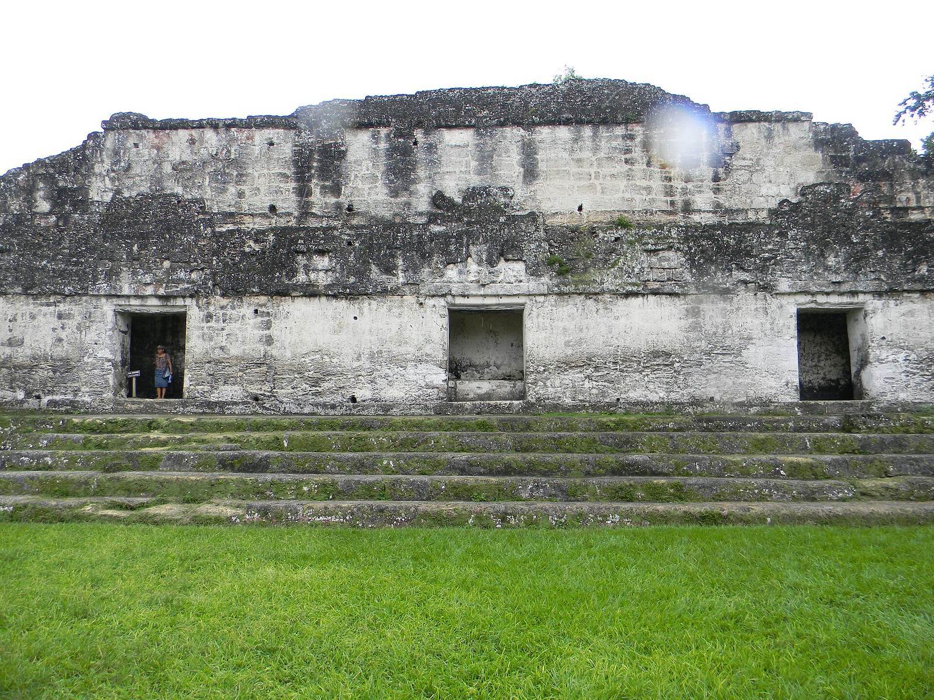
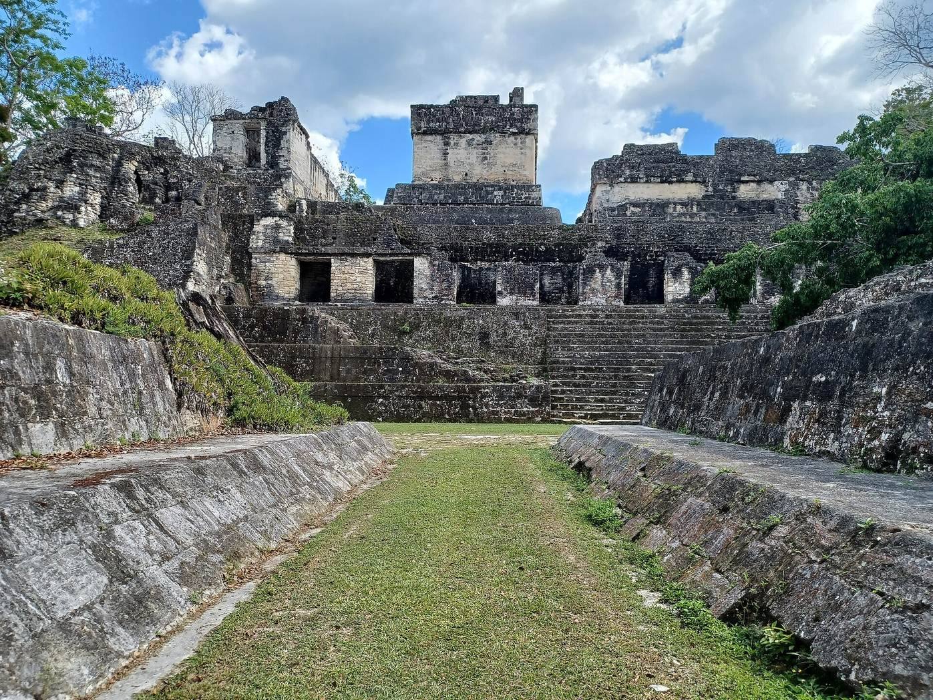
The complex covers about 1.5 hectares in central Tikal, immediately south of the Great Plaza. Temples I and II stand to its north, Temple III to the west, and Temple V and the city’s main reservoir to the south. The underlying bedrock was levelled at 253 metres above sea level, several metres higher than the plaza, and falls steeply to the east and south. The acropolis follows an east–west alignment established early in its development.
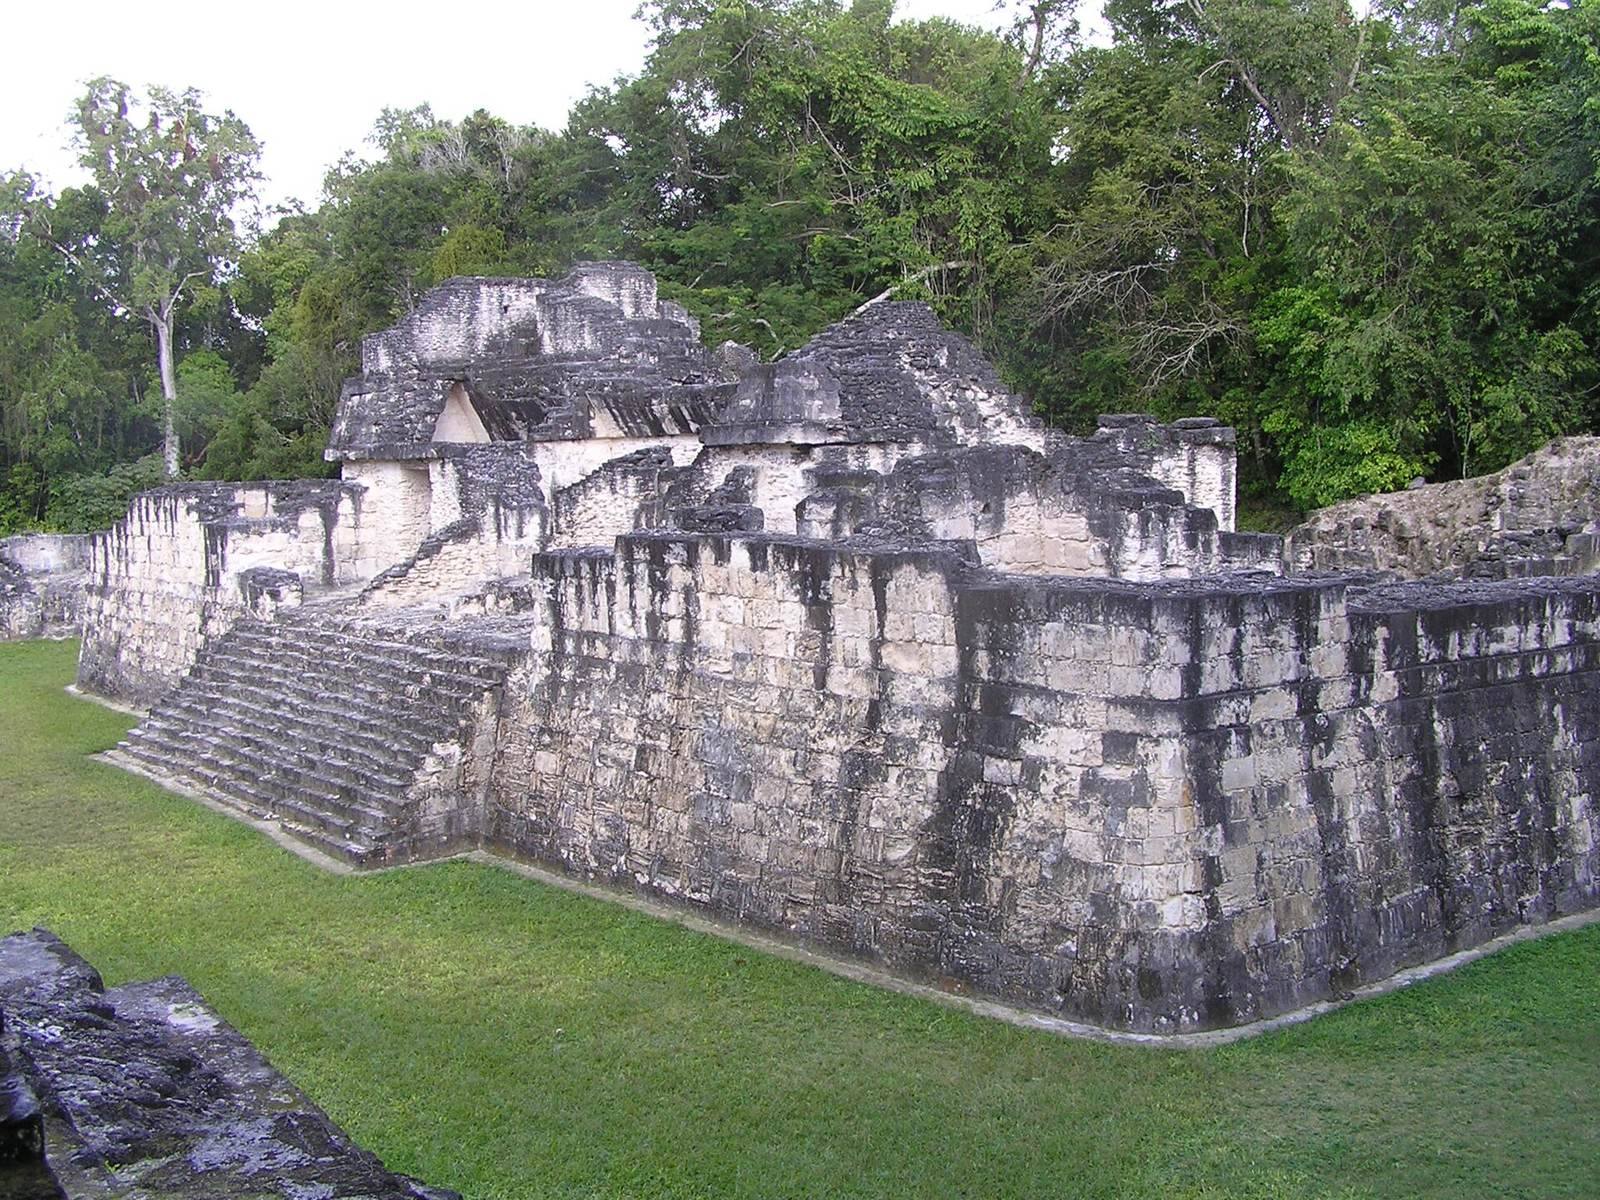
Its 43 structures are arranged around six courtyards set at different heights. Each courtyard has four sides, though none is square. The varying levels appear to have been deliberate and were retained as the complex developed, even as building layouts, floor heights, and access between courtyards changed. Dense, multi-level architecture encloses the courts, with elaborate sculpture depicting mythic and historical subjects alongside carved Maya inscriptions.
The earliest buildings included stone platforms topped by wooden structures, whose former posts left holes in the stone. Early buildings along the southern edge stood lower than later additions and were probably placed directly on bedrock.
Palaces and earlier structures
Structure 5D-46
This single-storey palace, dated to about 350 AD by radiocarbon and ceramic evidence, stands on a raised platform of levelled bedrock. Stairways rise on its eastern and western sides. Four burials lay beneath the building. The eastern stairway was altered repeatedly, with a human burial and associated grave goods marking each change, while the western stairway remained relatively stable. Burial 180, beneath an exterior stairway, appears to have been a dedicatory offering and contained no grave goods.
The Irma Structure
This early platform stands on levelled bedrock immediately south of the south patio of Structure 5D-46. Postholes indicate that it once supported a wooden structure. It was later covered by flooring and by a ninth-century expansion of Structure 5D-46 that added the patio. The patio wall runs directly across the buried platform.
Structure 5D-42
Structure 5D-42 was built over an earlier building, incorporating it beneath the later construction.
Structure 5D-52 and the Palace of the Red Dado
Structure 5D-52 faces south and stands above an earlier building oriented in the opposite direction, known as the Palace of the Red Dado. That name refers to a painted red band along the lower interior walls. The earlier building had a vaulted roof made from masonry courses that projected inward toward one another. Later construction damaged the base of this vault, while the walls below it remain well preserved.
Structure 5D-57
Excavation has exposed two images of a ruler on the exterior, accompanied by a short Maya inscription. Together, these features commemorate the capture described in the history of the complex.
Structure 5D-60
Its precise form remains uncertain. The north-facing exterior includes a facade designed to resemble a tall, stepped temple, directed toward Temple I. The upper structure was not laid out like a temple shrine and could be reached only from the summit. This temple-like facade was added to an earlier building, now concealed by later construction.
Structure 5D-65, Maler’s Palace
The western facade of Maler’s Palace also forms the retaining wall along the acropolis’s southwest side. A doorway in the west room opens above this wall. Across from it, a large recessed imitation doorway creates the appearance of a temple when seen from below.
Structure 5D-71
This building faces north toward the Great Plaza. Beneath it are remains of a masonry platform dated to about 350 BC–1 AD. Structure 5D-71 lies on a sacred alignment passing through the North Acropolis, though it is uncertain whether the earlier platform was centered on that line.
Burial and wooden features
Burial 177
This small enclosed burial chamber was found beneath fill in Courtyard 1 and dates to the Early Classic period. The person buried there was probably of high status. The burial lies on the sacred alignment and the central axis of Structure 5D-71.
Wooden lintels
Maler’s description noted several preserved wooden lintels, including one with carved decoration.