Celle Castle: A Welf Dynasty Residence in Germany


Site at a Glance
- Rating
- 4.5
- Popularity
- Medium
- Country
- Germany
- Primary era
- Early Modern
- External website
- Open
- Eras represented
- Medieval, Early Modern, Modern
- Civilizations
- German, Holy Roman Empire
- Site type
- Domestic
- Remains
- Palace
On this page16 sections
History
Celle Castle is a medieval and early modern palace in Celle, Germany, built and enlarged by successive rulers of the House of Brunswick-Lüneburg, also known as the Welf dynasty. The site originated around 980 as a fortified tower with the character of a water castle, a residence protected partly by surrounding water, built by a Brunonen count to guard a ford across the River Aller. This first fortification was called Kellu. Celle Castle later became the largest castle in the southern Lüneburg Heath and one of the residences of the Brunswick-Lüneburg rulers.
Medieval fortress and ducal residence
A predecessor castle, or an enlargement of the earlier tower, was founded in 1292 by Otto the Strict. The fortified settlement or castle was first referred to in a document around 1315 as Castrum Celle. After the War of the Lüneburg Succession, a conflict over the inheritance and control of the principality, the dukes moved their residence from Lüneburg to Celle in 1378. The fortified complex had been strengthened with embankments and ditches, but the new residence encouraged its transformation from a defensive stronghold into a princely palace.
Frederick the Pious enlarged the castle substantially between 1471 and 1478. The castle chapel was consecrated in 1485. From 1530, Ernest I the Confessor embellished the complex in the Renaissance style, a late medieval and early modern architectural style known for renewed classical forms and elaborate decoration. The ramparts and bastions, projecting defensive works designed to improve the use of firearms, were moved outward between 1520 and 1560, extending the fortified enclosure around the residence.
The Baroque court at Celle
From 1670, Duke George William transformed the Renaissance residence into a contemporary princely court. His experience in Italy influenced the alterations, including the creation of a court theatre and Baroque state apartments. The facades acquired a Venetian-influenced appearance, while the complex retained elements of its earlier structure. George William also established the French Garden outside the former defensive belt. It was first laid out as a Baroque park on French models.
The court theatre was commissioned after George William had encountered Italian opera during a period in Venice. Construction began in 1670 and was largely complete by 1675. The duke recruited acting companies from France, Italy, and nearby Hanover. The theatre was intended as a court venue rather than a public building, although limited public access began at the end of the eighteenth century. A second gallery was added to the auditorium for Caroline Matilda’s short-lived court at Celle.
Decline of the residence and Hanoverian use
George William died in 1705, bringing the dukes’ absolutist court at Celle to an end. The Principality of Lüneburg passed by inheritance, together with the Principality of Calenberg, into the later Kingdom of Hanover. Celle Castle consequently lost its political importance and stood vacant for extended periods.
Between 1772 and 1775, Caroline Matilda, the former queen of Denmark, lived at the castle after being banished following her alleged affair with Johann Friedrich Struensee, a Danish royal physician and statesman. She maintained a modest court at Celle and died there of scarlet fever at the age of 23. The House of Hanover occasionally used the castle as a summer residence during the nineteenth century.
Under the Hanoverian king Ernst August I, Georg Ludwig Friedrich Laves carried out representative interior alterations in 1839 and 1840. Laves was the leading court architect of the Kingdom of Hanover. The work included a new staircase, for which the old stair tower and the Blue Corridor on the eastern courtyard side were demolished.
Later changes and preservation
The castle’s outer bastions were dismantled between 1785 and 1802 because the fortifications no longer had military value. Their material was used to fill the formerly deeper and wider moat. From 1826, the defensive embankments were progressively levelled and replaced by gardens. A landscape garden developed around the castle during the nineteenth century, and part of the park was released for residential construction around 1900. About seven hectares remained, with the castle still standing on an island surrounded by the moat.
The castle housed a detention camp for up to 300 civilian internees during the First World War, described as people of higher social standing. Between 1945 and 1958, it accommodated the Schloss Celle art-storage facility. The historic rooms and chapel were restored between 1978 and 1981. In 2007, a residence museum opened in the east wing to present the history of the Welf dynasty and the Kingdom of Hanover. The chapel has been viewable only from behind a glass wall since 1995, after increased humidity caused serious damage to its predominantly wood-mounted paintings. In 2010, heritage, construction, municipal, church, and academic institutions formed a working group to investigate ways of making the chapel accessible again.
Remains
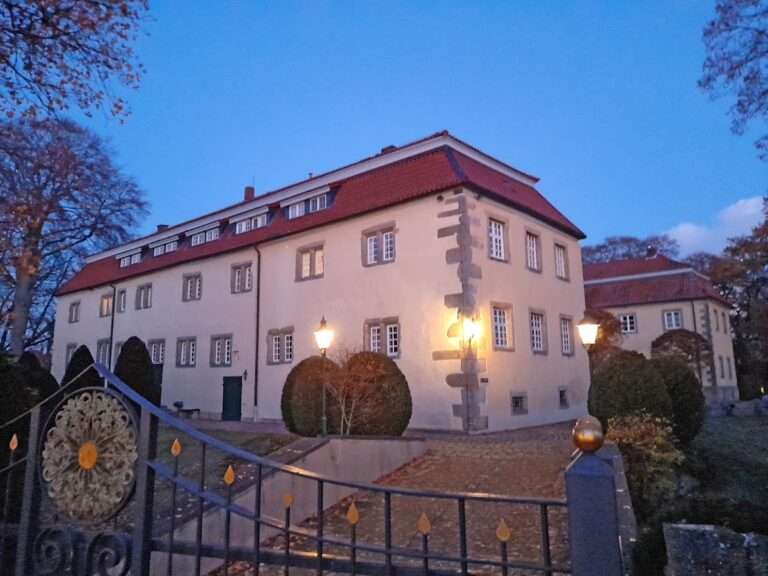
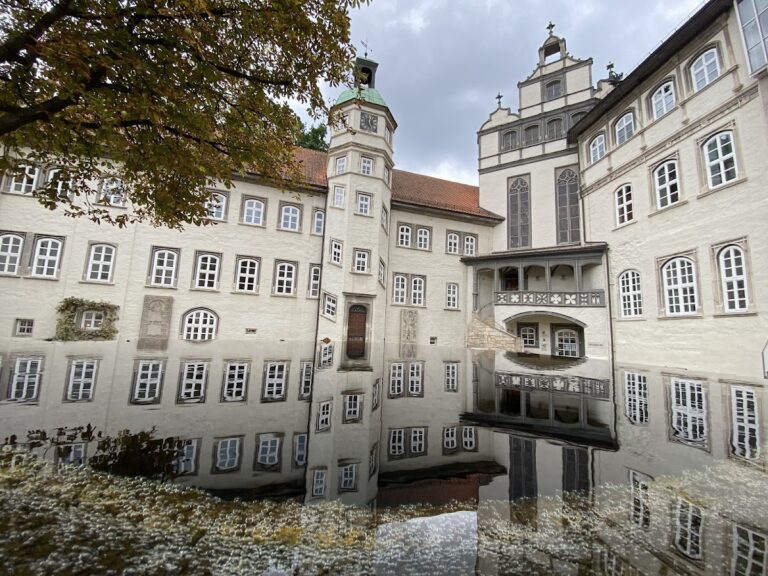
Celle Castle is a quadrangular, four-winged complex arranged around a rectangular courtyard. Its historic form includes massive corner towers, a large main tower, and features characteristic of Weser Renaissance architecture, a northern German Renaissance tradition known for elaborate facades, gables, and ornament. The present facades mainly reflect George William’s period and imitate Venetian models. A prominent crown of gables surrounds the roofs, and the towers carry unusually shaped domes. The castle remains surrounded by its moat, while the surviving park and nearby French Garden preserve parts of the landscape that replaced the former defensive earthworks.
Medieval structures and palace interiors
Fortified remains
The remains of the 1292 predecessor castle lie beneath the castle theatre. They include cellar vaults and the lower stories of the watchtower, preserving elements of the medieval fortified complex within the later palace. The earlier castle formed part of a defensive system associated with Celle’s walls, ramparts, ditches, and earthworks.
Historic rooms
Rooms and halls from several building phases survive throughout the castle. The Baroque state apartments created under George William remain in the complex, alongside historic rooms restored between 1978 and 1981. The Gothic Hall is used for changing exhibitions. The east wing contains the Residenzmuseum, a museum devoted to the history of the former ruling dynasty and the Kingdom of Hanover. A special exhibition called “Castle Chapel 3D” occupies a tower room on the third floor of the southeast tower.
Castle chapel
Reformation-period interior
The castle chapel was built in the late fifteenth century as a Gothic chapel and consecrated in 1485. Between 1565 and 1576, Duke William the Younger completely redesigned it as an Evangelical chapel during the Reformation, the sixteenth-century religious movement that produced Protestant churches in western and central Europe. Its furnishings include loges for the ruling nobility, an altar, a pulpit, an organ, 78 paintings, 50 sandstone reliefs, more than 120 panels bearing biblical quotations, and extensive woodcarving.
The principal paintings were produced by the Flemish Renaissance painter Marten de Vos and his workshop. The Renaissance interior has remained largely unchanged, and its paintings and furnishings form an integrated work of Reformation-period art. The chapel is regarded as an important example of northern German sacred art and as one of Europe’s significant Lutheran court churches, chapels associated with princely courts and organized according to Lutheran worship.
Organ
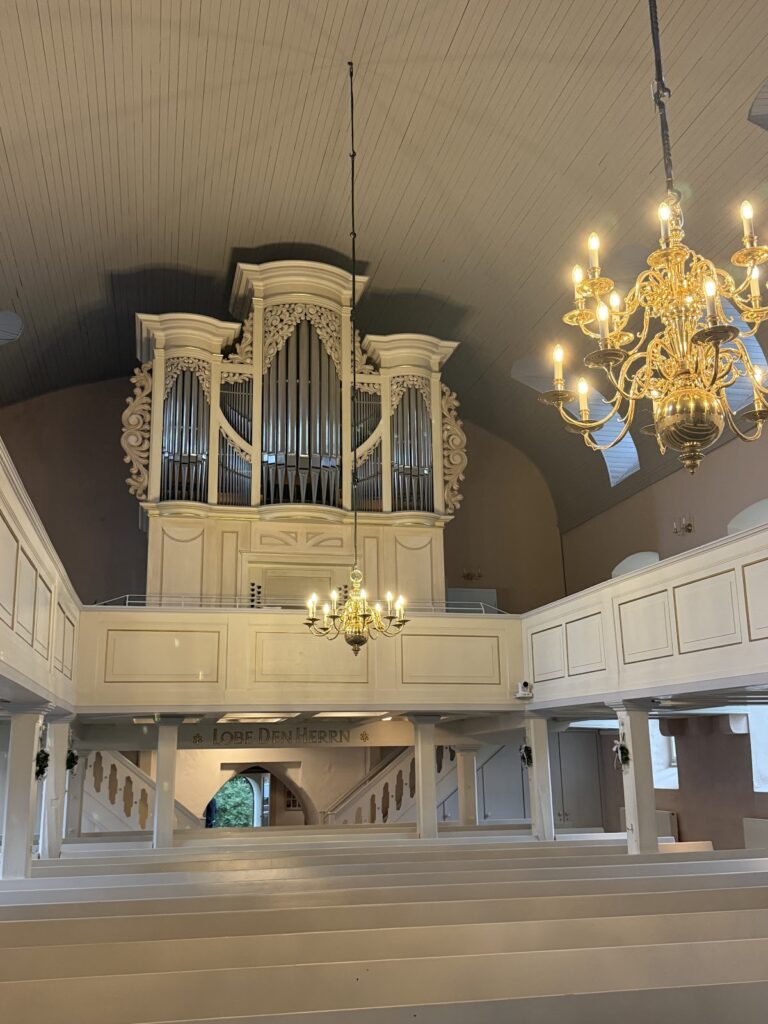
The organ stands above the princely loge. Its case, probably made by a Dutch organ builder, is considered one of the oldest surviving organ cases in northern Germany. Heinrich Vieth of Celle installed the present mechanism in 1865. The instrument is a six-register slider-chest organ on one manual, with Gedackt 8 feet, Principal 4 feet, Rohrflöte 4 feet, Gemshorn 2 feet, and Scharf III to IV. Its pedal has a 16-foot Subbass, with the Gedackt and Principal transmitted from the manual.
Static problems in the chapel were noted from the early eighteenth century, while climatic conditions endangered its paintings. Repairs took place in 1840, followed by extensive restoration between 1864 and 1866. During that work, a portrait of King George V and Queen Marie was installed to the right of the pulpit, opposite the princely loge. The chapel received structural reinforcement during the 1980s, but increased humidity later damaged many of its paintings, most of which are painted on wood.
Court theatre and staircase
Baroque court theatre
The castle theatre is one of the oldest surviving court theatres of its type and one of the few Baroque theatres in northern Germany. Built for the court between 1670 and 1675, it continues to be operated by its own theatre company. Its auditorium received a second gallery for Caroline Matilda’s court. The theatre was used regularly until the late nineteenth century, closed in 1890, and later fell into disrepair. A fundamental renovation began in 1935.
Laves staircase
Laves created a spacious staircase with two connecting corridors that divide at two points before rejoining. The curved stairway leads to the royal rooms, and its dome carries painted ornament. Beneath the dome is the coat of arms of the Kingdom of Hanover, probably installed later, with Ernst August I’s Latin motto, “Suscipere et finire,” meaning “to undertake and bring to completion.” Statues of prominent members of the Welf dynasty line the staircase walls, including Heinrich the Lion, Ernest I the Confessor, George I, and Ernst August I.
Park and French Garden
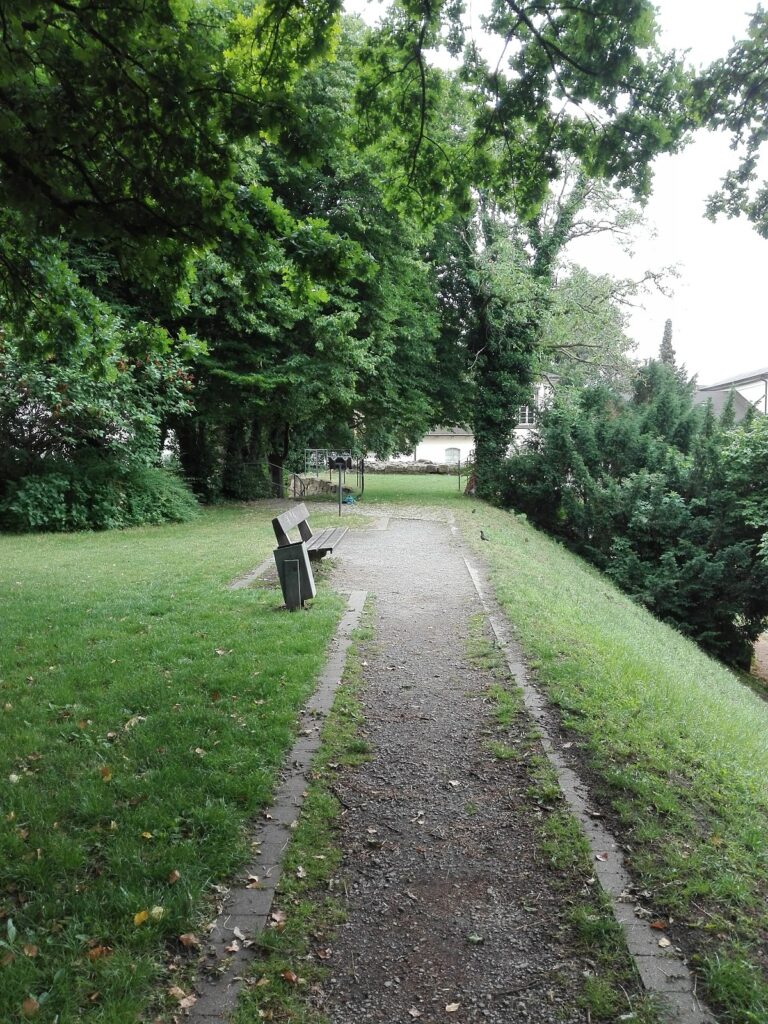
The castle park contains trees, shrubs, lawns, and landscape-garden plantings established after the defensive earthworks were removed. A bridge crosses the castle moat. Nearby, the French Garden retains portions of its former Baroque layout despite its later transformation into a landscape garden, allowing elements of George William’s seventeenth-century design to survive within the later arrangement.
Nearby sites