Castra Divitia: A Roman Rhine Frontier Fort
Site at a Glance
- Popularity
- Medium
- Country
- Germany
- Primary era
- Classical
- Eras represented
- Classical, Medieval, Modern
- Civilizations
- German, Holy Roman Empire, Kingdom of Prussia, Roman
- Site type
- Military
- Remains
- Fort
On this page9 sections
History
Castra Divitia was a Roman frontier fort at Deutz, on the Rhine opposite Cologne in present-day Germany. Built under Emperor Constantine I, construction began around 308 and was completed after 312, probably by 315. The fort guarded the frontier of Gaul and provided a bridgehead across the river, combining a military role with a visible assertion of Roman authority.
Construction and Roman service
After Franks crossed the Rhine frontier near Cologne around 261, repeated raids by them and other Germanic peoples affected the river’s western bank. Around 310, Constantine’s forces built a Rhine bridge alongside the fort. It enabled troops to cross quickly and also supported trade with Germanic communities. Soldiers of Legio XXII Primigenia, a Roman legion, built the fort. Its first garrison was the Divitenses, a later military unit formed from that legion. A detachment of the legion served at the site from 308 to 401, and the fort’s scale suggests its barracks could house about 900 legionaries. The tombstone of Viatorinus recalls a nearby encounter with a Frank in which he was killed.
Frankish rule and the abbey
Roman forces withdrew around 401. After 430, the Franks established a royal court inside the fort, calling it Divitia Civitas. During a conflict with Frankish king Chlothar I, Saxons reached and plundered the fort between 555 and 557. It later became the nucleus of the settlement of Deutz.
A charter dated 1 April 1003 records Archbishop Heribert of Cologne’s conversion of the old fort into Deutz Abbey, a Benedictine monastery following the tradition shaped by the Rule of Saint Benedict. The fort and bridge were probably dismantled during Archbishop Bruno I’s tenure, between 957 and 965. Their stone may have been needed to build the monastery of St. Pantaleon. A surviving part of the fort was lost when Deutz Castle was demolished in early 1243.
The end of the Roman bridge is uncertain. It may have decayed or been dismantled in the early fifth century, but it could have remained usable until its removal in the tenth century. Cologne then had no permanent Rhine crossing until 1822.
Archaeology and heritage
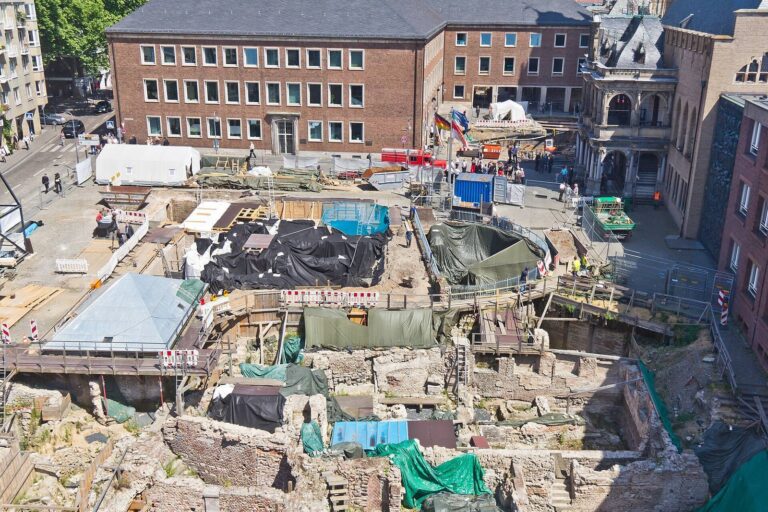
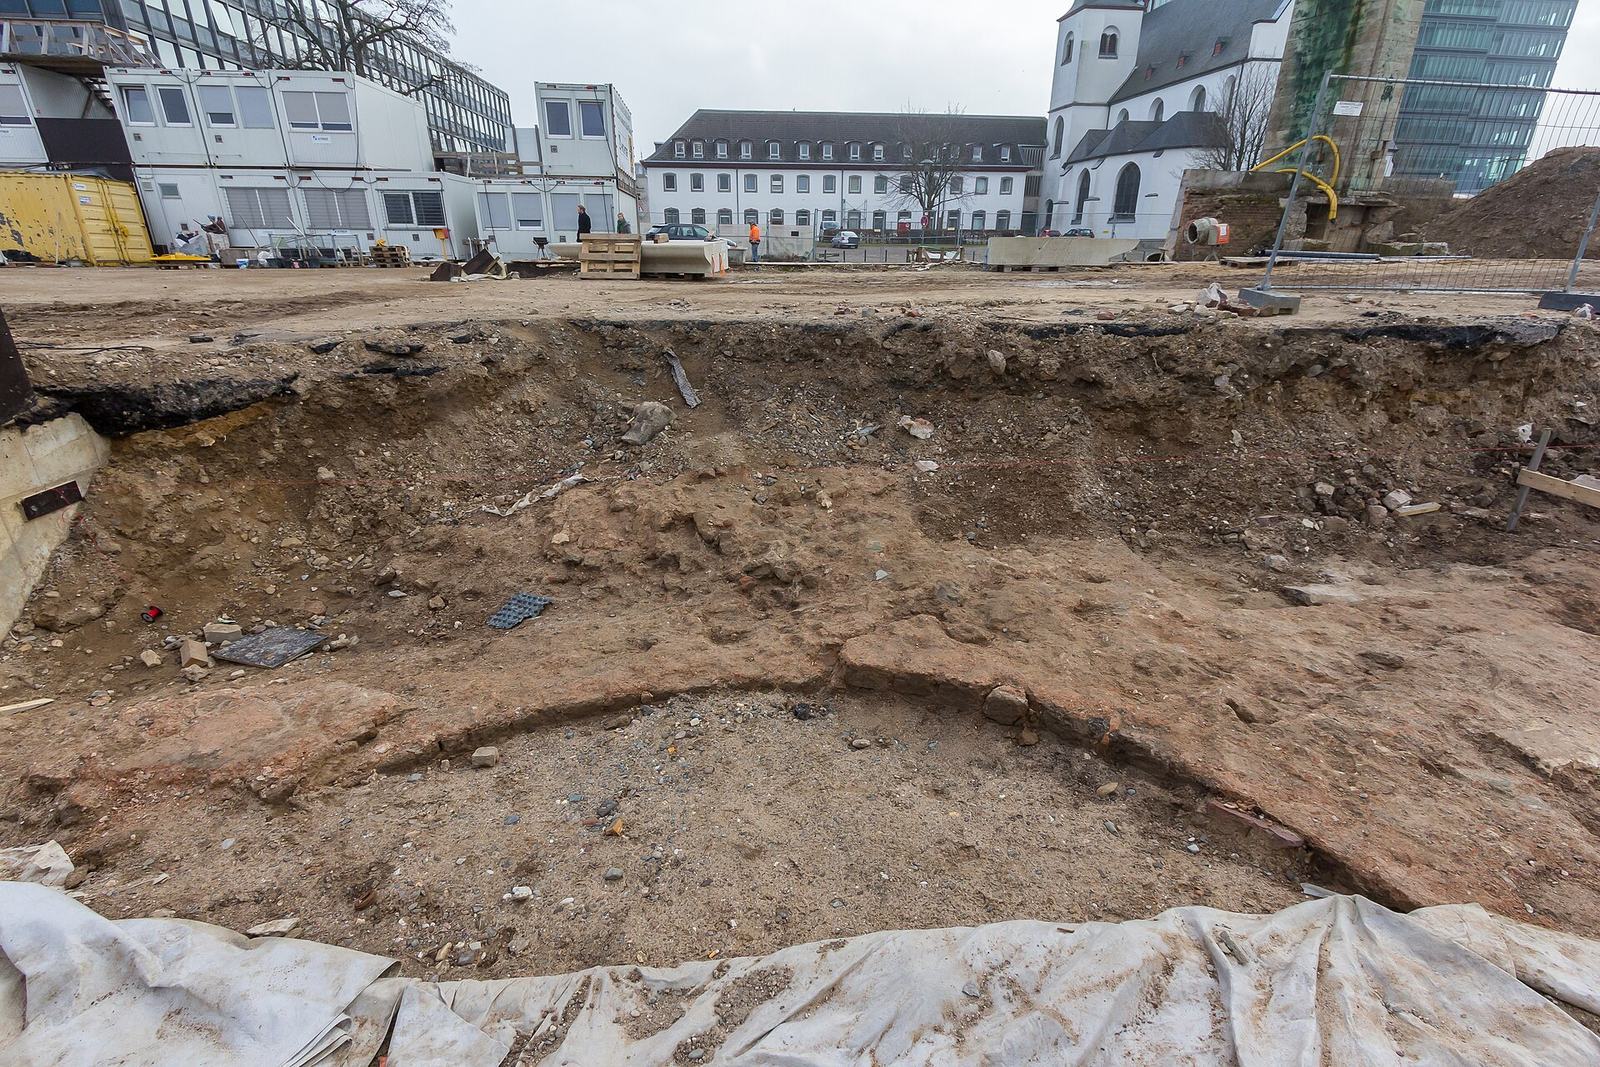
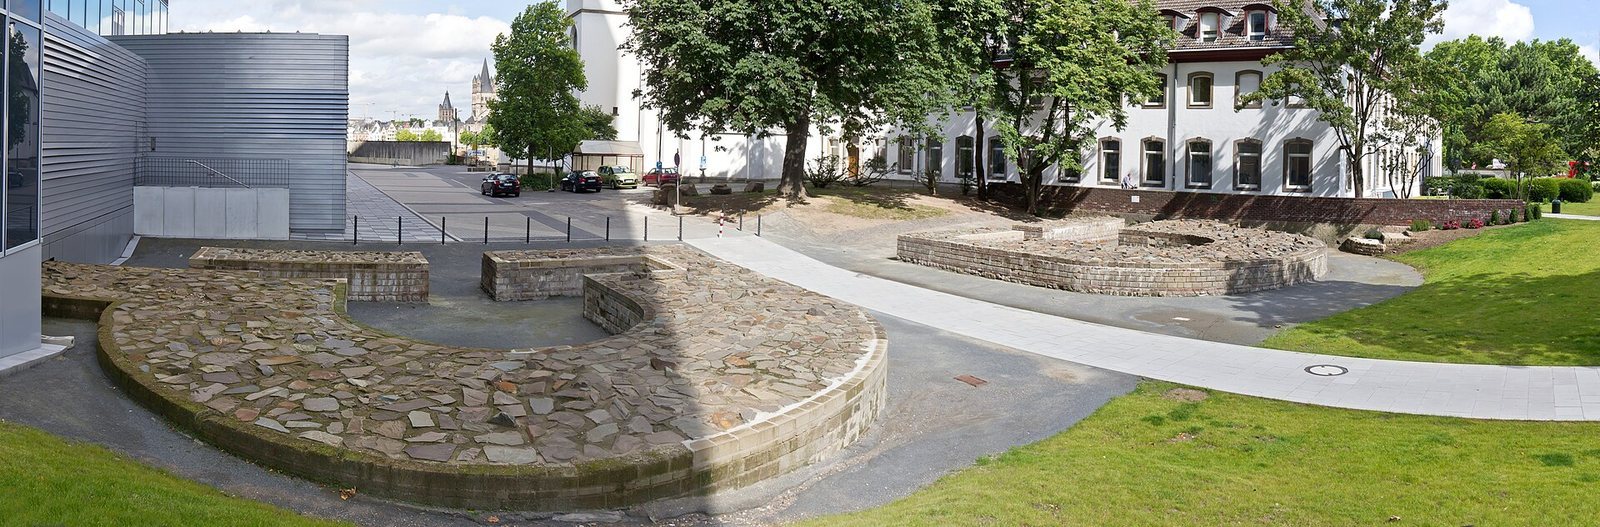
Preparatory work for a flood-protection wall and the Rhine Boulevard revealed fort remains and other archaeological features beneath the existing embankment in 2010. The discoveries prompted plans for Historic Park Deutz to make the archaeological remains more accessible and better known. On 27 July 2021, the Lower German Limes, the Roman frontier system along the lower Rhine, was inscribed as a UNESCO World Heritage Site, including the Deutz fort.
Remains
The fort had an approximately square plan, with sides measuring about 142.35 metres. Its external area was roughly 2.25 hectares and its interior 1.81 hectares. The walls were about 3.30 metres thick, while the projecting towers had walls up to 4.06 metres thick.
Walls, gates, and ditch
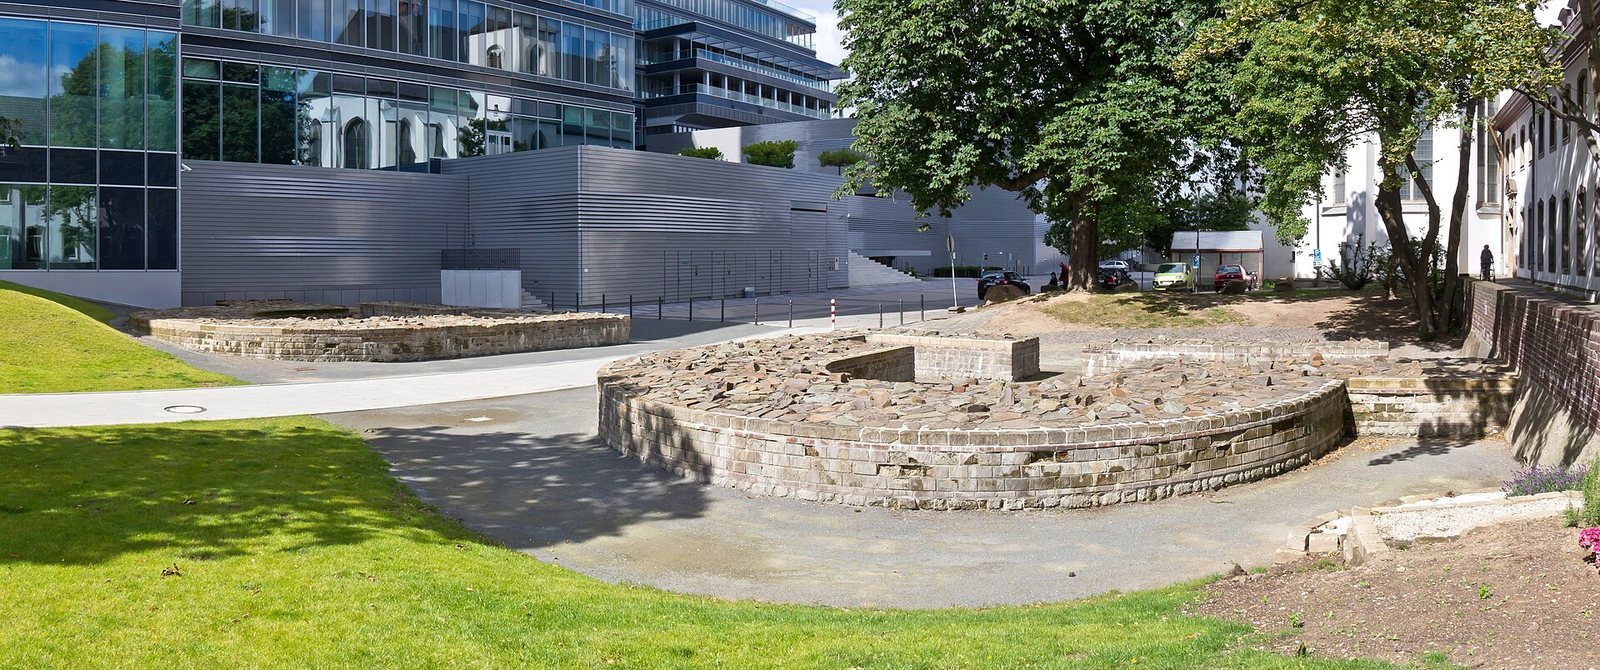
East and west gates stood on the extended line of the Roman bridge. Each gate was flanked by two towers and fitted with portcullises, vertically raised gate barriers. Beyond these four gate towers, the fort had ten intermediate towers and four at the corners. The towers projected outward in semicircular form by about six metres. On the three landward sides, a V-shaped ditch, around 12 metres wide and three metres deep, lay about 30 metres from the walls.
Interior and bridge
The main east–west street, the via praetoria, or principal street of a Roman camp, crossed the fort and measured five metres wide. Eight single-storey barracks stood on each side, each about 57.40 metres long and 11.50 metres wide. Lanes 3.90 metres wide separated them, with wooden drains running through the lanes. Four barracks set forward near the middle of the street, with columns, were probably used by the commander, non-commissioned officers, and administrative staff. The interior also contained the fort’s headquarters building and the commander’s residence.
The large bridge to Roman Cologne was made of wood and aligned with the fort’s gates. Its position connected the river crossing directly to the fort’s east–west plan.
Surviving Roman fabric
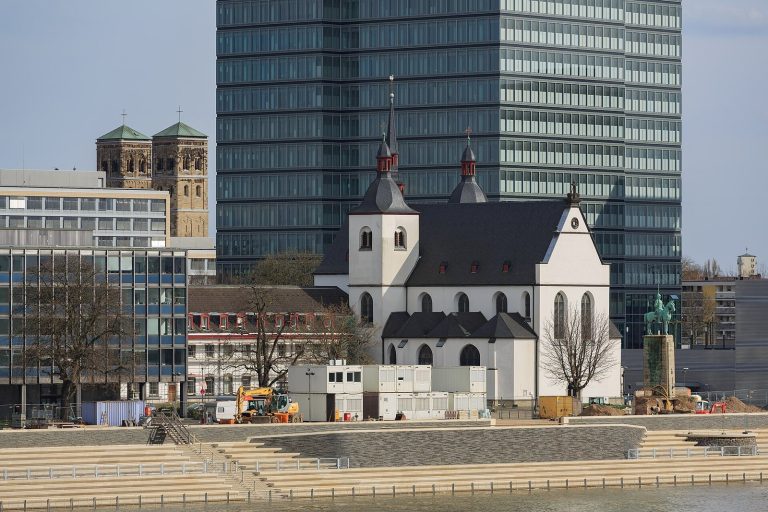
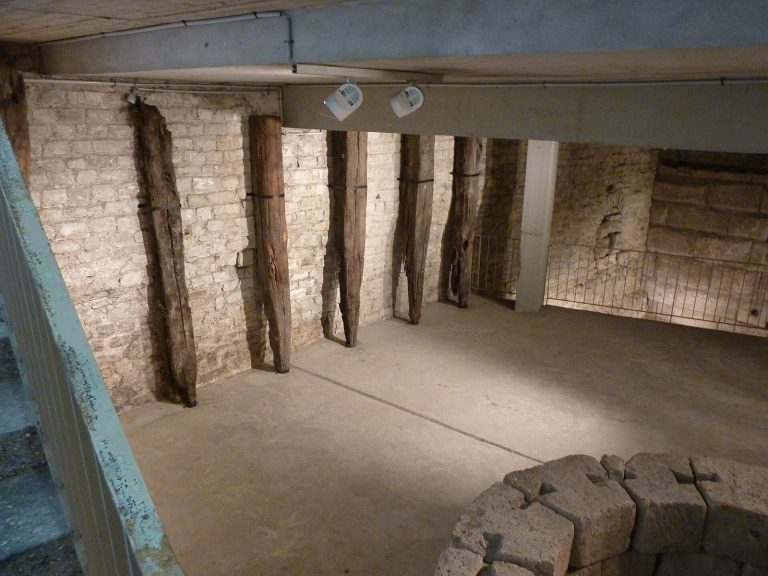
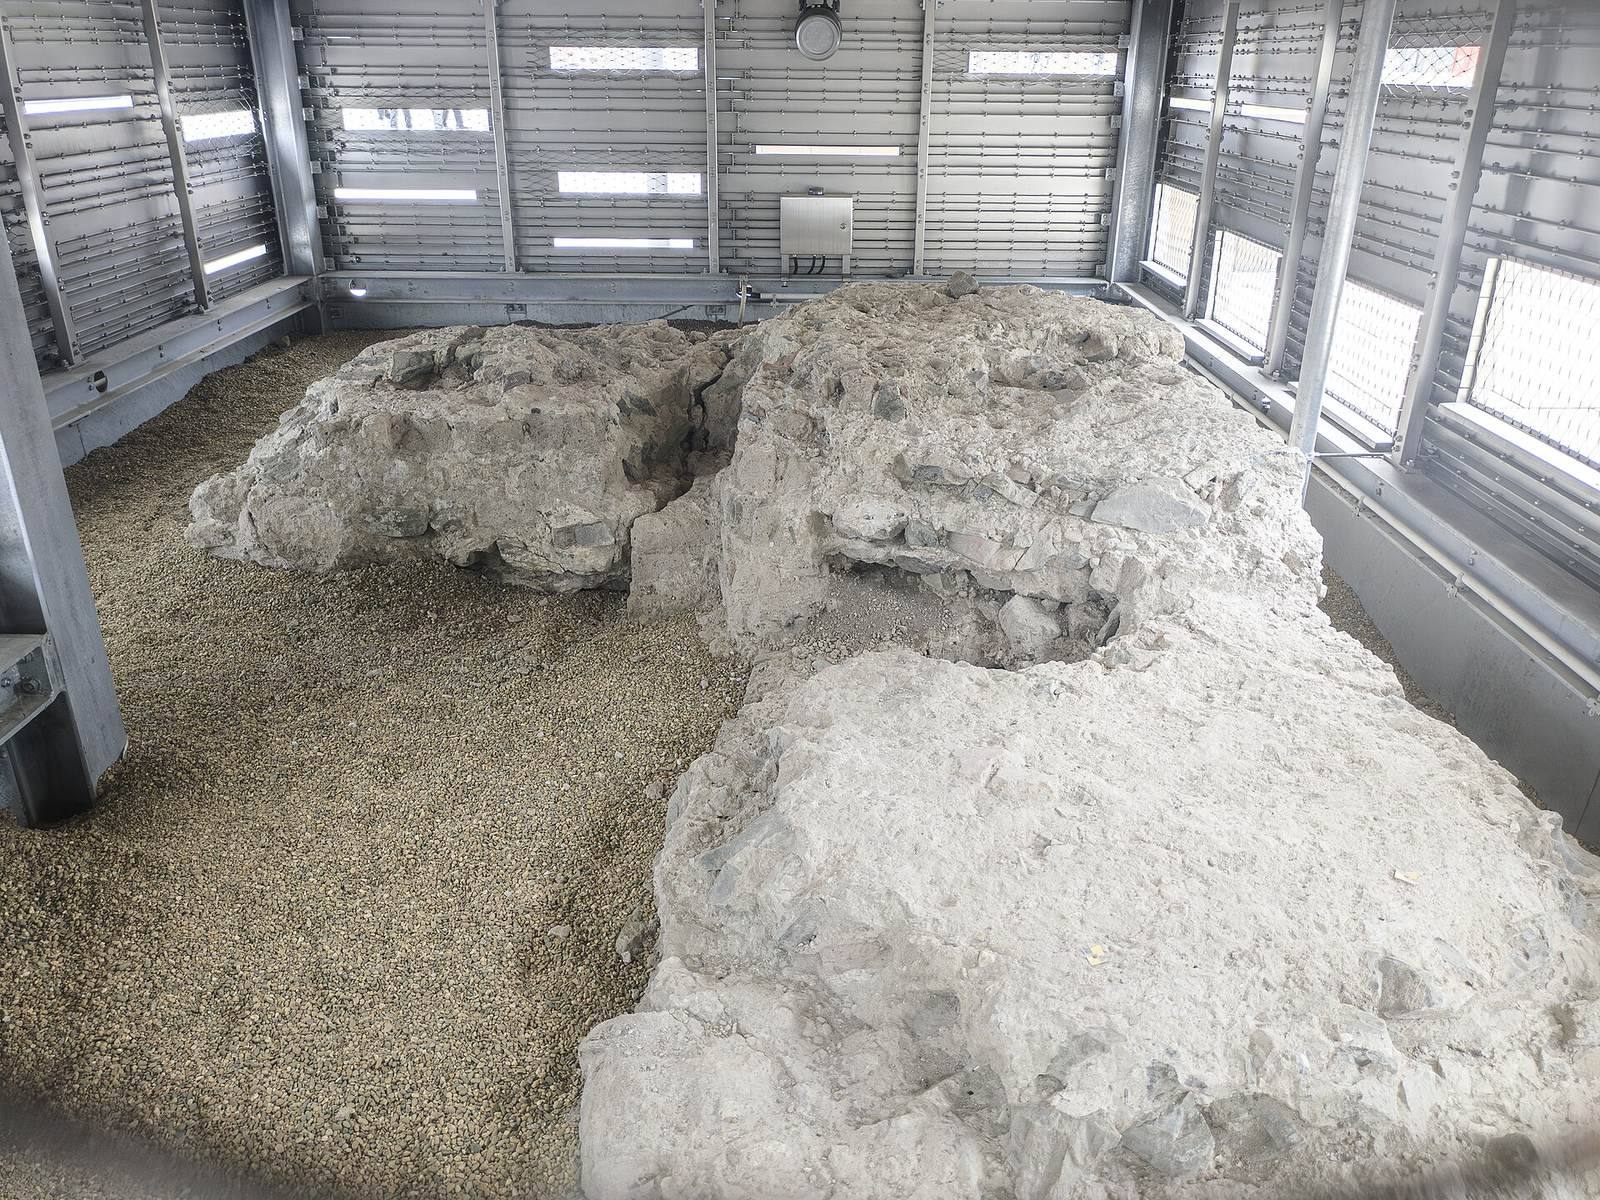
Roman wall fragments survive in the historic vaulted cellar of the former Deutz Abbey, where sections can be seen from the inner face of the fort wall and remain in very good condition. Other remains lie in the underground garage beneath the Lanxess Tower. A corner fragment is visible beside the tower, and remains of the eastern gate are also identified.
Other archaeological features
Excavations beneath the embankment exposed ruins of the Frankish church of Old St. Urban and a defensive tower built in the eleventh century by the Counts of Berg, medieval rulers in the Rhineland. They also uncovered the twelve-sided base of a railway turntable built in 1880–1881 and abandoned in 1913.
A bronze model of Castra Divitia has stood on Kennedy-Ufer near Historic Park Deutz since 2020.