Castle Ruin of Kynžvart: A Medieval Frontier Watch Castle in Czechia
Site at a Glance
- Rating
- 4.4
- Popularity
- Low
- Country
- Czechia
- Primary era
- Medieval
- External website
- Open
- Eras represented
- Medieval, Early Modern
- Civilizations
- Holy Roman Empire, Kingdom of Bohemia
- Site type
- Military
- Remains
- Castle
On this page13 sections
History
The Castle Ruin of Kynžvart in Czechia is a medieval frontier watch castle, probably founded shortly after 1242 to guard the western boundary of the Bohemian Kingdom and the Nuremberg Route between Plzeň and Cheb. A nearby customs station served the route while the Cheb region remained politically contested. The castle stood on the edge of the Slavkov Forest and is traditionally associated with King Wenceslaus I, although its exact foundation date and earliest form remain uncertain.
Foundation and the Hartenberg lords
The castle may have been established after the border forest was permanently incorporated into Bohemia under the Treaty of Cheb. Some interpretations place its foundation before 1245, while others allow for an earlier wooden stronghold founded by a noble or ecclesiastical owner and later taken over and completed by the ruler. The site may even predate the foundations of Waldsassen Abbey in 1136 and Teplá Monastery in 1193, although the early history remains unresolved.
The first written reference dates from 1287, when Kynžvart was held by the Hartenberg ministerial family during the reign of Wenceslaus II. A ministerial was a member of the medieval service nobility who performed administrative or military duties for a ruler or major lord. The rebuilding or completion of the castle in stone was probably carried out by Tuto of Kynžvart during the reign of Přemysl Otakar II. Tuto appears in documents from 1289 and 1310 alongside Engelhart and Albert of Kynžvart, all members of the Hartenberg family.
Destruction and restoration in the fourteenth century
The Kynžvart brothers supported Emperor Louis the Bavarian and used mercenaries to attack merchants and burghers from Cheb. In July 1347, Charles IV, king of Bohemia and later Holy Roman Emperor, sent a punitive expedition against the castle. The brothers fled to Bavaria, and the castle was demolished. Charles IV then prohibited its restoration.
After Louis the Bavarian died, Albrecht and Engelhart joined Charles IV and received Kynžvart back as a royal fief, meaning a stronghold or estate granted by a monarch while remaining under the monarch’s ultimate authority. They were forbidden to rebuild the castle or live there, so they constructed Boršegrýn Castle instead. Around 1360, they transferred their estates to the Nothaft family.
Another tradition describes the abandoned castle as a refuge for robber knights. According to this account, the councillors of Cheb asked Charles IV to destroy it, and mercenaries serving Cheb demolished and burned the stronghold in 1347. The tradition offers a different description of the destruction, while the castle’s association with the events of that year remains central to its history.
The Nothaft family sold Kynžvart to Boreš of Rýzmburk in 1373. Boreš’s son sold the estate to Zikmund Huler in 1392, and Huler exchanged it with Hynčík Pluh of Rabštejn for Orlík in 1395. In 1398, Wenceslaus IV authorized Hynčík Pluh to restore the castle. The restored stronghold was probably sold around 1400 to Landgrave John I of Leuchtenberg, from whom Henry I of Plauen bought it in 1402. Henry’s descendants retained it until 1491.
Later owners and final destruction
During the late fifteenth and sixteenth centuries, Kynžvart passed among several owners, including the Gutštejn family, King Vladislaus II Jagiellon, and the Pluh family of Rabštejn. The Cedvic family acquired the estate and castle in 1583, but the castle was no longer used as a residence.
In 1623, Kynžvart and its surrounding estate became the property of the Metternich family. Near the end of the Thirty Years’ War, the castle was besieged and captured by Swedish and imperial forces in 1647. It was then demolished and never rebuilt. Across roughly four centuries, eleven prominent noble families successively owned the castle.
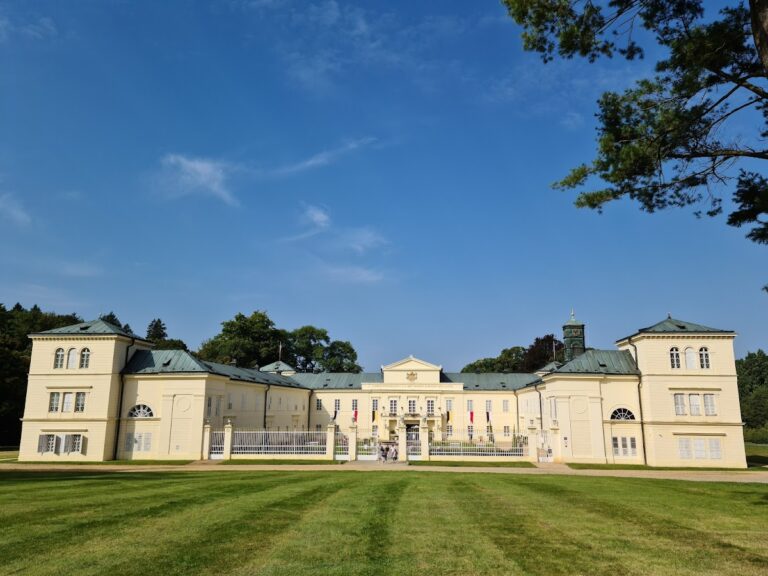
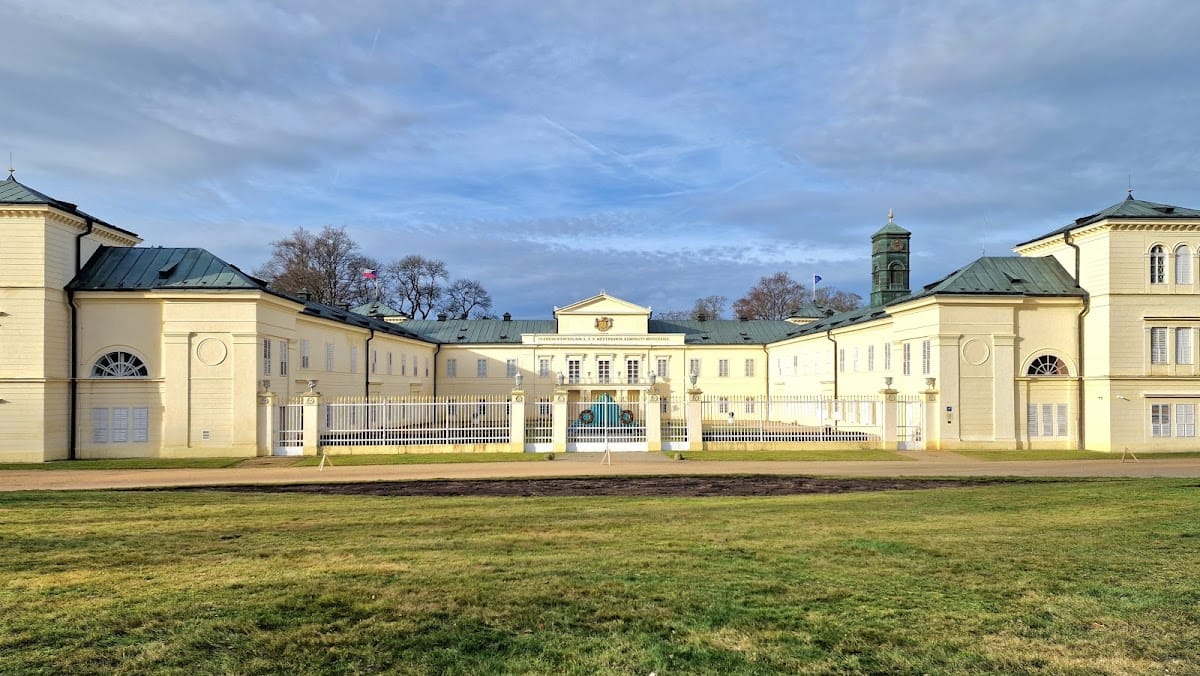
Stone from the demolished castle was reused in the construction of Kynžvart Chateau during the 1680s. After a major fire in Kynžvart, local inhabitants also obtained building stone by undermining the remaining walls, causing sections of masonry to fall down the slope. During the reconstruction of the New York house in 1770, its owner incorporated architectural elements from the ruin, including corbels.
The ruin has been protected as a cultural monument of the Czech Republic since 1963. It is also among the highest-situated castles in the country.
Remains
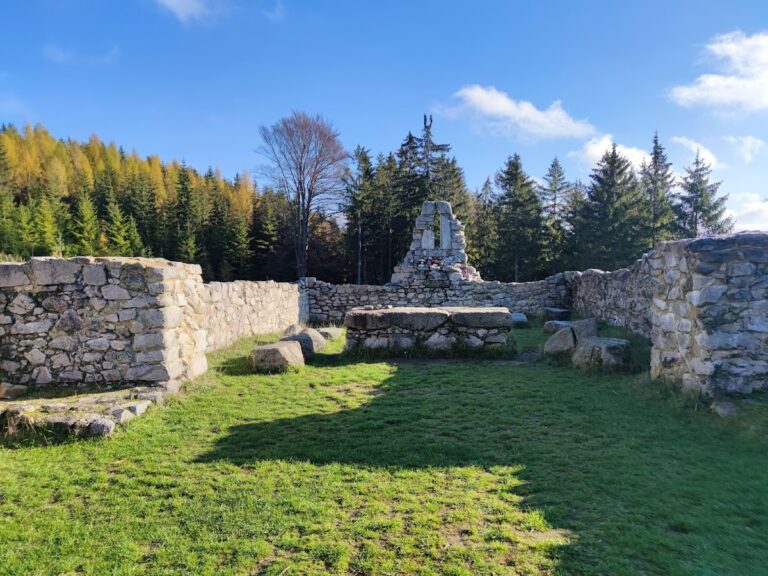
The castle occupies Zámecký vrch at an elevation of about 824 metres, on the edge of the Slavkov Forest and approximately one kilometre northeast of the built-up area of Lázně Kynžvart. Its surviving remains represent a complex that developed from a single fortified enclosure into a three-part castle with an inner castle and two forecourts. Ramparts, ditches, defensive walls, towers, and fragments of the residential buildings can still be traced in masonry or through the shape of the terrain.
Inner castle and principal defenses
The earliest castle probably consisted of a trapezoidal or oval enclosure occupying the area of the present inner castle. A substantial rampart and ditch defended it. The first stone phase probably included the main curtain wall and possibly a square palace tower divided into two rooms. This arrangement modified the defensive tower-castle form known as a bergfried castle. A bergfried was a mainly defensive tower placed independently behind or within the main line of fortification. The arrangement may also have used a mantle wall, a strong enclosing wall designed to shield the interior buildings.
Northwest corner bastion
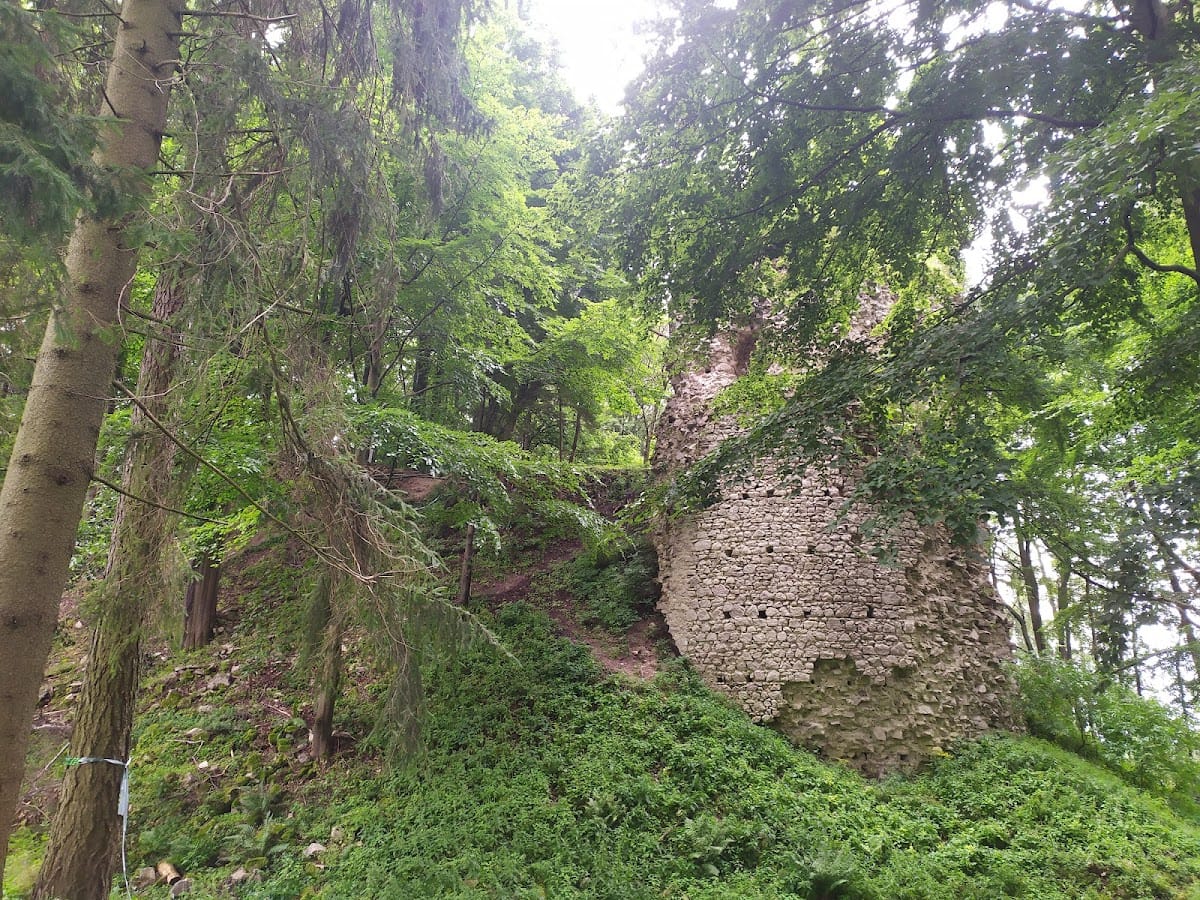
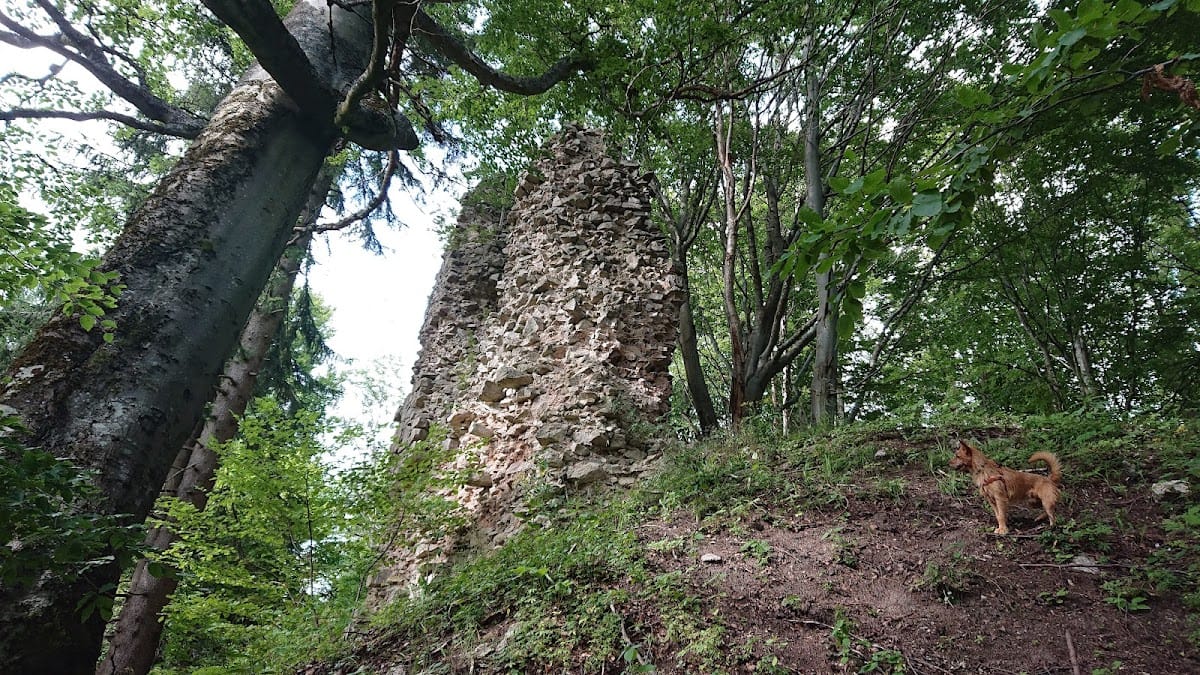
Access to the inner castle crossed two drawbridges before reaching a gate on the ground floor of a square corner bastion in the outer defensive strip. The large bastion at the northwest corner is the best-preserved part of the inner castle, although falling masonry has severely damaged it. A semicircular tower stood beside the entrance. Its position within the wider fortification system makes it more likely to have been a bastion than a free-standing bergfried or a tower incorporated into the main wall line.
Palace and inner wall
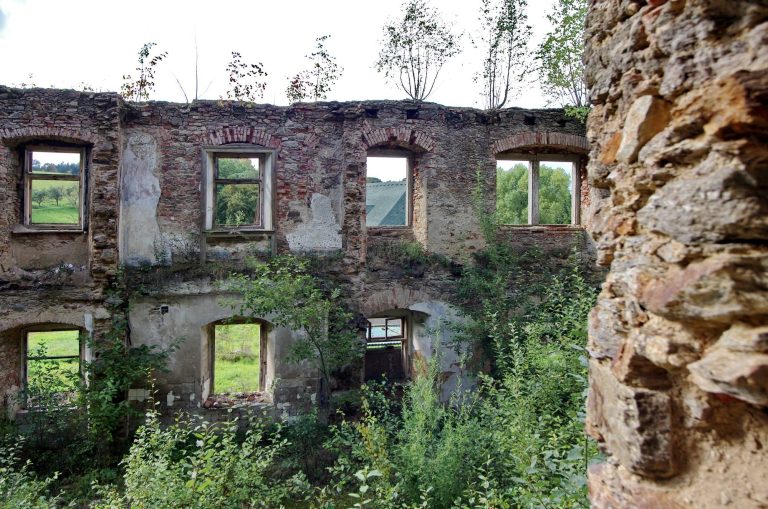
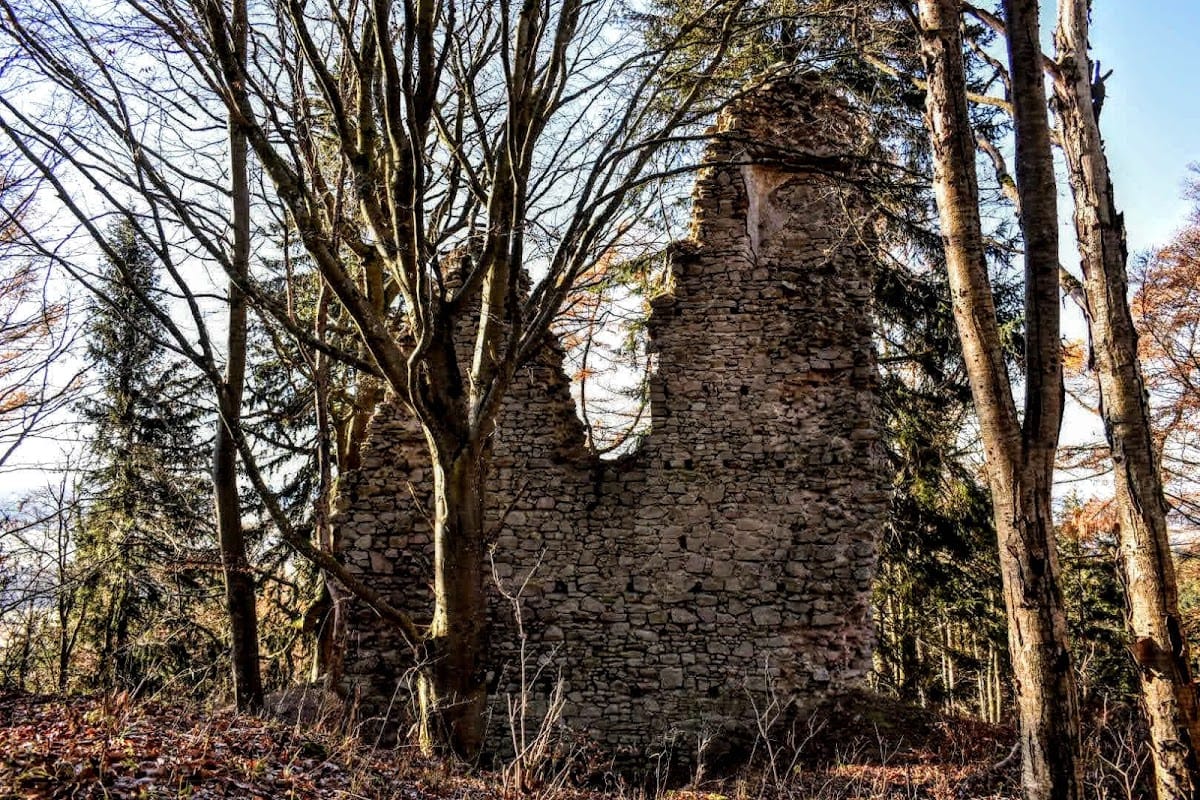
Walls belonging to the two-room palace survive in the southeast corner of the inner castle, together with a fragment of the palace itself. Remnants of the inner castle wall remain in the southwest part of the enclosure. These fragments provide the principal surviving evidence for the residential and enclosing structures within the earliest castle area.
Forecourts and outer fortifications
The castle eventually acquired two forecourts outside the inner castle. The second forecourt appears to have been created around the reconstruction shortly before 1400, while the first was attached later. The inner castle was progressively strengthened and enclosed by a double parkán wall. A parkán was an outer defensive wall or a protected strip of ground between fortification lines.
Fortified forecourt
The forecourt created during Hynčík Pluh’s authorized restoration probably dates from about 1398 to 1400. It was later enlarged and altered. Its own outer defensive wall was reinforced on the western side by two substantial ditches and ramparts, while the outer rampart also protected the northern entrance side. Sections of the forecourt’s perimeter walls survive, especially on its eastern and western sides.
Forecourt tower and gate
A tall rectangular tower protected the entrance through the forecourt’s outer wall from the side. The lower part of this frontal tower remains, and the rectangular tower at the northern head of the forecourt can also be identified archaeologically. The castle’s perimeter walls rose about nine metres and were topped by a projecting wooden fighting gallery, known as a hoarding.
Inner gate and outer wall
The remains of the gate leading into the inner castle survive within the fortification system, along with fragments of the outer defensive wall surrounding the forecourt. The double lines of walls, ditches, and ramparts show how the castle’s defenses were expanded beyond the original enclosure.
Later military features and reused stone
The youngest identifiable defensive elements are gun emplacements in the outer ramparts, dating from the Thirty Years’ War. Other buildings survive mainly as changes in the terrain rather than as standing walls. The ruin as a whole is deteriorating, but relatively extensive masonry remains can still be identified across the inner castle and forecourts.
Stone from Kynžvart also survives outside the ruin in the New York house in Kynžvart, where reused architectural elements include corbels. Photographic documentation further identifies sections of castle wall, fragments of the outer defensive walls, remains of a two-room tower-like building, the castle ditch, and the forecourt.