St. George’s Fort: An Ottoman Coastal Fortress in Preveza, Greece


Site at a Glance
- Rating
- 3.3
- Popularity
- Very Low
- Country
- Greece
- Primary era
- Early Modern
- Eras represented
- Early Modern, Modern
- Civilizations
- Greek, Ottoman
- Site type
- Military
- Remains
- Fort
On this page11 sections
History
St. George’s Fort is an Ottoman fortification in Preveza, Greece, built in 1807 under Ali Pasha of Ioannina as part of a defensive system controlling the narrow channel between the Ionian Sea and the Gulf of Ambracia. Ali Pasha was a semi-autonomous Ottoman ruler who controlled Epirus and surrounding territories. The fort became his first major architectural intervention in Preveza after he recaptured the city in late November 1806.
Ali Pasha’s Defensive Program
After returning to Preveza, Ali Pasha launched an extensive military building program. It included fortifications on both sides of the channel and a defensive ditch around the city, while earlier works had been established on the Acarnanian side near the Actium promontory. The new fort occupied the southern edge of the Preveza peninsula, opposite these Actium defenses, and formed part of a wider effort to control movement through the waterway.
Ali Pasha sought French military expertise through François Pouqueville, the French consul in Ioannina, whom he pressured to obtain engineers and supplies. Colonel Frédéric François Guillaume de Vaudoncourt, a French military engineer, and Captain Ponceton assisted with the fort’s design and construction. Vaudoncourt’s proposed design may have been altered or rejected by Ali Pasha, who preferred a position nearer the sea and a different arrangement. Vaudoncourt nevertheless reportedly marked out the foundations himself.
Construction and Ottoman Names
Construction began in February 1807 and was completed in autumn of the same year. The work employed 300 excavation workers and 200 skilled masons. Several hundred more laborers were forcibly brought from territories controlled by Ali Pasha and worked without pay under a system of compulsory labor. The fort was first called Yeni kale, meaning “new fort.” Around 1815, a newer fort, now known as Pantokrator Fort, took over that name.
The building was later called Hizir kalesi, a name interpreted either as “Fort of the Green One” or as “Barracks Fort.” The meaning remains uncertain. Thomas Fotsis proposed the alternative reading Hazar kalasi, connecting it with a Turkish word for barracks and with the fort’s use for housing troops under Ali Pasha. The name St. George’s Fort came into use after 1912 and is associated with a church dedicated to St. George that had stood on the site before the fort was built. The figure Hizir, also known as Khidr in Islamic tradition, is linked with the “Green One,” and his observance coincides with the Christian feast of St. George.
Late Ottoman and Greek Military Use
A coastal defensive wall was constructed during the same period to shield the fort from attack by sea. It ran toward the ruins of Bouka Castle at Paliosaraga and connected with the broader defensive system around Ali Pasha’s palace enclosure. During the Greco-Turkish War of 1897, the Ottoman authorities added an artillery position equipped with a 15-centimetre Krupp gun, a 9-centimetre muzzle-loading Armstrong gun, and two older six-pounder guns. The fort also contained a powder magazine, water wells, and accommodation for about 400 soldiers.
The Greek Army captured Preveza on 21 October 1912. St. George’s Fort then came under Greek military jurisdiction and became the base of the 15th Infantry Regiment of the 8th Division. The army abandoned the fort in 2002, although it remains Greek Army property. It is one of four major fortifications surviving within Preveza’s urban area and is recognized as an archaeological monument of Greece.
Remains
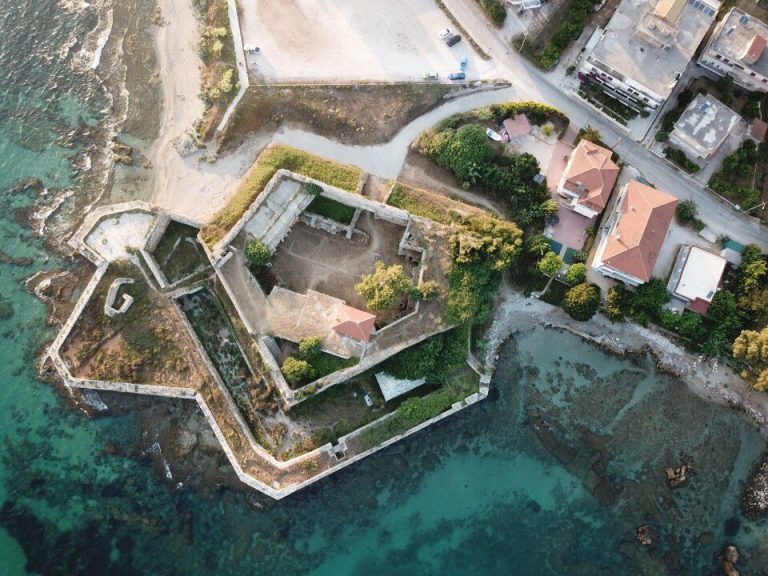
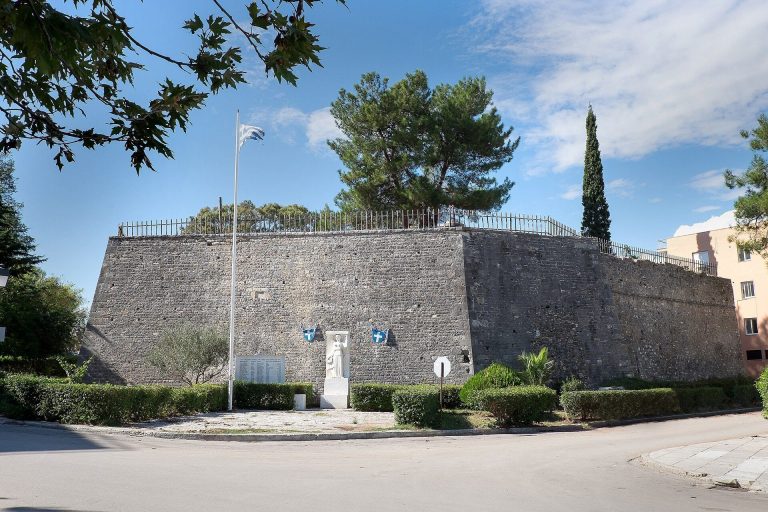
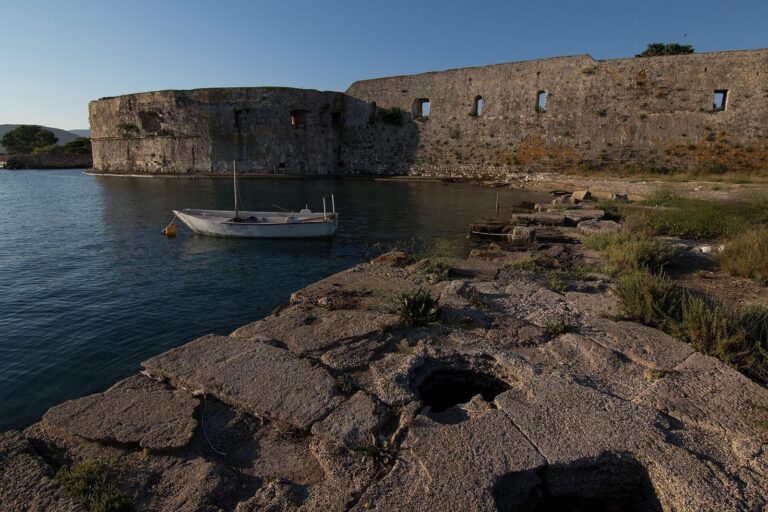
St. George’s Fort occupies a raised earthen projection at the southern edge of the Preveza peninsula. It was built over earlier fortifications, traces of which survive in the foundations. A ditch follows the western, northern, and north-eastern sides. Its excavated earth was faced externally with masonry, creating the required height while leaving the interior formed by the raised ground. The fort is a single enclosed compound surrounded by high polygonal bastions, while its main defensive walls are set at slight angles to deflect artillery fire.
Fort Enclosure
Entrance and Bastions
The principal entrance lies in the north-eastern corner and faces the centre of Preveza. Historic photographs show a guardhouse above the gateway. The original walls were built in stone masonry, including material taken from Bouka Castle. The long south-eastern side contains space between the outer wall and the earthen projection for largely underground barracks. These rooms face south, an orientation intended to admit sunlight and reduce dampness.
Barracks and Interior Works
Much of the early nineteenth-century fabric survives. During twentieth-century Greek military use, some battery platforms were excavated and the bastions were reshaped into more protected casemates, meaning sheltered chambers within a fortification for troops or artillery. The enclosure also contains service buildings dating largely from the twentieth century, together with a small masonry building leading down to the powder magazine. The fort is in good condition.
Coastal Defenses
Wall and Projecting Bastion
The coastal wall began on the southern side of the fort and initially ran south. About 60 metres from the fort, it formed a projecting bastion with a guard building. From there, the wall turned east and continued for approximately 600 metres toward the larger walled enclosure of Ali Pasha’s palace, which stood until 1820 at the location now marked by the Sailor’s Monument.
Surviving Masonry
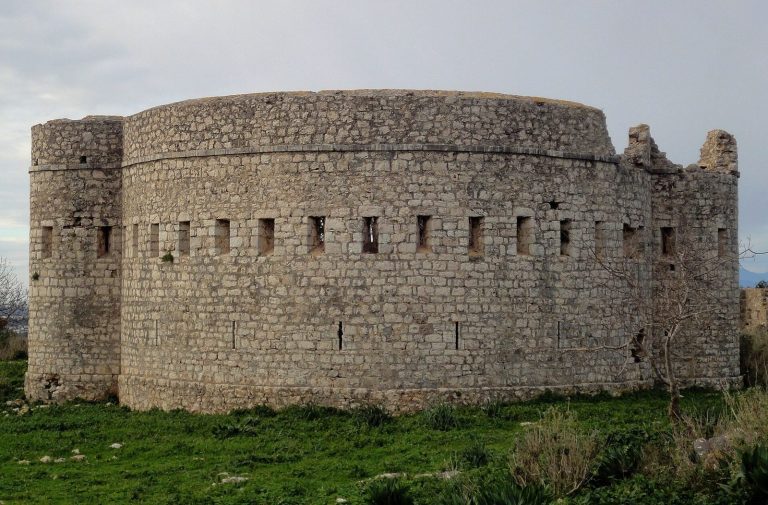
Part of the coastal wall remains. It is built from relatively small, roughly dressed stones, and historical photographs show an internal passage behind the wall that allowed defenders to move along it. Together with the fort’s foundations, ditch, bastions, barracks, and altered artillery positions, this surviving masonry conveys the structure of the coastal defense system created around Preveza in the early nineteenth century.