Castle of Viano: A Medieval Hilltop Fortress in Italy


Site at a Glance
- Rating
- 4.6
- Popularity
- Low
- Country
- Italy
- Primary era
- Medieval
- External website
- Open
- Eras represented
- Medieval
- Civilizations
- Holy Roman Empire
- Site type
- Military
- Remains
- Castle
On this page7 sections
History
Medieval origins and Da Fogliano ownership
Castle of Viano is a medieval hilltop fortress in Viano, Italy, originating in the fourteenth century. Its elevated position formed part of its defensive setting. The castle was held by the Da Fogliano family, a noble lineage associated with the political history of the Reggio Emilia area, by 1335.
A new castle was built in 1370, probably after the earlier fortress had fallen into ruin. The complex subsequently passed for a brief period to the Este dynasty, the ruling house of Ferrara and Modena, whose political influence extended across parts of northern Italy. It later returned to the Da Fogliano family, who retained it until 1589.
Decline, restoration, and ownership
After the Da Fogliano period, the castle entered a phase of decline and abandonment. Restoration took place during the 1970s, preserving the surviving complex and its associated settlement. The castle is designated as Italian national heritage.
The castle and settlement are owned by the Corti family. The square tower is publicly owned, while the residential building remains in private domestic use.
Remains
Layout and construction
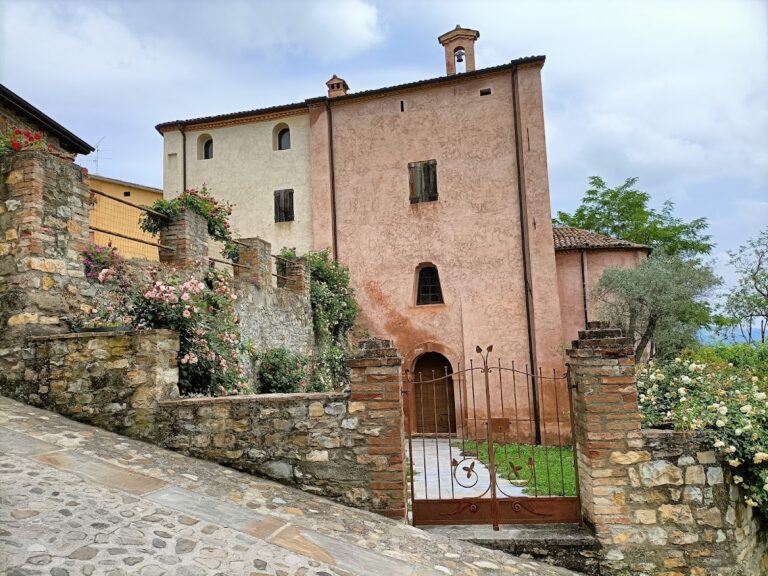
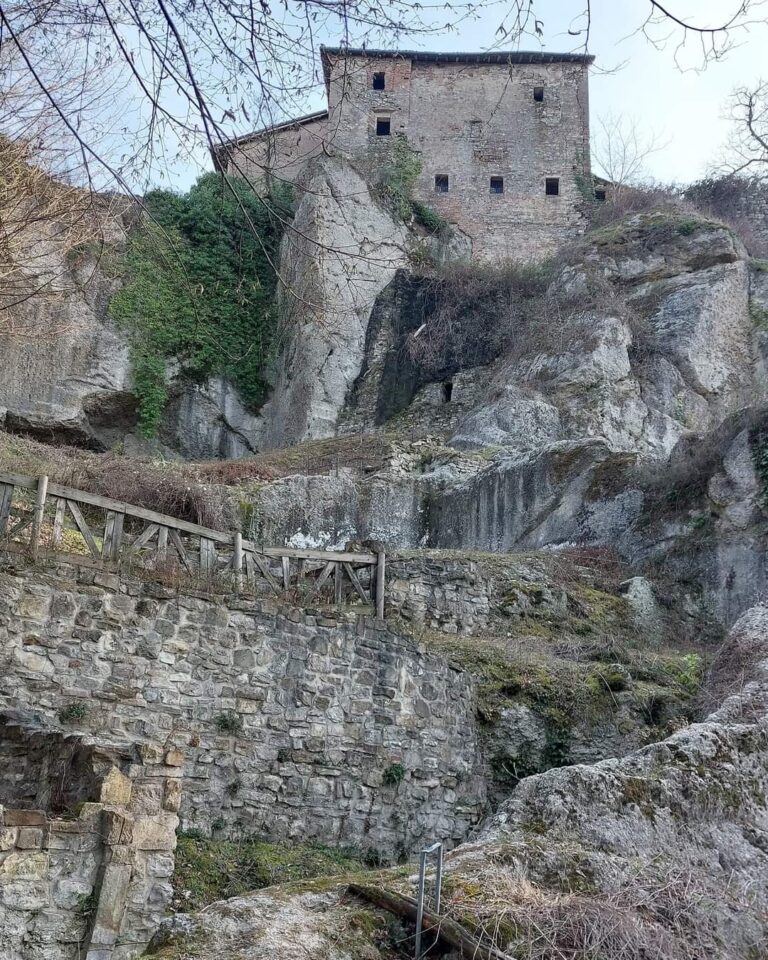
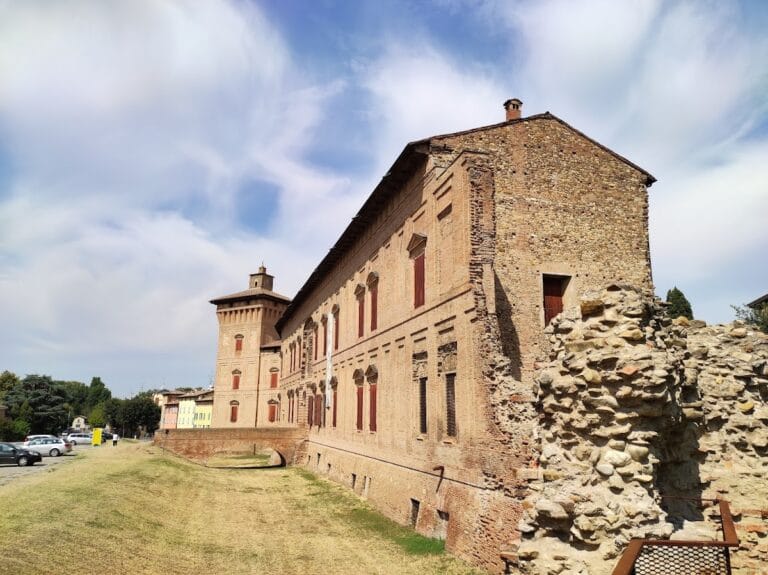
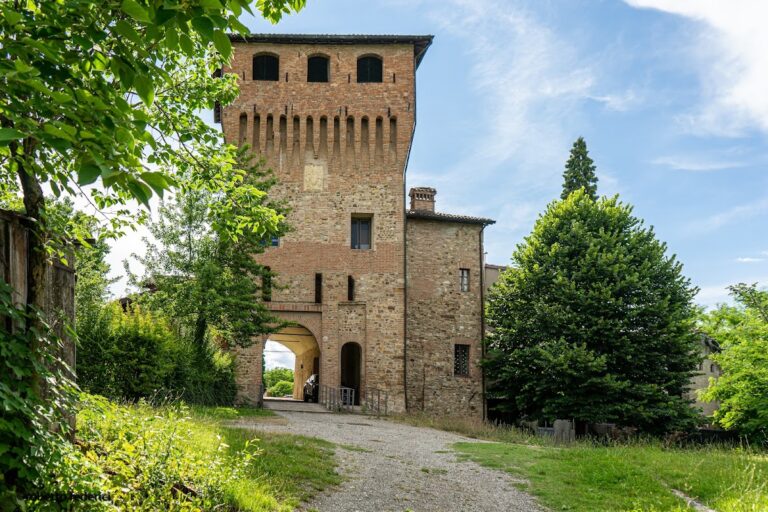
Built of rubble stone, the complex is arranged around two principal buildings. A high square tower stands beside a manor house with a circular tower on its eastern side, while the associated settlement occupies the space between them. This arrangement preserves the relationship between the fortified tower, the residential building, and the settlement within the historic complex.
Square tower
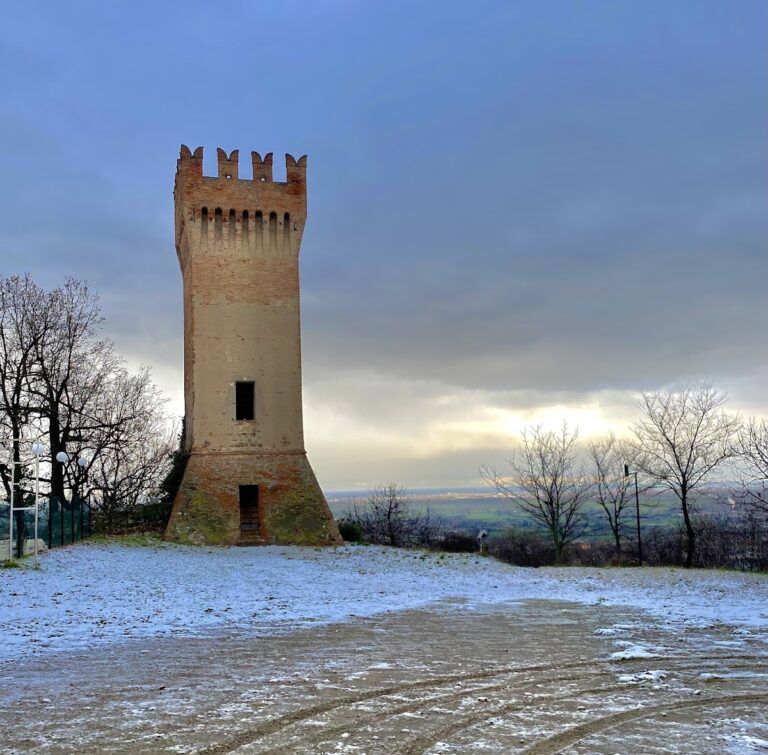
The square tower rises above the complex and has battlements, the notched parapets traditionally placed along the top of a fortified wall or tower. It underwent restoration during the nineteenth and twentieth centuries and is publicly owned.
Manor house and settlement
The manor house has a rectangular plan and two storeys. Its facade contains narrow medieval windows and doorways framed in sandstone and terracotta. A circular tower stands on its eastern side, and the associated settlement lies between the manor house and the square tower. The residential building is in private domestic use.