Castle of Úrbel: A Medieval Rock Fortress in Spain


Site at a Glance
- Rating
- 4.6
- Popularity
- Very Low
- Country
- Spain
- Primary era
- Medieval
- Eras represented
- Medieval
- Civilizations
- Crown of Castile
- Site type
- Military
- Remains
- Castle
On this page10 sections
History
Castle of Úrbel is a rock castle in Spain, above the settlement of Úrbel del Castillo, founded during the ninth-century expansion of the County of Castile from the Cantabrian Mountains. The village name, which includes “del Castillo,” reflects the settlement’s development around the fortress. The castle formed part of a defensive system protecting the upper Úrbel River and the surrounding territory during Castile’s early expansion.
Frontier origins
The alfoz of La Piedra, a medieval territorial district administered from a settlement or fortified centre, was recorded in 1029 and included the castles of La Piedra and Úrbel. These fortifications initially guarded the upper course of the Úrbel River against Muslim incursions. Úrbel also belonged to a defensive line that included Peña Amaya, La Piedra, and Ubierna.
The castle became more important during the political upheavals of the eleventh century. After Count García Sánchez of Castile was murdered in 1028, Castile passed to Sancho III of Navarre through his marriage to García Sánchez’s sister, Mayor of Castile. Sancho III, known as Sancho the Great, was a powerful Iberian monarch whose rule temporarily brought Castile under Navarrese control. Following his death in 1035, the frontier between Castile and Navarre shifted to the line of Úrbel. The area remained contested until Castile recovered the Burgos territories after the Battle of Atapuerca in 1054.
Regional defense and later history
Úrbel’s difficult access enabled it to control the surrounding region. Its position also helped protect irrigated agriculture beside the Úrbel River and livestock using the upland pastures. The area lay at one end of a livestock route extending from the Sierra de Neila to the Páramo de Masa and El Tozo. The Order of Santiago, a military-religious order founded to defend Christian territories and protect routes and settlements in Iberia, maintained a tower at nearby Nidáguila. Together with Castle of Úrbel, that tower helped protect sheep grazing in the area.
In 1188, Alfonso VIII, king of Castile from 1158 to 1214, granted Úrbel and several other castles to his daughter Berenguela as part of her marriage arrangement with the son of the German emperor. During the fifteenth century, the Zúñiga family repaired the castle while preserving most of its Romanesque characteristics. The surviving remains are chiefly associated with this period. Spain’s generic heritage declaration of 22 April 1949 and Law 16/1985 on Spanish Historical Heritage protect the castle, which is now in progressive ruin.
Remains
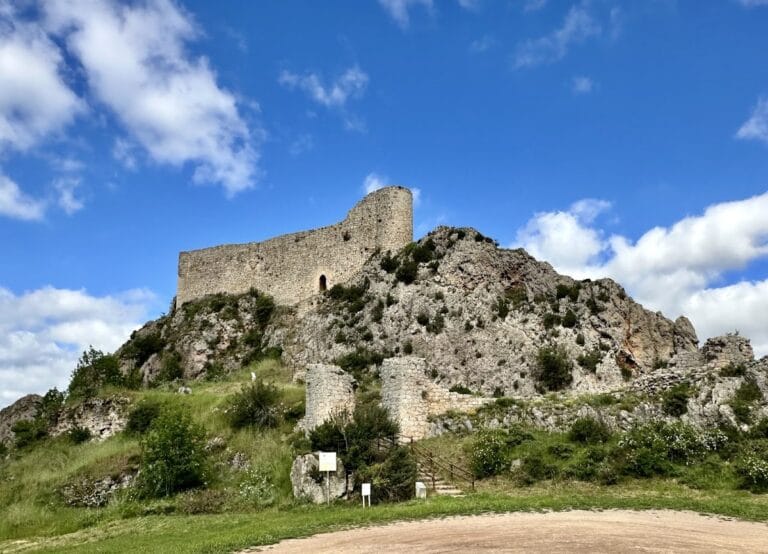
The surviving fortress occupies an isolated, uneven hilltop with little level ground, which restricted its size. Its layout combines a tower on the highest point of a rocky ridge, a walled terrace below it, and lower defensive features at the ridge’s foot. Rock-cut elements and surviving walls show how the enclosure adapted its construction to the steep natural terrain.
Upper fortress
Pentagonal tower
The principal surviving structure is a tower standing at the highest point of the ridge. It has a very elongated pentagonal plan. Its covered first level retains small doorways on the eastern and western long sides. These openings are interpreted as evidence for projecting wooden defensive platforms, or cadalsos. The battlements ended in triangular forms. A southern doorway was dismantled in the past, probably so that its carved arch stones could be reused in a village house.
Walled terrace
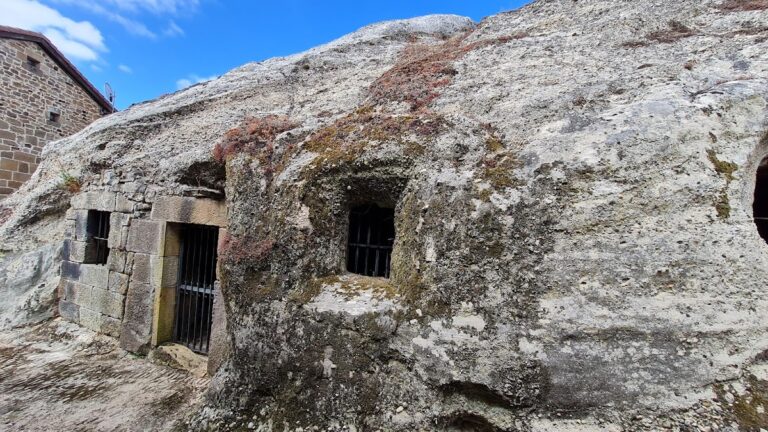
About eight metres below the tower, on the southern side of the ridge, lies a walled terrace. A small room along its eastern side retains a small window. In the centre, a rocky rise contains a feature carved into the ground that appears to be the base of a doorway leading into another room. Several points cut into the rock may have supported columns.
No rock-cut stairs survive between the terrace and the tower. The connection may therefore have depended on a wooden structure or on climbing the rock. The surviving terrace features preserve part of the arrangement beneath the upper tower, although the route between the two levels is no longer complete.
Lower defenses and access
Wall and possible cistern
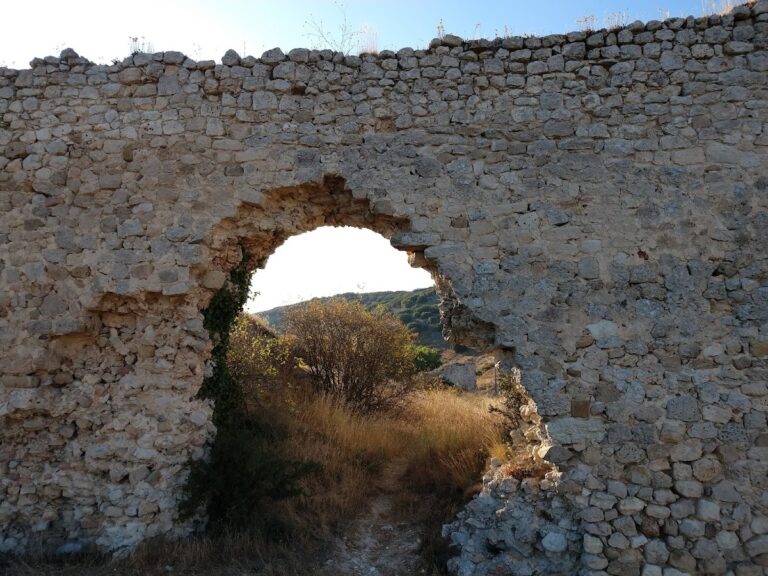
At the western foot of the ridge are the remains of a substantial wall and a possible cistern, now almost completely filled in. This lower level probably contained the arms yard and the first access point into the fortified enclosure. Its position below the tower formed part of the castle’s defensive organization.
Rock-cut stair route
The present path ascending around the ridge may not follow the original route. On the western side of the walled terrace, remains indicate a staircase descending directly toward the possible cistern. The steep natural descent contains further stairs cut into the rock. Torrents of rainwater probably caused most of the built stairs to disappear, leaving sections of descending wall and several rock-cut steps.
The lower route would have connected the upper fortified area directly with the possible cistern without requiring movement outside the enclosure. The surviving fragments therefore preserve evidence for an internal route whose arrangement differed from the present approach around the ridge.