Hermitage of the Virgen de la Oliva: A Romanesque Chapel in Burgos
Site at a Glance
- Popularity
- Very Low
- Country
- Spain
- Primary era
- Medieval
- Eras represented
- Medieval, Early Modern
- Civilizations
- Crown of Castile, Spanish
- Site type
- Religious
- Remains
- Chapel
On this page8 sections
History
Romanesque foundation and pilgrimage
The Hermitage of the Virgen de la Oliva is a Romanesque chapel in Escóbados de Abajo, Burgos province, Spain. Romanesque was a medieval European architectural style, and the chapel’s construction is estimated to have begun in the mid-12th century. Its date is inferred from its monumental sculpture. The original church had a nave, the main body of the building, and a semicircular apse, the projecting end of a church.
The chapel became a long-standing pilgrimage destination for people from the surrounding area, receiving a steady flow of visitors. Its name may refer to a scriptural title for the Virgin Mary, rather than to the olive, and a late-18th-century inscription on the triumphal arch reflects this association. The chapel’s proportions and varied sculpture have also led to its inclusion in the Romanesque art of Bureba, although it lies outside that district geographically.
Enlargement and later protection
In 1777, the chapel was enlarged. Builders demolished the triumphal arch, which marks the transition between nave and sanctuary, and the original apse to make room for a more imposing apse. The chapel’s rich ornament and the hermit who administered its alms are credited with helping preserve it.
On February 9, 1983, the chapel was declared a monument.
Remains
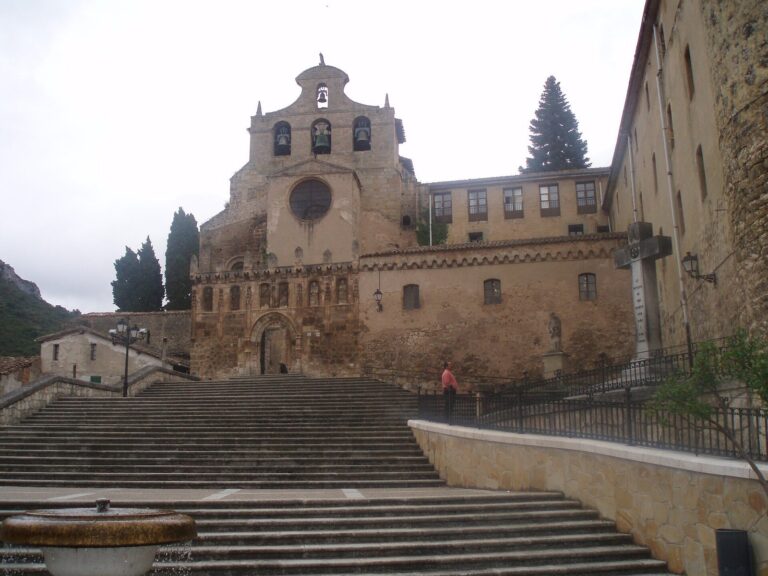
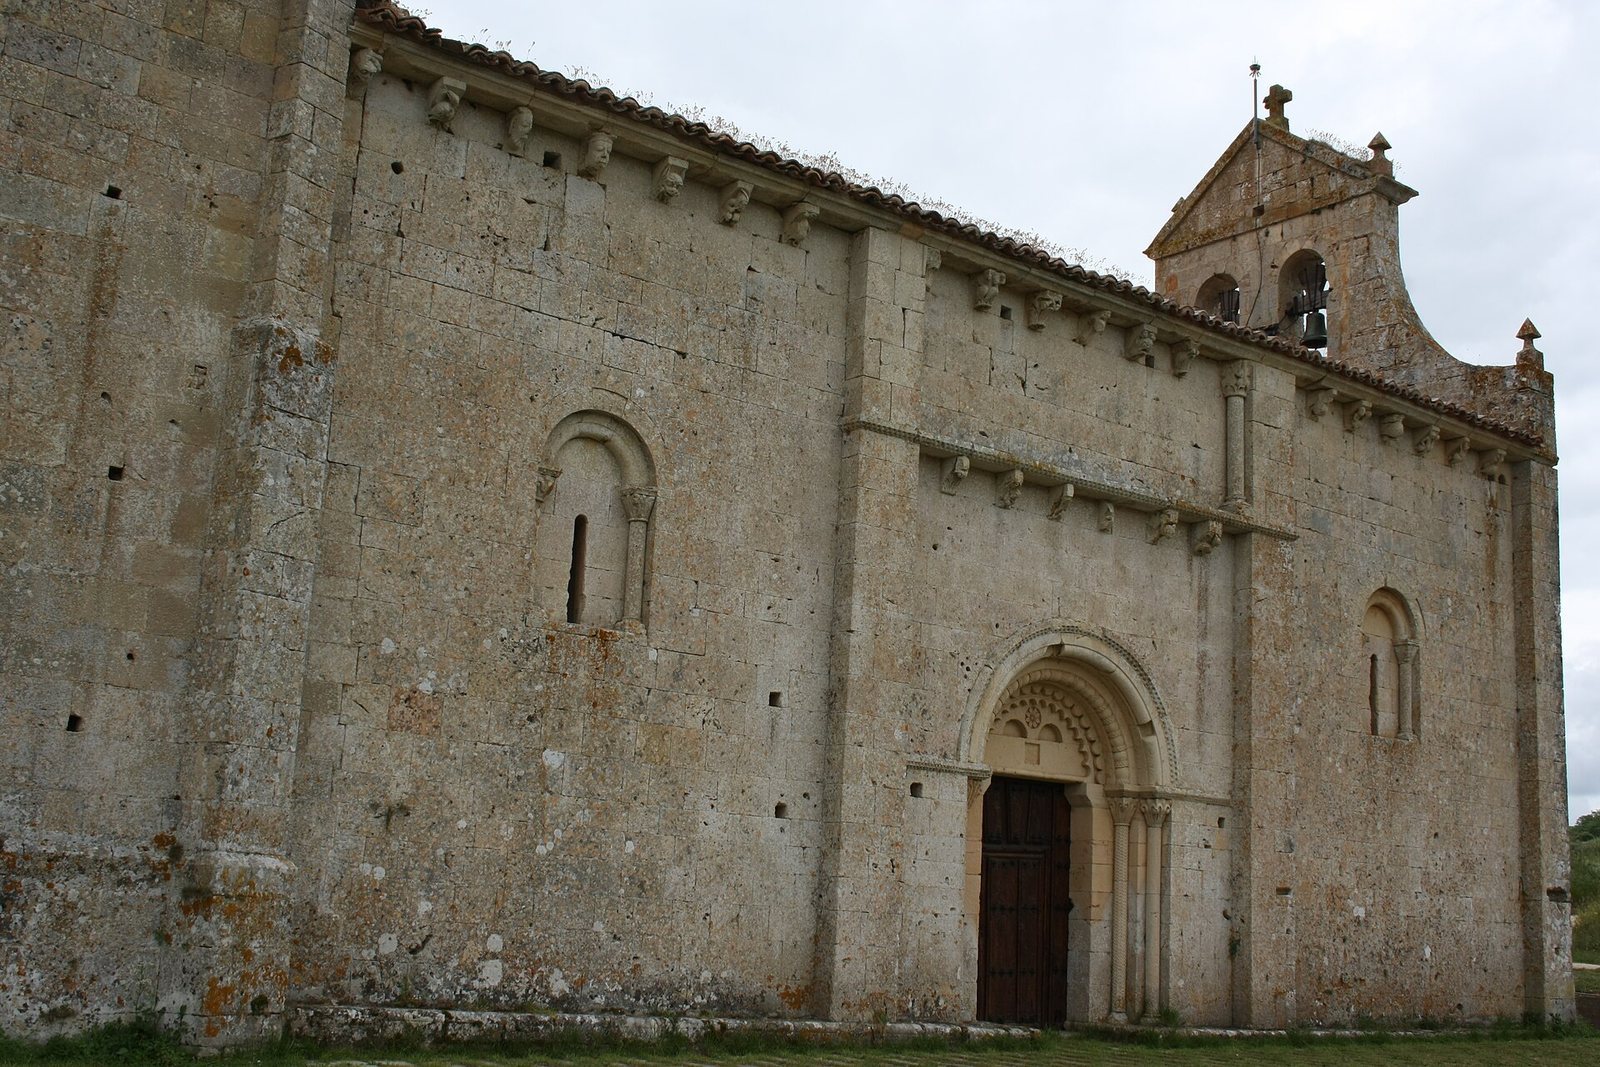
The chapel stands in the upper part of the settlement, within a small, isolated valley that shelters it from severe weather. Its carefully worked sandstone blocks form a building with a surviving Romanesque nave, a raised apse, and a sculpted entrance in the north wall.
Architectural fabric
Nave and apse
The nave is the only surviving Romanesque part of the chapel. Its barrel vault, a continuous curved ceiling, is divided into six bays by transverse arches. A continuous band of repeating block ornament and the column capitals support the arrangement, while the varying supports divide the nave walls into three sections. The enlarged apse rises above the nave and is separated from it by the triumphal arch.
North portal
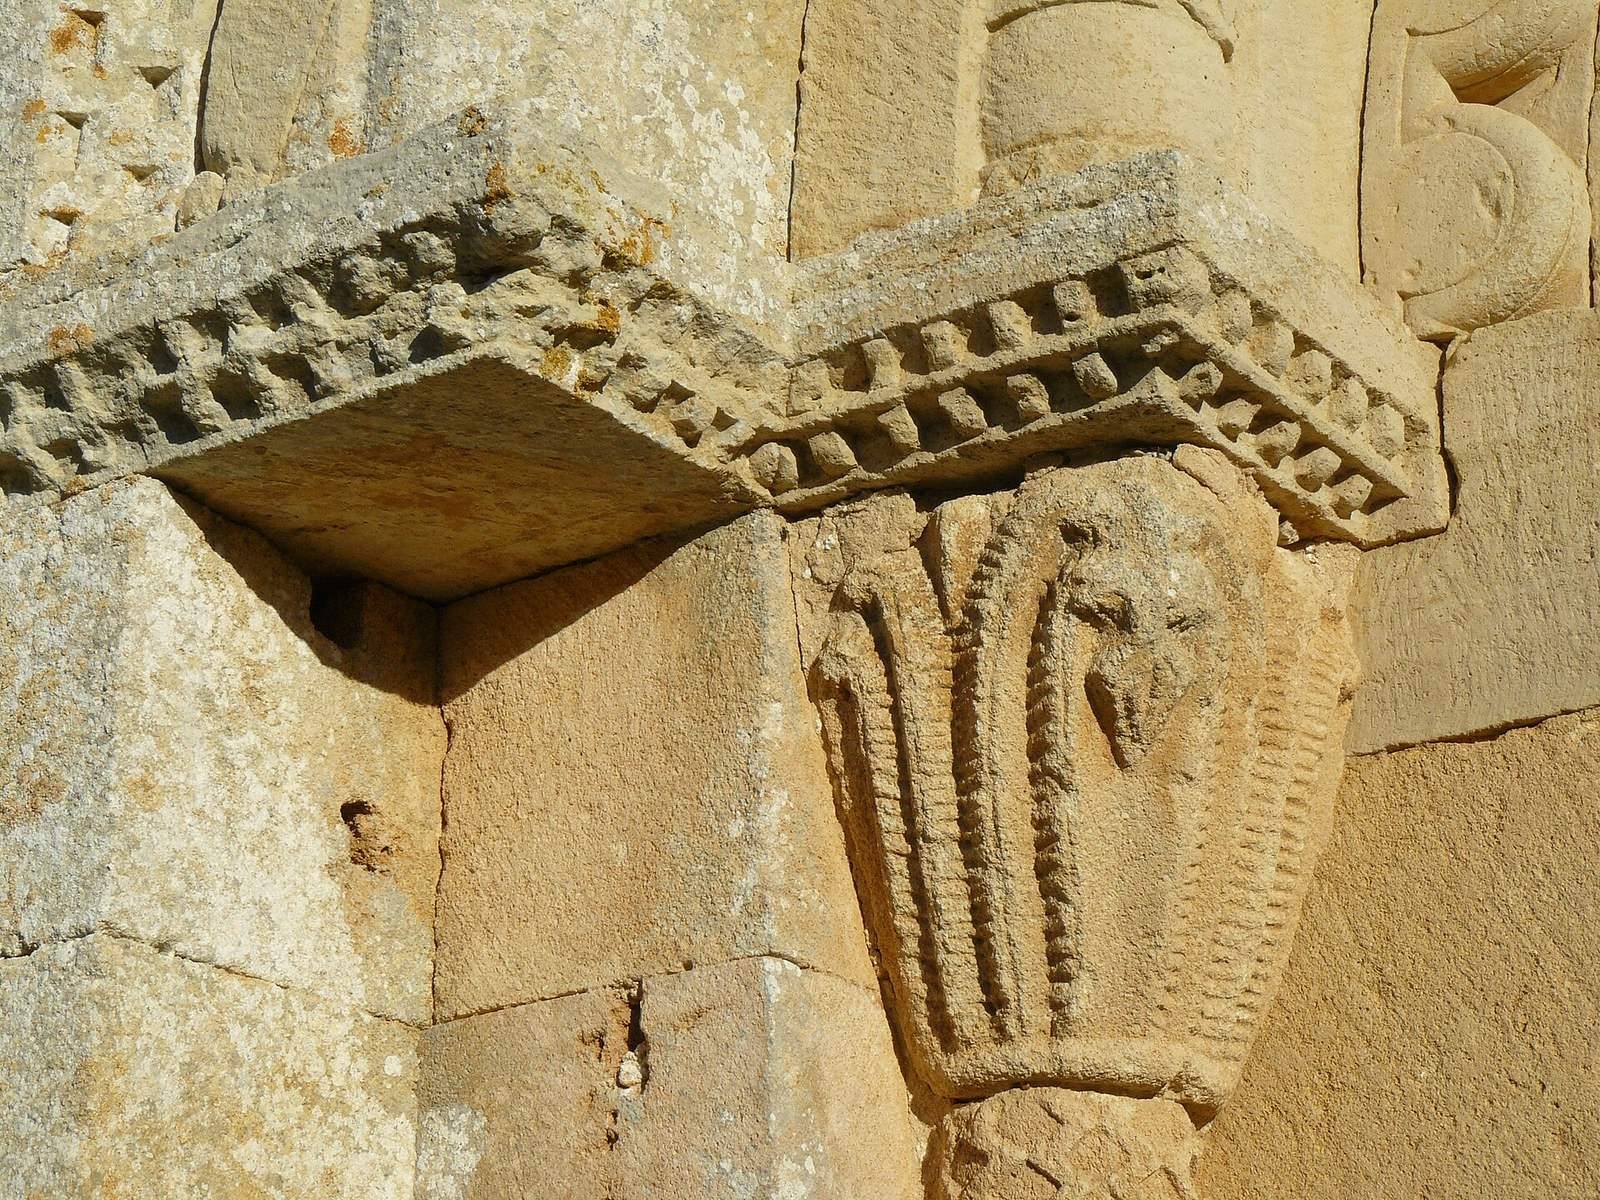
Set in the second bay of the north wall, the Romanesque portal is sheltered by two buttresses. Its two moulded bands follow the curve of the arch: the outer has a rounded profile, while the inner combines a constricted roll with rings bearing sawtooth patterns. Slender columns support the arch; two of their shafts have fine latticework, and their capitals carry foliage. Geometric designs decorate the projecting courses from which the arch springs, extending from the semicircular opening to the buttresses.
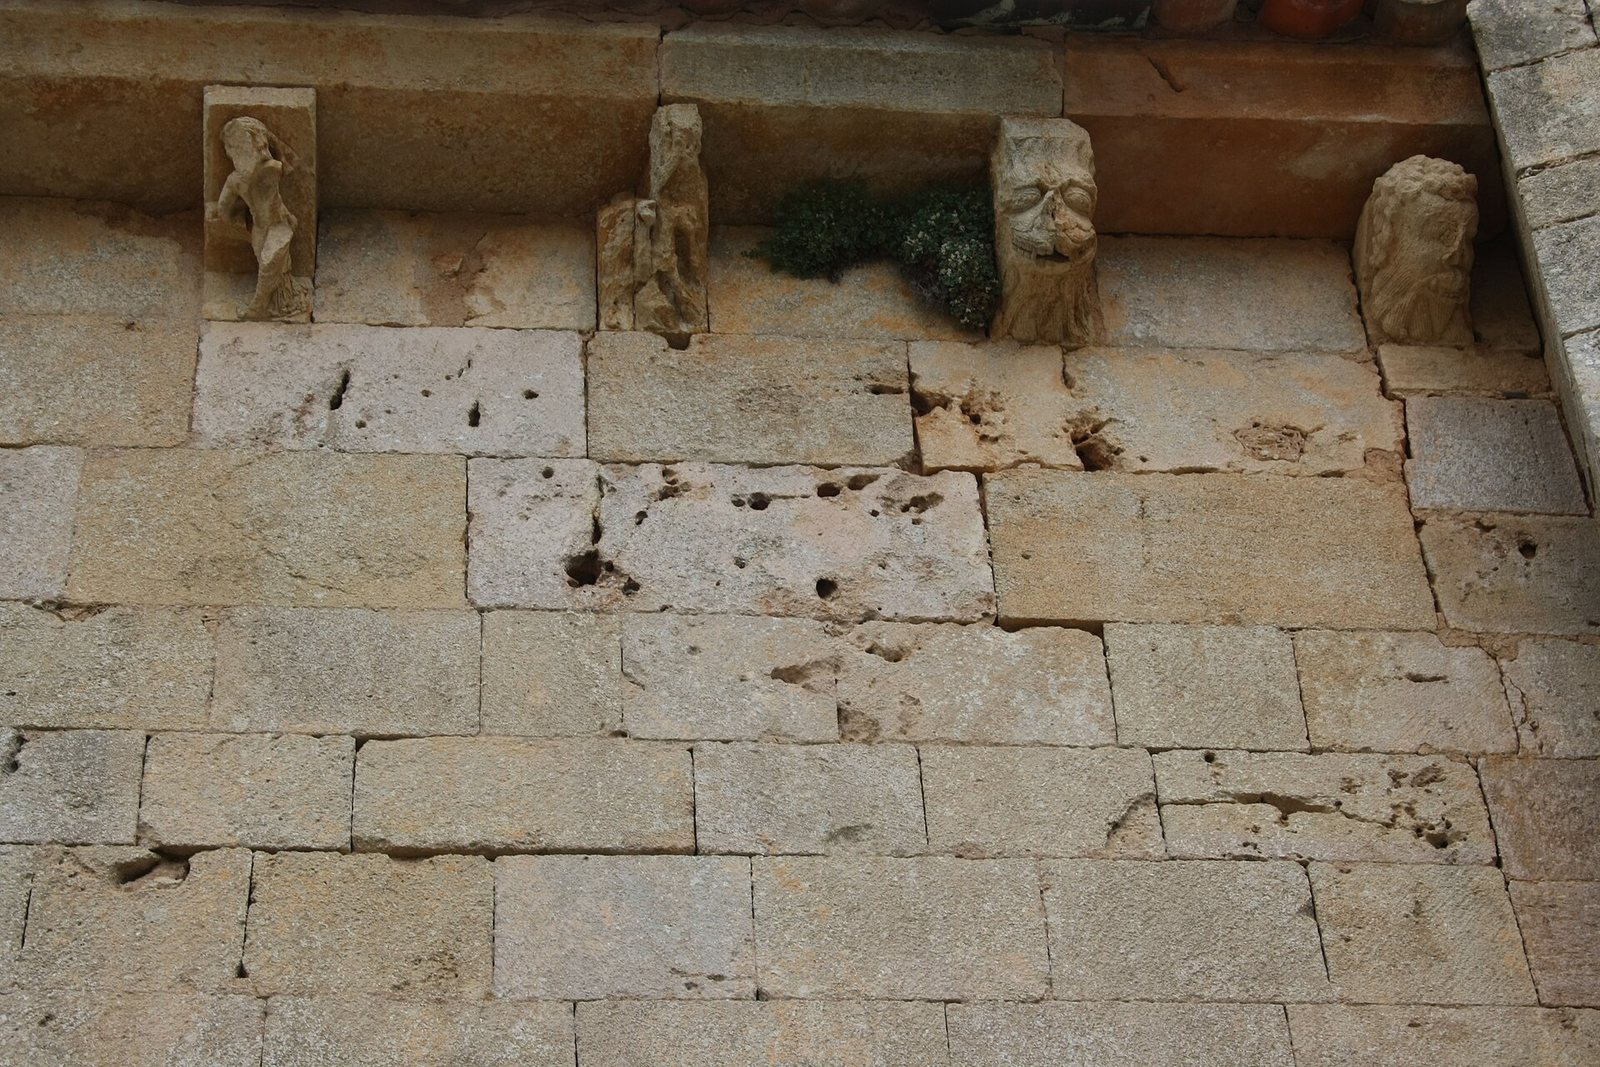
The panel above the doorway rests on angular, prism-shaped supports. It carries semicircles and arches with multiple rounded lobes, enclosed by a cusped arch, a design influenced by Islamic art. Two decorative semicircular arches and a rose ornament fill its center. A hood decorated with repeating block patterns shelters the entrance. Above the portal, six carved figures, including felines and harpies, support a cornice. Two cylindrical columns above it show mounted warriors, while human-shaped, animal, and plant forms support the projecting roof. These carvings are well preserved.
Gable and other carvings
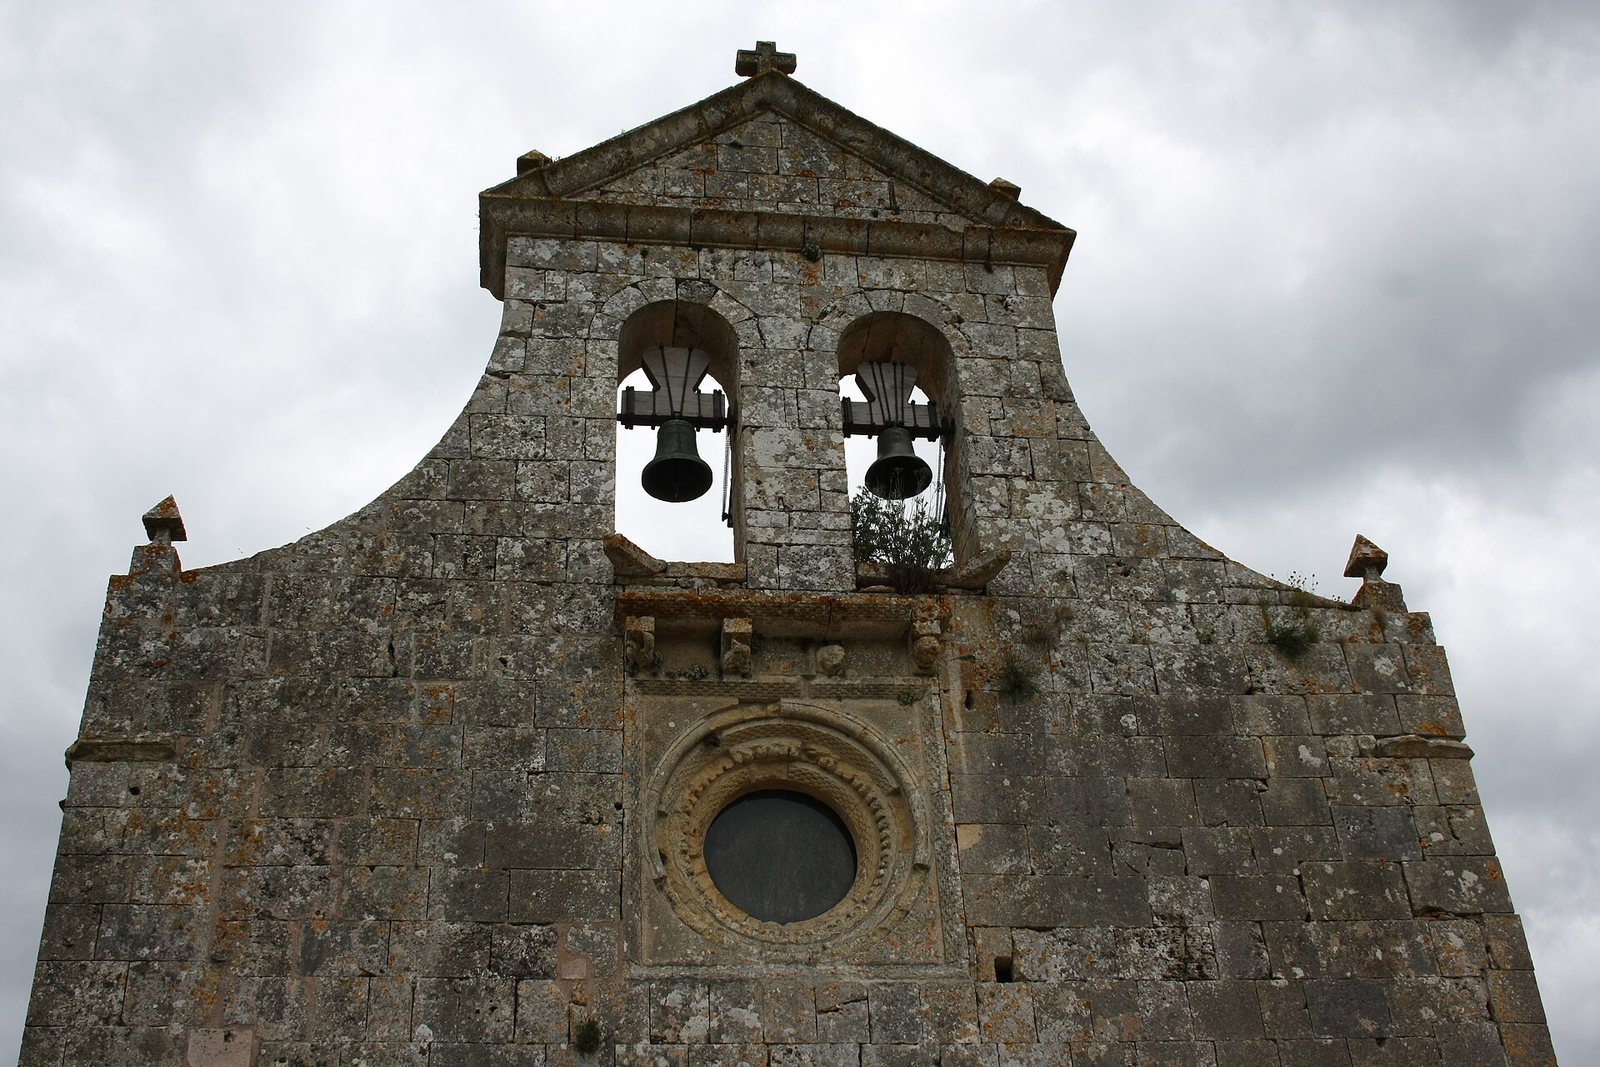
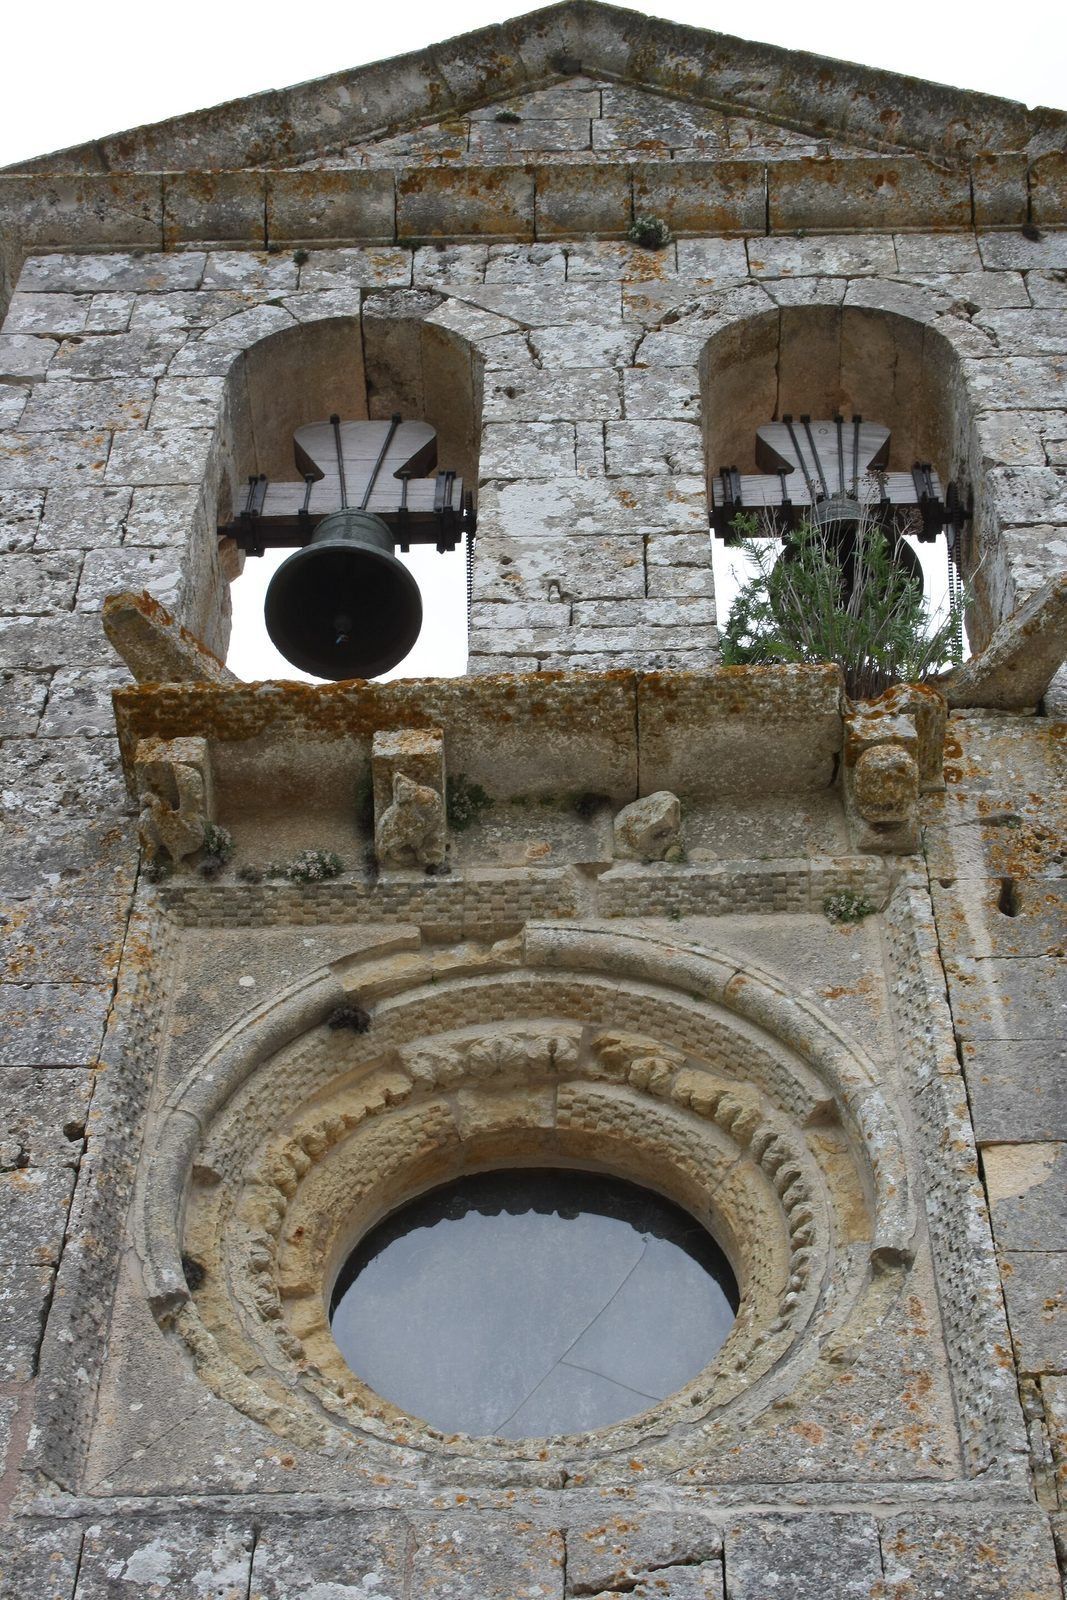
Below the bell gable, a wall structure that holds bells, the gable has a round opening with a checkerboard pattern. The opening widens inward and outward through four concentric rings. Carvings also appear on the crosswise arches, around the windows, and on projecting stone supports called corbels. Some corbels were moved during the 1777 renovation, leaving the overall sculptural arrangement difficult to interpret. A scene may have shown Jesus meeting the Samaritan woman, a figure in the Gospel of John who encounters him at a well; the two figures are now on different sides of the chapel.