Castle of Turís: An Arab-Origin Fortress in Valencia, Spain


Site at a Glance
- Rating
- 4.3
- Popularity
- Very Low
- Country
- Spain
- Primary era
- Medieval
- External website
- Open
- Eras represented
- Medieval
- Civilizations
- Almohad, Crown of Aragon, Taifa Kingdoms, Taifa of Valencia
- Site type
- Military
- Remains
- Castle
On this page15 sections
History
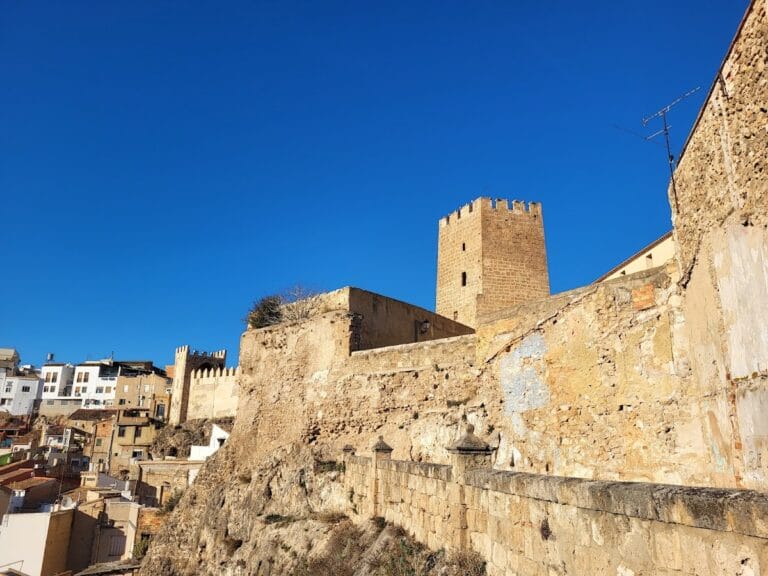
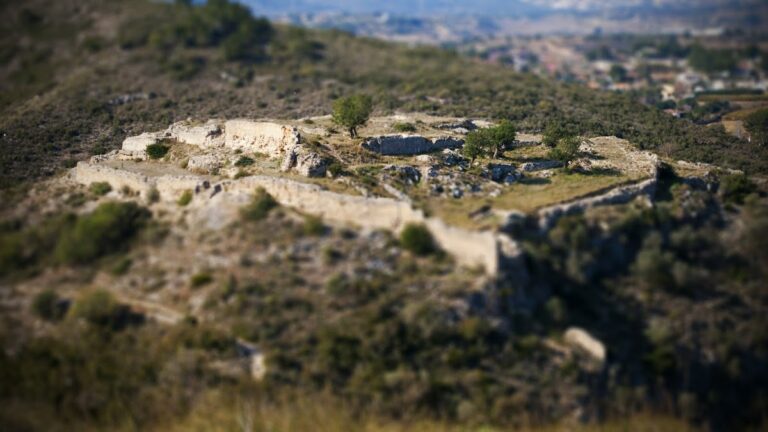
The Castle of Turís, known locally as El Castellet, is a small Arab-origin fortress in Spain, built on an elongated hill southwest of Turís over an earlier Bronze Age settlement. Its first fortification dates to the beginning of the eleventh century, when it occupied about 500 square metres and controlled movement through the valley of the Magro River.
The First Muslim Fortress
The earliest castle consisted of an oratory and a tower linked by two walls. The oratory contained a maqbara, a Muslim burial place holding the remains of a holy person, and local inhabitants entered it through its qibla wall, the wall oriented toward Mecca. The tower housed a small garrison and served as a lookout over the valley. Each building had its own entrance, while another doorway connected the oratory with the tower.
Expansion under the Taifa and Almohads
During the second half of the eleventh century, the fortress was enlarged during the development of the Taifa of Valencia. A taifa was an independent Muslim principality that emerged after the fragmentation of the Umayyad caliphate. The oratory was suppressed and incorporated into the southern tower, while a new wall and entrance replaced the former access through the qibla wall. The original enclosure was replaced by a larger one measuring about 3,000 square metres.
A 150-square-metre courtyard stood before the new entrance. In wartime it functioned as a barbican, an advanced defensive enclosure protecting an entrance, and in peacetime it served as an albacara, an open enclosed space for people or animals. The large tower became a residence and lookout, and the expanded access system included a road for carriages.
During the first third of the thirteenth century, the Almohads carried out further reforms. This North African Muslim dynasty ruled parts of Iberia during the twelfth and thirteenth centuries. At Turís, the main tower was made taller and narrower, the defensive wall-walk was improved, and additional interior rooms were created. The castle formed part of the Almohad defensive network, with direct lines of sight to the castles of Macastre and Buñol.
Lordship and Later Decline
After the Christian conquest in 1238, the castle became the seat of a lordship. It housed the governor and sometimes the lord, while also serving as a center for storing and processing collected taxes. The eastern side was adapted for residential use, with rooms including a large hall, study, chamber, and antechamber. Service areas included a kitchen, granary, two wine presses, three cellars, storage rooms, armories, and further spaces connected with tax processing.
At the beginning of the fifteenth century, concern over the threat from the Kingdom of Castile in the Requena area prompted new defensive work. Crenellations were replaced by parapets with loopholes for early firearms and crossbows, and the southern tower was lowered to carry a bombard, an early large gun. This change interrupted the water supply of the old cistern, which was then used as a watering place.
An inventory made in 1449 at the request of the creditors of the local lord Pere Boïl de Lladró provides evidence of how the fortress was being used. Essential roof repairs followed in 1451, by which time the castle was in very poor condition. The dynastic union of Aragon and Castile in 1480 removed much of its defensive importance, and the local lords moved to a new residence in Turís beside the church.
The Castle of Turís is protected as a Spanish Site of Cultural Interest under the general designation for Spain’s castles. It received ministerial registration R-I-51-0010762 on 24 April 2002. The site remains partially ruined, preserving evidence of its successive Muslim, Almohad, and post-conquest phases.
Remains
The fortress follows the elongated summit of its hill along a north-south axis. A broad outer enclosure surrounds the higher inner enclosure and probably contained the original rural settlement. Long stretches of the outer walls, a northeastern tower, and the foundations of additional towers remain. The inner enclosure occupied the highest ground and included a southern tower and other eastern towers made of rammed earth, a technique using compacted earth formed into walls.
Enclosures and Principal Towers
Outer Walls
The outer enclosure preserves the broad defensive framework of the expanded fortress. Its walls extended around the hilltop settlement, while the northeastern tower and foundations of other towers reveal the former defensive arrangement. The access road is partly cut into the rock, and the Castle of Macastre can be seen from the Castle of Turís.
Keep
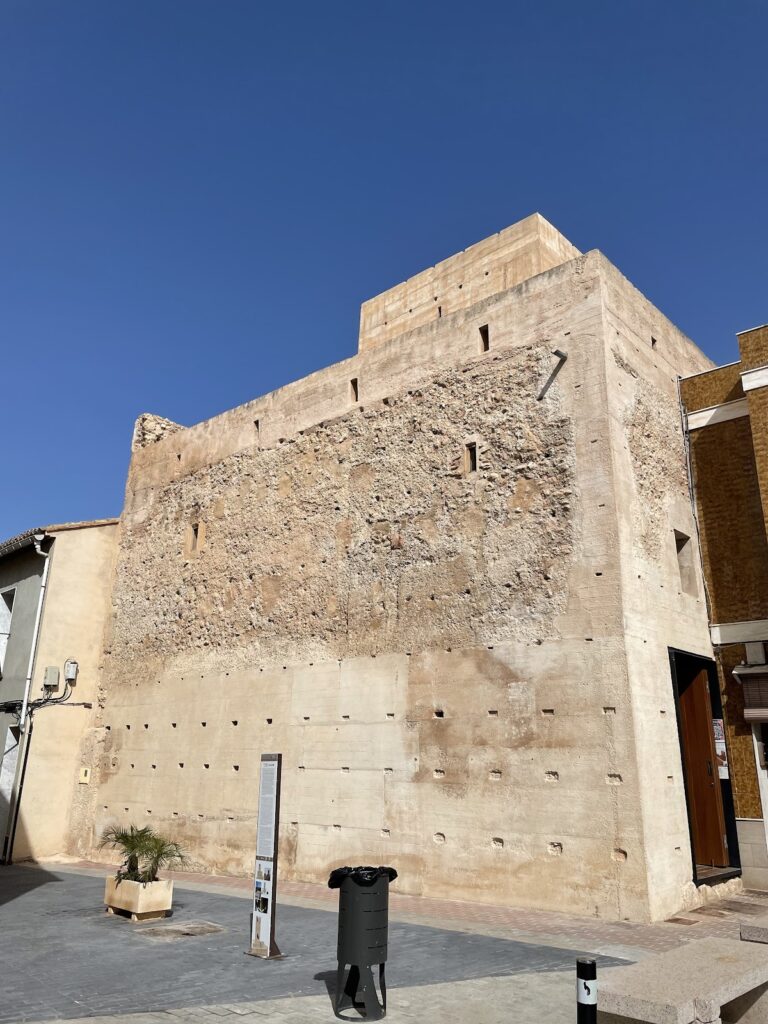
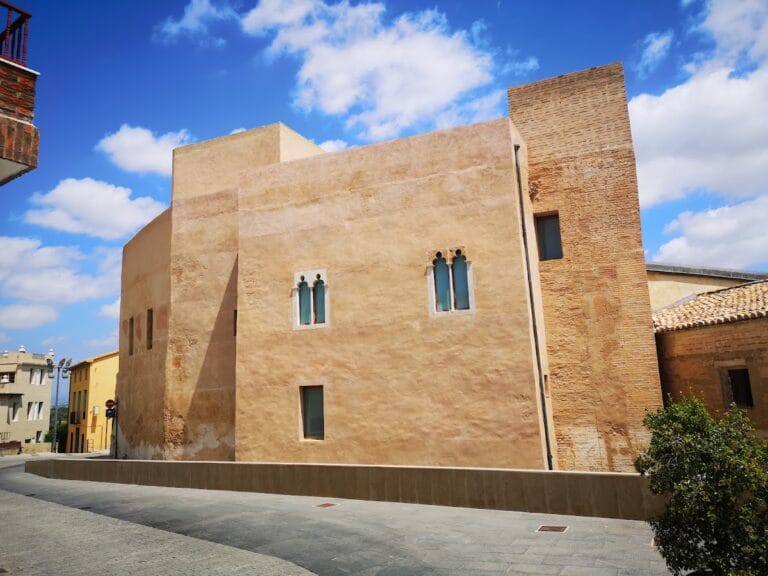
At the highest point stands the keep, the castle’s principal fortified tower. It is a rectangular masonry building with three floors and a crenellated terrace. During the Almohad reforms, the tower was altered to become taller and narrower, reflecting its continued role within the defensive network.
Southern Tower
The southern tower incorporates the former eleventh-century oratory. That earlier building had a flat roof designed to collect rainwater, which was stored in a cistern outside the enclosure. The tower was later lowered to create a platform for a bombard, preserving the physical trace of the castle’s adaptation to early gunpowder weapons.
Entrance Courtyard and Water Systems
Entrance Courtyard
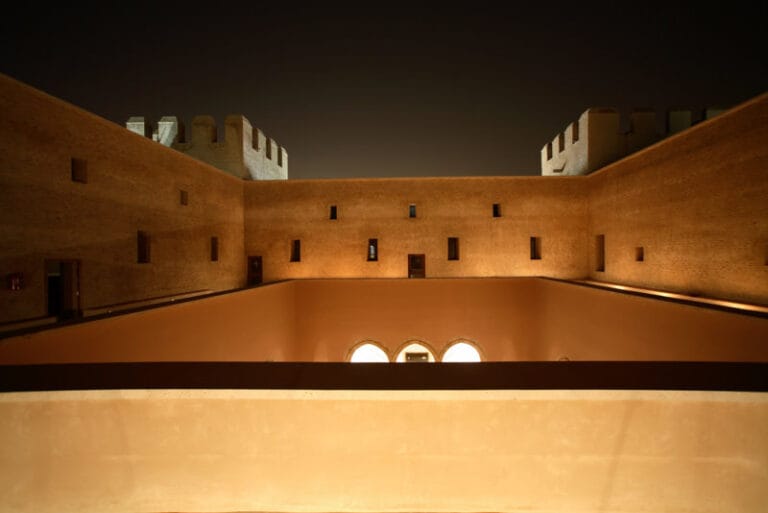
The enlarged eleventh-century entrance opened toward a courtyard of about 150 square metres. Its defensive role as a barbican and its peacetime use as an albacara gave the space a changing function. In the later medieval period, it was adapted for practical agricultural and domestic use, with a pigsty, stable, and small granaries.
Cisterns
After the Christian conquest, a 40-cubic-metre cistern was built inside the enclosure. It was larger than the original external cistern associated with the oratory’s rainwater collection. The older cistern later functioned as a watering place after changes to the southern tower cut off its water supply.
Residential and Service Areas
Lordly Rooms
The eastern part of the castle contained rooms for the lord or governor, including a large hall, study, chamber, and antechamber. These spaces formed the residential side of the post-conquest fortress and were arranged alongside its administrative and storage facilities.
Work and Storage Areas
The service areas included a large kitchen, granary, two wine presses, three cellars, storage rooms, and armories. The former main tower was converted to storage and armory use, while the former barbican accommodated the pigsty, stable, and small granaries. A geodetic vertex installed by Spain’s National Geographic Institute in the twentieth century now stands on the castle hill.