Castle of the Pure and Clean Conception of Monfort de Lemus: A Spanish Fort in Chile
Site at a Glance
- Rating
- 4.7
- Popularity
- Low
- Country
- Chile
- Primary era
- Early Modern
- External website
- Open
- Eras represented
- Early Modern, Modern
- Civilizations
- Spanish
- Site type
- Military
- Remains
- Fort
On this page8 sections
History
The Castle of the Pure and Clean Conception of Monfort de Lemus is a Spanish fortification in Chile, built at Niebla as part of the resettlement of the Valdivia region beginning in 1645. It belonged to the Spanish Catholic Monarchy and was constructed under the direction of royal engineers to protect the southern frontier of the Viceroyalty of Peru, the Spanish administration that governed much of western South America, from maritime attacks and rival colonial powers.
The Pacific Bulwark
From the seventeenth century, and especially during the second half of the eighteenth century, Niebla Fort formed part of the Pacific Bulwark, the chain of Spanish fortifications guarding the approaches to Valdivia and the southern Pacific frontier. The fort’s name refers to the viceroy of Peru who held the title of the tenth Count of Lemos, whose title was associated with Monforte de Lemos in Galicia, Spain.
Niebla operated within a wider defensive system that included the castles of San Pedro de Alcántara at Mancera, San Sebastián de la Cruz at Corral, San Luis de Alba at Amargos, and San Luis de Alba de Cruces. Together with smaller installations, these forts created interlocking fields of fire across the Valdivia estuary. Their purpose was to prevent hostile fleets from reaching the interior and the port of Valdivia.
Eighteenth-Century Development
The fort’s later form was shaped chiefly by projects directed by the engineer Juan Garland and White between 1770 and 1774, followed by work under Manuel Olaguer Feliú between 1792 and 1807. Garland and White was an Irish military engineer associated with Spanish colonial fortification works in the Valdivia area, while Olaguer Feliú directed later military projects at the fort.
The fort took part in the capture of Valdivia in 1820, when the Patriot vessels Moctezuma and Intrépido anchored between Niebla and Corral without suffering significant damage. When the frigate O’Higgins appeared at the harbor entrance, the Royalist contingent abandoned Niebla Fort. Patriot troops then occupied it until the tide allowed them to continue toward Valdivia.
Abandonment and Heritage Protection
After Chilean independence and the region’s incorporation into the Chilean Republic, the fort lost its military purpose and entered a prolonged period of abandonment. During the first half of the twentieth century, the Chilean Army used the site for military exercises. The Ministry of Public Works later carried out at least two partial reconstructions, with work by the architect and heritage conservator Roberto Montandón.
Niebla Fort was declared a National Historic Monument in 1950, and the designation was expanded in 1991. The Municipality of Valdivia administered the monument from 1980 until responsibility was transferred to the Directorate of Libraries, Archives and Museums, now the National Heritage Service, in connection with the commemoration of the fifth centenary of Columbus’s arrival in the Americas. In March 1993, its formal designation as the Niebla Castle Site Museum was confirmed.
Archaeological excavations in 1992 and 1994 produced the first objects in the museum’s collection. The museum was established to conserve the fort, interpret its history, and support scientific research. Its military role, later abandonment, archaeological recovery, and continuing museum administration have made it an important architectural and museological heritage site in southern Chile.
Remains
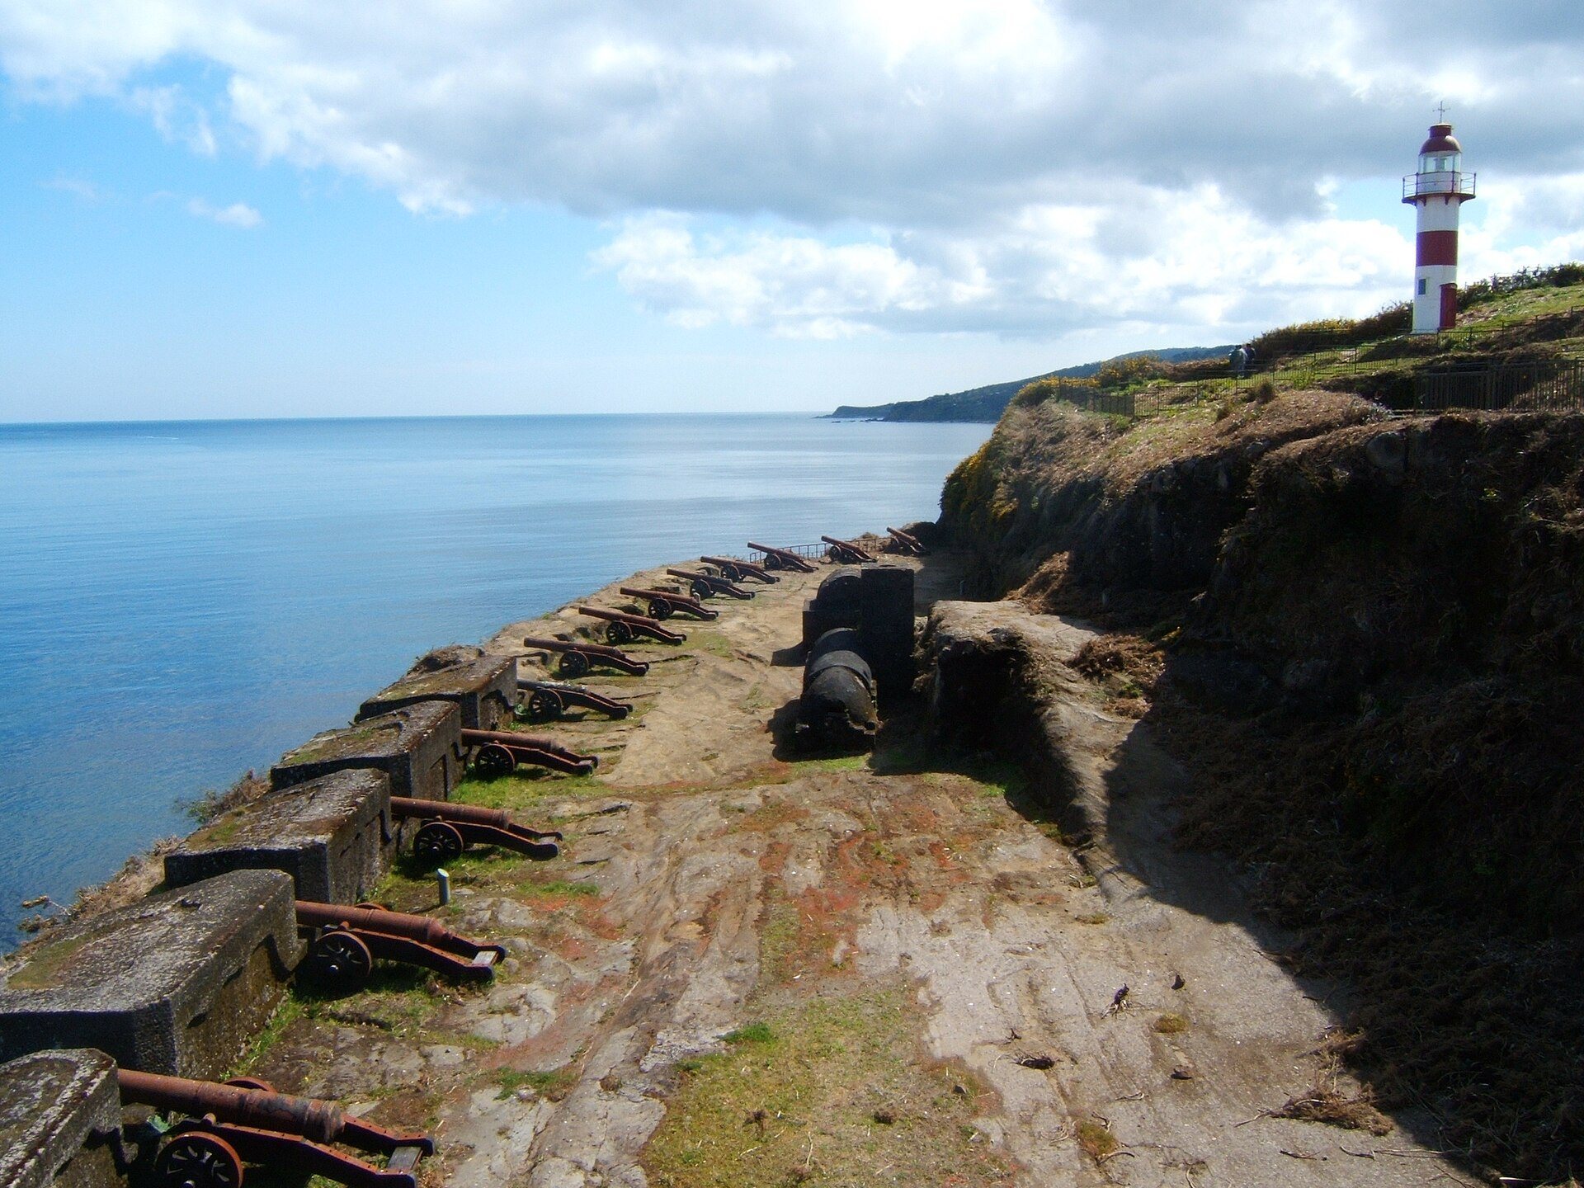
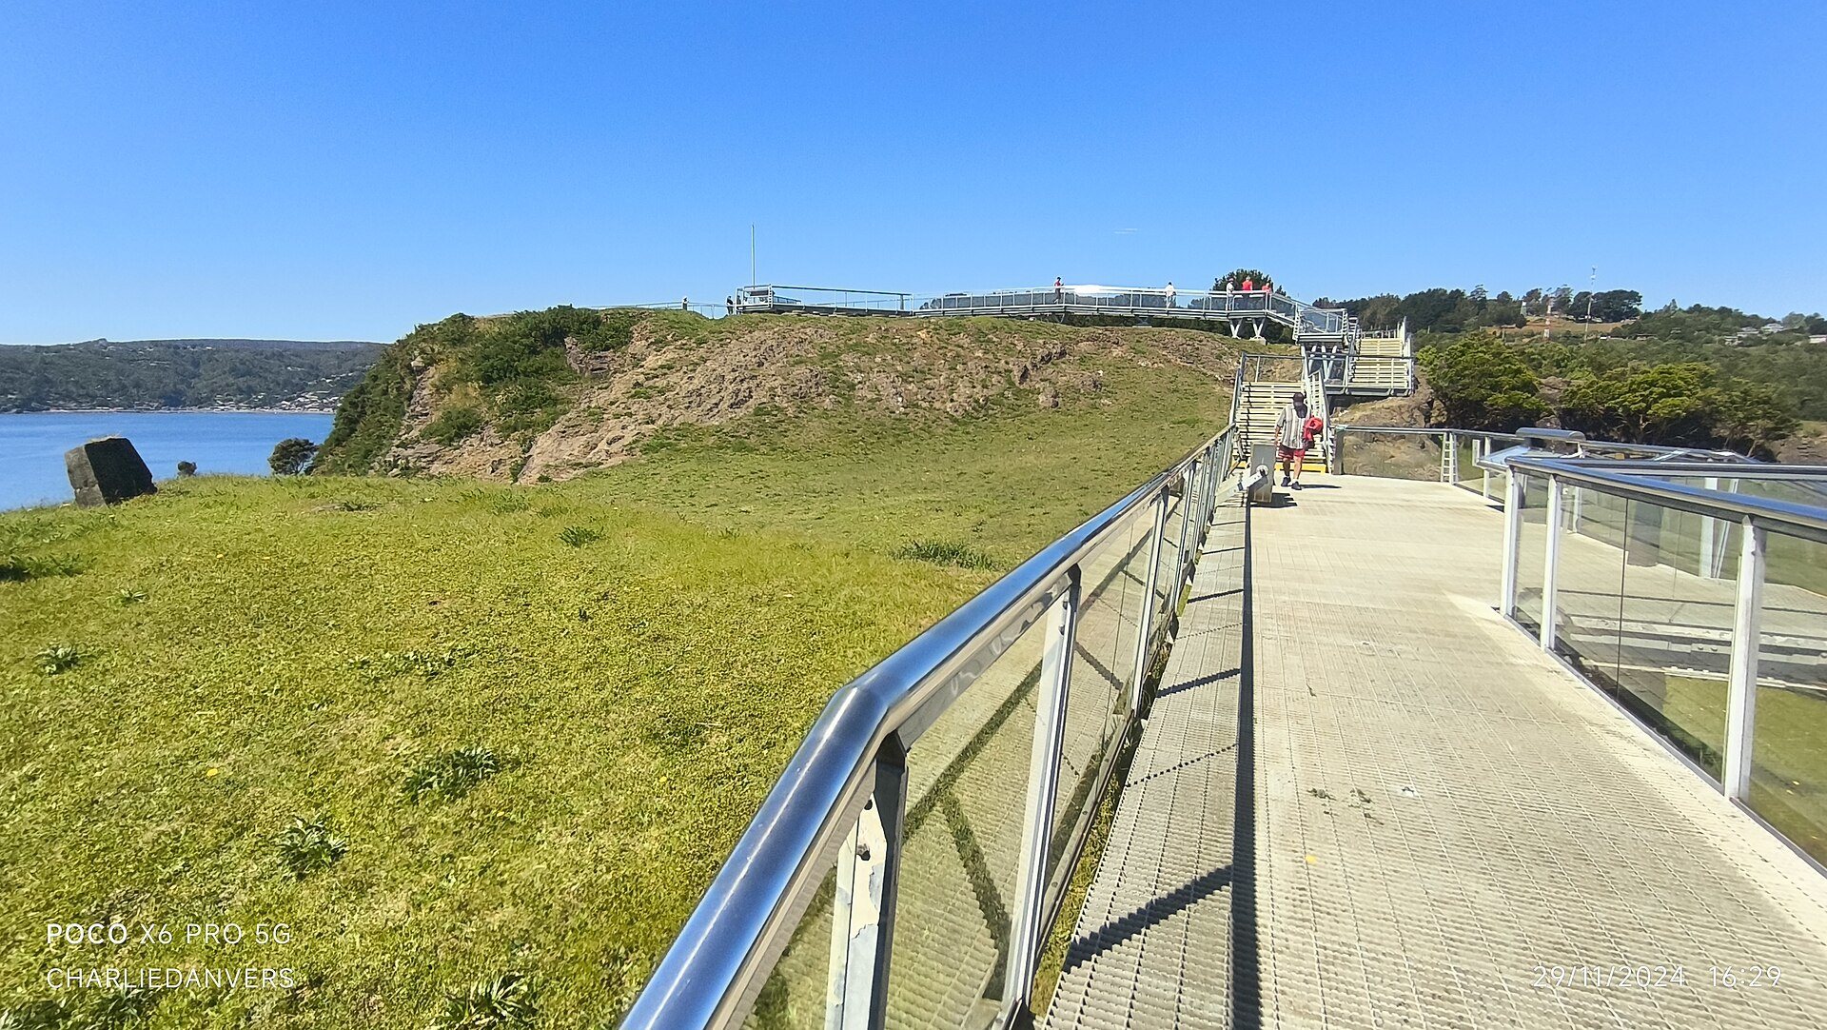
The fort occupies approximately 2.8 hectares on a strategic promontory overlooking the maritime approach to Valdivia. Its layout follows the local geography, allowing movement and observation toward the entrance from the sea. The surviving complex combines artillery batteries, projecting bastions, an outer moat, and ruins of residential and functional buildings. Its construction represents the Hispanic-American bastioned school of permanent fortification, which adapted European defensive architecture to local terrain, materials, and colonial military conditions, while also incorporating Italian Renaissance influence.
Defensive Works
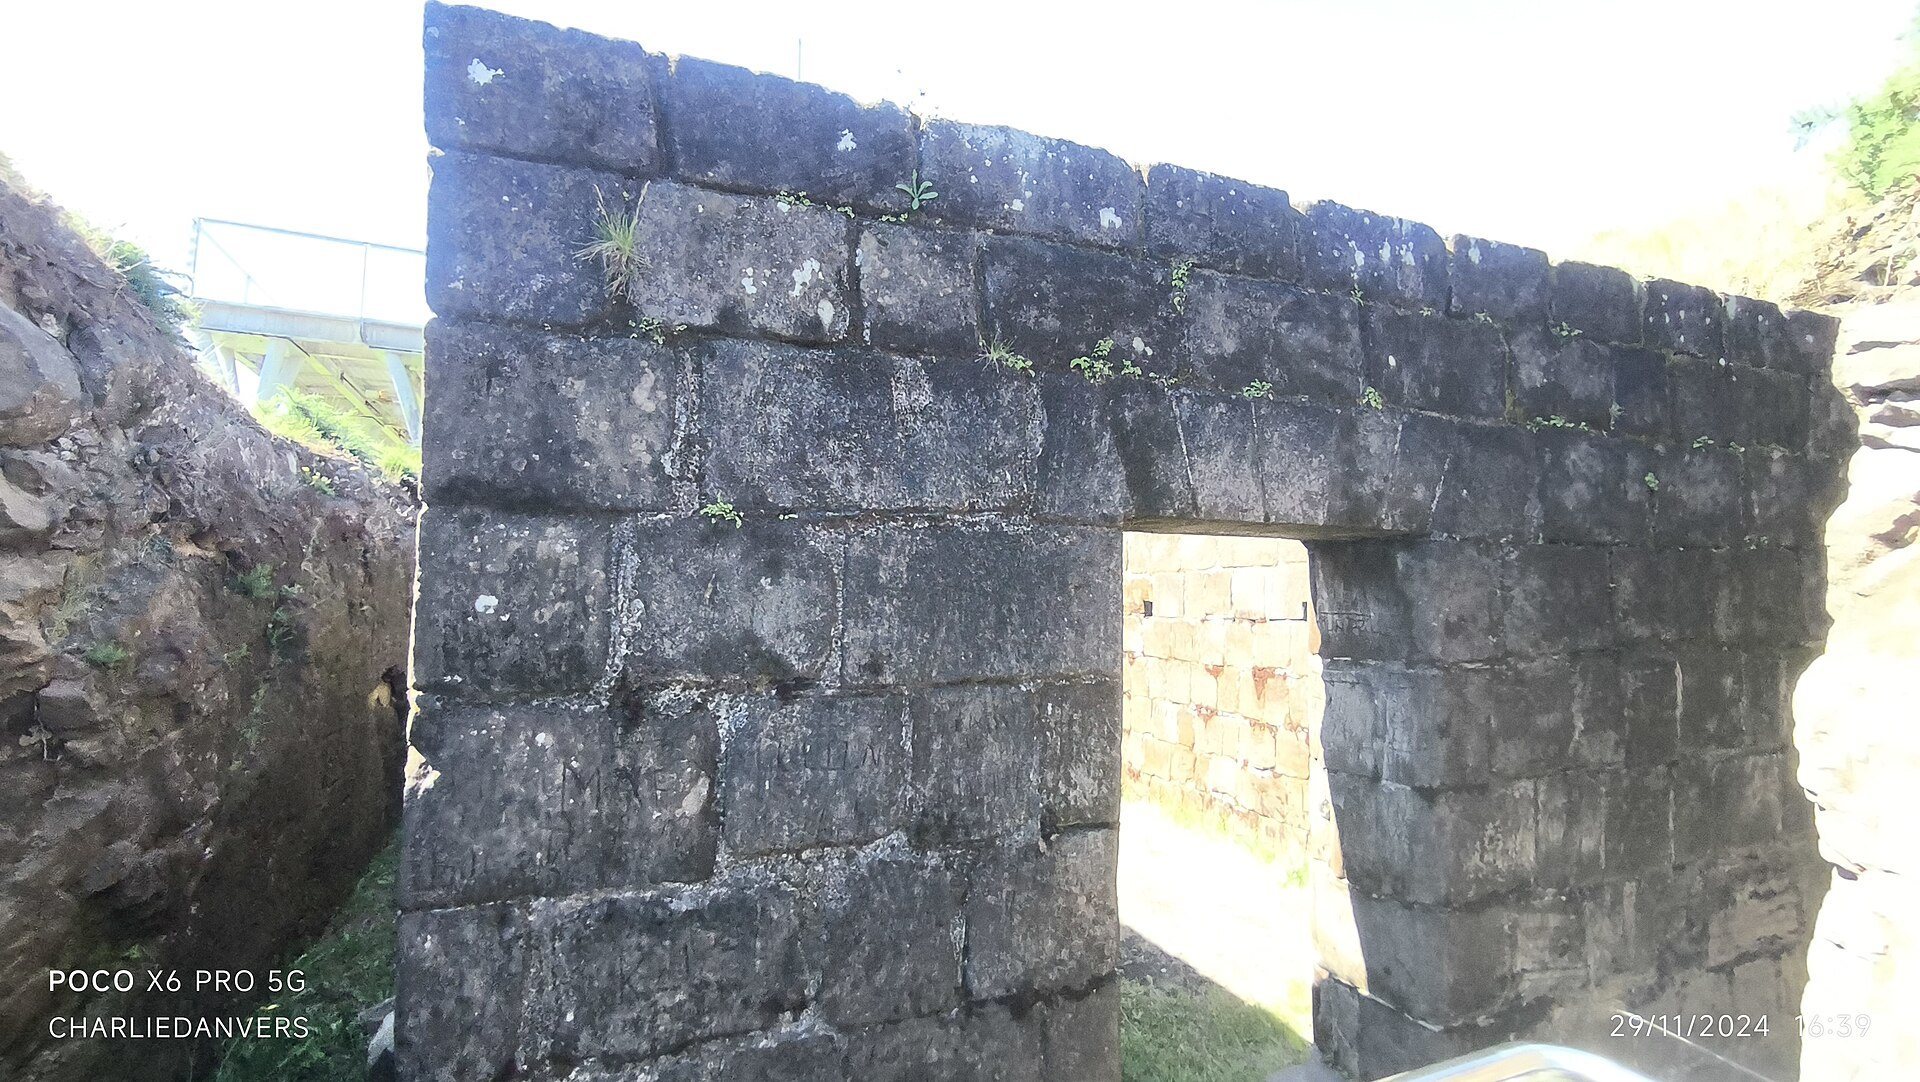
The principal defensive remains include the artillery battery, bastions, and outer moat, together with cannons and powder stores. A moat is a defensive ditch surrounding or protecting a fortification, while a bastion is a projecting work designed to let defenders cover walls and nearby ground with intersecting fields of fire. The fort’s masonry used local and imported materials, including cancagua, slate, clay, straw, alerce wood, lime, brick, and flagstone. Cancagua, a soft local volcanic sandstone, was used extensively in the fort and battery because it could be excavated readily and resisted artillery impact and coastal humidity.
The Garland Wall
The Garland Wall, built in the eighteenth century by Juan Garland and White, measures approximately 12 to 15 metres in length. It consists of cancagua blocks laid with hard, flat flagstone and bonded with mortar. Rather than following a straight line, the wall projects outward into a southeastern bastion, giving soldiers a view over the moat and a broad defensive field. A plan made by Claudio Gay in 1831, during his work as a French naturalist and cartographer in Chile, shows a water well and a garden within the moat.
Earthquakes, particularly the 2010 earthquake, caused major collapses in the Garland Wall. Roots from trees and shrubs displaced stones, weakened the structure, and caused the well to dry. Conservation has involved removing vegetation by hand, controlling invasive espinillo whose roots cracked the rock, gradually removing introduced species whose weight threatened the bastion, and planting native species along the cliff edge to stabilize the wall and ground.
Buildings and Museum Collections
Other surviving and reconstructed elements include the Castellan’s House, barracks, and spaces associated with sleeping, eating, resting, and shelter during attacks. Archaeological and restoration work recovered or consolidated the artillery batteries, the outer moat, and the Castellan’s House. The house, the battery gun carriages, and the battery merlons were reconstructed in 1992. Merlons are the raised sections of a parapet between openings used by defenders to fire.
The museum displays 2,359 ceramic fragments recovered during archaeological investigations at the castle. Plates, cups, serving dishes, and other everyday objects represent varied manufacturing techniques, origins, and decorative styles. The assemblage includes wares associated with the English manufacturers John Davenport, Enoch Wood & Sons, George Jones, and Anthony Shaw; the French manufacturers Jules Vieillard and Geoffrey et Cie.; the Royal Porcelain Factory of Berlin; and the Valdivian manufacturer Eduardo Clasing M.
These ceramics also trace changes after the colonial period. English wares are associated with the final stages of military occupation, while French wares reflect the emergence of a more tourism- and residence-oriented social group in the late nineteenth century, when Niebla developed as a resort and summer destination.